Hidden within the gated Brickerhaven community near Sundance, this charming 5-bedroom Tudor-style mountain cabin offers a rare opportunity to own a secluded retreat surrounded by nature. Approximately 3,300 square feet across three levels, the home provides ample space for gathering, relaxing, and enjoying the mountain setting. Residents enjoy access to community amenities including a children's playground, scenic beaver ponds, abundant wildlife, and private trail access leading toward Stewart Falls. The Sundance Resort is just minutes away, offering year-round recreation, dining, and outdoor adventure. Brickerhaven is a private, gated community where short-term rentals are not permitted, preserving the peaceful residential character of the neighborhood. Property is being sold as-is and fully furnished.
For sale
$1,695,000
2760 E Kaibab Cir N #27, Provo, UT 84604
6beds
3,502sqft
Single Family Residence
Built in 1982
0.57 Acres Lot
$1,582,200 Zestimate®
$484/sqft
$250/mo HOA
What's special
Fully furnishedScenic beaver pondsAbundant wildlife
- 166 days
- 422
- 38
Zillow last checked:
Listing updated:
Listed by:
Wyatt Davis 801-376-6049,
Stewart Mountain Realty LLC
Source: UtahRealEstate.com,MLS#: 2163565
Facts & features
Interior
Bedrooms & bathrooms
- Bedrooms: 6
- Bathrooms: 4
- Full bathrooms: 2
- 3/4 bathrooms: 1
- 1/2 bathrooms: 1
- Partial bathrooms: 1
Rooms
- Room types: Master Bathroom, Second Kitchen
Primary bedroom
- Level: Second
Heating
- Electric
Appliances
- Included: Dryer, Refrigerator, Washer, Disposal, Free-Standing Range
- Laundry: Electric Dryer Hookup
Features
- Flooring: Carpet, Hardwood, Tile, Slate
- Doors: Sliding Doors
- Windows: Blinds, Drapes, Part, Triple Pane Windows
- Basement: Daylight,Entrance,Full,Walk-Out Access,Basement Entrance
- Number of fireplaces: 6
Interior area
- Total structure area: 3,502
- Total interior livable area: 3,502 sqft
- Finished area above ground: 2,336
- Finished area below ground: 1,166
Property
Parking
- Parking features: Open
- Has uncovered spaces: Yes
Features
- Levels: Two
- Stories: 3
- Patio & porch: Porch, Open Porch
- Exterior features: Lighting
- Has view: Yes
- View description: Mountain(s)
Lot
- Size: 0.57 Acres
- Features: Gentle Sloping, Wooded, Private
- Topography: Terrain,Terrain Grad Slope
- Residential vegetation: Mature Trees, Pines, Terraced Yard
Details
- Parcel number: 350400027
- Zoning description: Single-Family
Construction
Type & style
- Home type: SingleFamily
- Property subtype: Single Family Residence
Materials
- Brick, Stone, Stucco, Other
- Foundation: Slab
- Roof: Asphalt
Condition
- Blt./Standing
- New construction: No
- Year built: 1982
Utilities & green energy
- Sewer: Septic Tank, Sewer: Septic Tank
- Water: Culinary
- Utilities for property: Electricity Available, Electricity Connected, Water Available, Water Connected
Community & HOA
Community
- Subdivision: Brickerhaven
HOA
- Has HOA: Yes
- Amenities included: Gated, Trail(s), Maintenance, Picnic Area, Playground, Snow Removal, Water
- Services included: Maintenance Grounds, Water
- HOA fee: $3,000 annually
- HOA name: Kevin Markham
- HOA phone: 801-380-1766
Location
- Region: Provo
Financial & listing details
- Price per square foot: $484/sqft
- Annual tax amount: $4,927
- Date on market: 6/7/2026
- Listing terms: Cash
- Inclusions: Dryer, Range, Refrigerator, Washer
- Acres allowed for irrigation: 0
- Electric utility on property: Yes
Estimated market value
$1,582,200
$1.50M - $1.66M
$3,342/mo
Price history
| Date | Event | Price |
|---|---|---|
| 6/7/2026 | Listed for sale | $1,695,000$484/sqft |
Source:  UtahRealEstate.com #2163565 Report a problem | ||
Public tax history
Tax history is unavailable.
Monthly payment
Est. payment
Payment breakdown
Explore the cost of this home by adjusting the details. Changes won't be saved.Climate risks
Neighborhood: 84604
Nearby schools
Schools provided by the listing agent
- Elementary: Canyon Crest
- Middle: Centennial
- High: Timpview
- District: Provo
Source: UtahRealEstate.com. This data may not be complete. We recommend contacting the local school district to confirm school assignments for this home.
- $1,808,3003 bd2 ba2.1k sqft2760 E Brickerhaven Dr, Sundance, UT 84604Off Market
- $1,242,5003 bd3 ba2.5k sqft2776 E Kaibab Cir, Sundance, UT 84604Off Market
- $2,855,5003 bd6 ba2.7k sqft2777 E Stewart Rd, Sundance, UT 84604Off Market
- $1,500,1002 bd3 ba1.8k sqft2763 E Kaibab Trl, Sundance, UT 84604Off Market
Similar homes
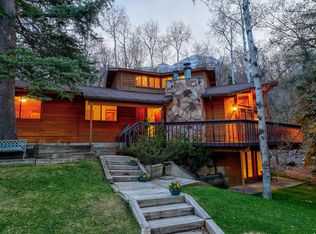
- $2,149,0005 bd4 ba3.6k sqft8839 N Timphaven Rd, Sundance, UT 84604For Sale
 MLS ID #2146496, Trieste Wilde, Unique Utah Homes. UtahRealEstate.com
- $1,485,0006 bd3 ba4.3k sqft8626 S Scottish Dr, Cottonwood Heights, UT 84093For Sale
 MLS ID #2197665, Maria Barraza-Rodriguez, Conrad Cruz Real Estate Services, LLC. UtahRealEstate.com
- $1,175,0006 bd5 ba5.2k sqft3813 N Foothill Dr, Provo, UT 84604For Sale
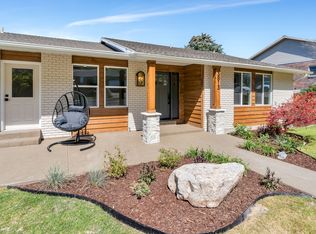 MLS ID #2160766, Jann Bassett, Coldwell Banker Realty (Provo-Orem-Sundance). UtahRealEstate.com
- $1,799,0004 bd3 ba3.9k sqft781 W 3000 S, Daniel, UT 84032For Sale
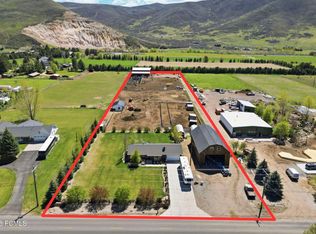
 MLS ID #12601792, Justin R Harding, Agency Realty, LLC. PCBR
- $1,625,0005 bd4 ba3.4k sqft1536 W 3000 S, Daniel, UT 84032For SaleMLS ID #2188459, Destiny Besner, Whiskey River Real Estate Services. UtahRealEstate.com
- $1,625,0004 bd3 ba3.4k sqft1536 S 3000th, Heber City, UT 84032For SaleMLS ID #12604456, Destiny Besner, Whiskey River Real Estate Serv. PCBR
- $1,775,0005 bd4 ba4.3k sqft5 S Apple Hill Cir E, Sandy, UT 84092For SaleMLS ID #2196270, Jessica Williams, SERHANT UTAH LLC. UtahRealEstate.com
- $999,9003 bd3 ba2.1k sqft6635 N Fairfax Dr, Provo, UT 84604For SaleMLS ID #2177216, Aaron C Oldham, Woodley Real Estate. UtahRealEstate.com
- $1,650,0007 bd4 ba2.9k sqft16535 S Redwood Rd, Bluffdale, UT 84065For SaleMLS ID #2183048, Daryl S Fielding, ERA Brokers Consolidated (Salt Lake). UtahRealEstate.com
- $1,200,0005 bd3 ba4.9k sqft2148 E 11270 S, Sandy, UT 84092For SaleMLS ID #2196853, Lisa Woodbury, Windermere Real Estate. UtahRealEstate.com
- $1,175,0004 bd2 ba2.3k sqft1210 S Nevada Ave, Provo, UT 84606For SaleMLS ID #2162229, Valerie Mortimer, KW Westfield (Excellence). UtahRealEstate.com
- $1,398,0006 bd5 ba5k sqft1934 Tuscany Cir, Pleasant Grove, UT 84062For SaleMLS ID #2178866, Alicia Johnson, Coldwell Banker Realty (Provo-Orem-Sundance). UtahRealEstate.com
- $1,075,0007 bd4 ba4.8k sqft1286 W 1980 N, Provo, UT 84604For SaleMLS ID #2168040, Cameron Purles, Equity Real Estate (Solid). UtahRealEstate.com
- $1,495,0006 bd4 ba5k sqft2 E Wanderwood Way, Sandy, UT 84092For SaleMLS ID #2194613, Natalie Montoya, Signature Group Real Estate. UtahRealEstate.com
- $1,050,0005 bd4 ba4.6k sqft40 E Wheeler Rd, Heber, UT 84032For SaleMLS ID #12605059, Charlene Walker, Homes International. PCBR
- $1,099,0006 bd5 ba4.5k sqft1740 N 500 E, Provo, UT 84604For SaleMLS ID #2180320, Bronson Gomez, KW WESTFIELD. UtahRealEstate.com
- $1,190,0007 bd4 ba3.9k sqft499 E 300th St N, Alpine, UT 84004For SaleMLS ID #2191036, Suzy Hunter, Pine Valley Realty. UtahRealEstate.com
- $1,299,0006 bd4 ba5.2k sqft731 W 700th St N, American Fork, UT 84003For SaleMLS ID #2167399, Jennifer Call, ERA Brokers Consolidated (Utah County). UtahRealEstate.com
- $1,399,0008 bd4 ba4.6k sqft5843 W Avonmore Cir, Highland, UT 84003For SaleMLS ID #2195650, Jill Rustad, Century 21 Edges. UtahRealEstate.com
- $1,135,0005 bd4 ba4k sqft242 S 600th St E, Alpine, UT 84004For SaleMLS ID #2175631, Jonathan Day, Homie. UtahRealEstate.com
