Located in the highly sought after Pepperwood community, this rambler offers a rare combination of location, privacy, functionality, and potential. Tucked away on a quiet street, the property features beautiful mountain views, mature trees, and established landscaping that create a peaceful, private setting. Inside, the home offers a spacious and versatile floor plan with two fireplaces, generous living areas, and a large three car garage. The lower level provides additional flexibility, with a separate entrance and kitchen offering the potential for a mother inlaw suite or extended living space. With its well designed footprint and many desirable features already in place, this home presents an opportunity to make it your own without the need for an extensive remodel. Thoughtful cosmetic updates and a fresh design vision could transform the space while preserving the functionality and character that make it special. Beyond the home itself, Pepperwood offers an impressive collection of amenities, including 24-hour gated entry, a newly updated swimming pool with lifeguard service, tennis and pickleball courts, basketball and volleyball courts, playgrounds, food truck nights, and year round community events. Residents also enjoy direct access to nearby hiking trails, with Utah's world renowned ski resorts just a short drive away. Opportunities like this are becoming harder to find. With its desirable lot, established surroundings, flexible floor plan, and exceptional community amenities, this property offers the chance to create something truly special in one of the area's most sought after neighborhoods. Square footage figures are provided as a courtesy estimate only and were obtained from County Records. Buyer is advised to obtain an independent measurement.
For sale
Price cut: $55K (11/20)
$1,495,000
2 E Wanderwood Way, Sandy, UT 84092
6beds
5,038sqft
Single Family Residence
Built in 1993
0.58 Acres Lot
$1,439,600 Zestimate®
$297/sqft
$216/mo HOA
What's special
Quiet streetBeautiful mountain viewsLarge three car garageEstablished landscapingMature treesSeparate entranceTwo fireplaces
- 16 days
- 1,525
- 92
Zillow last checked:
Listing updated:
Listed by:
Natalie Montoya 385-414-8215,
Signature Group Real Estate,
Joan Pok 801-201-2713,
Signature Group Real Estate
Source: UtahRealEstate.com,MLS#: 2194613
Facts & features
Interior
Bedrooms & bathrooms
- Bedrooms: 6
- Bathrooms: 4
- Full bathrooms: 3
- 1/2 bathrooms: 1
- Partial bathrooms: 1
- Main level bedrooms: 3
Rooms
- Room types: Master Bathroom, Den/Office, Great Room, Second Kitchen
Heating
- Forced Air, Central
Cooling
- Central Air
Appliances
- Included: Portable Dishwasher, Microwave, Range Hood, Refrigerator, Disposal
- Laundry: Electric Dryer Hookup
Features
- Separate Bath/Shower, Walk-In Closet(s), In-Law Floorplan, Vaulted Ceiling(s), Granite Counters
- Flooring: Carpet, Hardwood, Travertine
- Doors: Sliding Doors, Storm Door(s)
- Windows: Blinds, Full, Bay Window(s), Double Pane Windows
- Basement: Entrance,Full
- Number of fireplaces: 2
Interior area
- Total structure area: 5,038
- Total interior livable area: 5,038 sqft
- Finished area above ground: 2,526
- Finished area below ground: 2,260
Property
Parking
- Total spaces: 8
- Parking features: Garage
- Garage spaces: 3
- Uncovered spaces: 5
Features
- Stories: 2
- Patio & porch: Patio, Open Patio
- Exterior features: Entry (Foyer)
- Pool features: Association
- Has spa: Yes
- Spa features: Jetted Tub
- Fencing: Partial
- Has view: Yes
- View description: Mountain(s)
Lot
- Size: 0.58 Acres
- Features: Secluded, Sprinkler: Auto-Full, Wooded
- Topography: Terrain
- Residential vegetation: Landscaping: Full, Mature Trees, Pines, Scrub Oak
Details
- Parcel number: 2822203008
- Zoning: RES
- Zoning description: Single-Family
Construction
Type & style
- Home type: SingleFamily
- Architectural style: Rambler/Ranch
- Property subtype: Single Family Residence
Materials
- Brick
- Roof: Asphalt
Condition
- Blt./Standing
- New construction: No
- Year built: 1993
- Major remodel year: 2012
Utilities & green energy
- Sewer: Public Sewer, Sewer: Public
- Water: Culinary
- Utilities for property: Natural Gas Connected, Electricity Connected, Sewer Connected, Water Connected
Community & HOA
Community
- Subdivision: Pepperwood
HOA
- Has HOA: Yes
- Amenities included: Clubhouse, Controlled Access, Gated, Playground, Pool, Tennis Court(s)
- HOA fee: $216 monthly
- HOA name: Angie Wilson
- HOA phone: 801-523-5000
Location
- Region: Sandy
Financial & listing details
- Price per square foot: $297/sqft
- Tax assessed value: $1,204,000
- Annual tax amount: $6,403
- Date on market: 11/4/2026
- Listing terms: Cash,Conventional
- Inclusions: Dishwasher: Portable, Microwave, Range, Range Hood, Refrigerator
- Acres allowed for irrigation: 0
- Electric utility on property: Yes
- Road surface type: Paved
Estimated market value
$1,439,600
$1.37M - $1.51M
$4,536/mo
Price history
| Date | Event | Price |
|---|---|---|
| 11/20/2026 | Price change | $1,495,000-3.5%$297/sqft |
Source:  UtahRealEstate.com #2194613 Report a problem | ||
| 11/4/2026 | Listed for sale | $1,550,000$308/sqft |
Source: UtahRealEstate.com #2194613 Report a problem | ||
Public tax history
| Year | Property taxes | Tax assessment |
|---|---|---|
| 2025 | $6,403 +5.6% | $662,200 +7.3% |
| 2024 | $6,066 +14% | $617,045 +14.3% |
| 2023 | $5,321 -5.5% | $539,660 -3.3% |
| 2022 | $5,633 +5.3% | $558,085 +23.7% |
| 2021 | $5,348 +12.9% | $451,055 +19.8% |
| 2020 | $4,735 -2.2% | $376,585 +0.4% |
| 2019 | $4,842 +5.5% | $375,265 +6.1% |
| 2018 | $4,588 +17.4% | $353,705 -43.5% |
| 2017 | $3,908 +1293.1% | $625,900 +10.3% |
| 2016 | $281 -92.8% | $567,500 +15.8% |
| 2015 | $3,908 +3443.6% | $490,000 +4.9% |
| 2014 | $110 | $467,000 +4.5% |
| 2013 | -- | $447,000 +0.5% |
| 2012 | -- | $444,800 -3.7% |
| 2011 | -- | $462,000 -8.1% |
| 2010 | -- | $502,600 -13.1% |
| 2009 | -- | $578,200 -14% |
| 2008 | $4,149 | $672,200 +2.2% |
| 2007 | -- | $657,600 +23% |
| 2006 | -- | $534,500 +9.6% |
| 2005 | -- | $487,600 +15.9% |
| 2002 | -- | $420,600 +1.5% |
| 2001 | -- | $414,300 |
| 2000 | -- | $414,300 |
Find assessor info on the county website
Monthly payment
Est. payment
Payment breakdown
Explore the cost of this home by adjusting the details. Changes won't be saved.Climate risks
Neighborhood: 84092
Nearby schools
Schools provided by the listing agent
- Elementary: Lone Peak
- Middle: Indian Hills
- High: Alta
- District: Canyons
Source: UtahRealEstate.com. This data may not be complete. We recommend contacting the local school district to confirm school assignments for this home.
Similar homes
- $1,200,0005 bd3 ba4.9k sqft2148 E 11270 S, Sandy, UT 84092For Sale
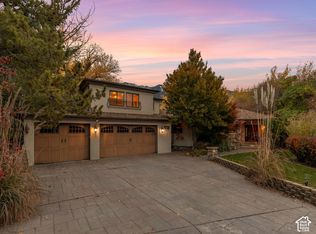
 MLS ID #2196853, Lisa Woodbury, Windermere Real Estate. UtahRealEstate.com
- $1,485,0006 bd3 ba4.3k sqft8626 S Scottish Dr, Cottonwood Heights, UT 84093For Sale
 MLS ID #2197665, Maria Barraza-Rodriguez, Conrad Cruz Real Estate Services, LLC. UtahRealEstate.com
- $1,595,0008 bd5 ba5.4k sqft10664 S Trailridge Cir, Sandy, UT 84092For Sale
 MLS ID #2166621, C. Tyler Quinn, Chapman-Richards & Associates (Park City). UtahRealEstate.com
- $1,250,0005 bd4 ba4.3k sqft10819 S Lostwood Dr E, Sandy, UT 84092For Sale
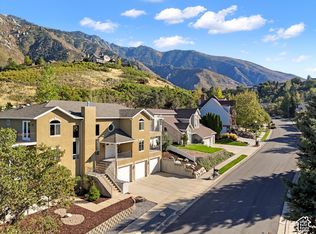 MLS ID #2189867, Christina Schmidt, Coldwell Banker Realty (Union Heights). UtahRealEstate.com
- $1,820,0006 bd5 ba5.7k sqft3066 E Granite Slope Ln, Sandy, UT 84092For SaleMLS ID #2195283, Skyler Slade, Realtypath LLC (Innovate). UtahRealEstate.com
- $1,250,0006 bd4 ba5.1k sqft2473 E Cobblestone Way, Sandy, UT 84093For SaleMLS ID #2196887, Nicholas Racz, KW Utah Realtors Keller Williams (Brickyard). UtahRealEstate.com
- $1,030,0006 bd4 ba3.8k sqft11118 S Tall Pines Way E, Sandy, UT 84092For SaleMLS ID #2193683, Denise Beatty, ERA Brokers Consolidated (Utah County). UtahRealEstate.com
- $1,490,0006 bd5 ba5.2k sqft11226 S River Front Pkwy, South Jordan, UT 84095For SaleMLS ID #2180852, Kristie Todd, Realtypath LLC. UtahRealEstate.com
- $1,500,0005 bd4 ba3.5k sqft2893 W Myers Ln S, Riverton, UT 84065For SaleMLS ID #2194925, Kim Peterson, Lakeview Realty Inc. UtahRealEstate.com
- $1,350,0006 bd4 ba3.8k sqft7474 S Brighton Way, Salt Lake City, UT 84121For SaleMLS ID #2197277, Nicholas Berardi, EXP Realty, LLC (Park City). UtahRealEstate.com
- $1,000,0006 bd4 ba4.1k sqft12072 S Nicklaus Rd, Sandy, UT 84092For SaleMLS ID #2189267, Lisa Woodbury, Windermere Real Estate. UtahRealEstate.com
- $1,475,0005 bd3 ba3.4k sqft7450 S Enchanted Hills Dr, Cottonwood Heights, UT 84121For SaleMLS ID #2194743, Danielle M Vaughns, KW Utah Realtors Keller Williams. UtahRealEstate.com
- $999,9996 bd3 ba4k sqft9763 S Chylene Dr, Sandy, UT 84092For SaleMLS ID #2153852, Zach Droubay, Bybee & Co Realty, LLC. UtahRealEstate.com
- $1,050,0008 bd5 ba6.5k sqft11751 S 1700 E, Sandy, UT 84092For SaleMLS ID #2177353, Cathy J Maxfield, Mansell Real Estate Inc. UtahRealEstate.com
- $1,375,0005 bd5 ba7k sqft1209 E Bear Hollow Cv, Draper, UT 84020For SaleMLS ID #2147254, Angie Simons, ERA Brokers Consolidated (Utah County). UtahRealEstate.com
- $1,245,0005 bd3 ba3.5k sqft8329 S Escalante Dr, Sandy, UT 84093For SaleMLS ID #2150127, Lynn C Fillmore, Town & Country Apollo Properties, LLC. UtahRealEstate.com
- $999,9004 bd3 ba2.6k sqft3556 E Sutton Ct, Cottonwood Heights, UT 84093For SaleMLS ID #2197309, Bryan McKinnon, KW Westfield (Excellence). UtahRealEstate.com
- $784,9006 bd4 ba3.9k sqft9709 S Camberley Cir, Sandy, UT 84092For SaleMLS ID #2162830, Christopher Armstrong, Equity Real Estate (NRE). UtahRealEstate.com
- $825,0003 bd3 ba3.5k sqft9776 S Granite Hills Dr, Sandy, UT 84092For SaleMLS ID #2193107, Ryan Kramer, RE/MAX Associates. UtahRealEstate.com
