*ABSOLUTELY STUNNING VIEWS ON PROVO EAST BENCH * Fully remodeled 7-bedroom, 6-bath luxury home with all the amenities.. Features a gourmet kitchen, hardwood floors throughout the main living areas, and vaulted ceilings. Enjoy lifestyle luxury with a sauna, cold plunge, hot tub, home gym, theater room, game room, and private loft retreat. The spacious primary suite is conveniently located on the main level. Multi-generational living made possible with an accessory apartment with a separate walkout entrance. Entertaining decks, cozy fire pit, and retreat like hot tub give you all the outdoor living you could want. An exceptional home offering luxury, comfort, and versatility. Square footage figures are provided as a courtesy estimate only and were obtained from County Records. Buyer to verify all.
For sale
$3,399,000
4355 N Imperial Way E, Provo, UT 84604
7beds
7,004sqft
Single Family Residence
Built in 1995
0.48 Acres Lot
$3,227,900 Zestimate®
$485/sqft
$-- HOA
What's special
Hot tubCozy fire pitEntertaining decksCold plungeGourmet kitchenRetreat like hot tubGame room
- 55 days
- 737
- 59
Zillow last checked:
Listing updated:
Listed by:
Jann Bassett 678-735-9463,
Coldwell Banker Realty (Provo-Orem-Sundance)
Source: UtahRealEstate.com,MLS#: 2173394
Facts & features
Interior
Bedrooms & bathrooms
- Bedrooms: 7
- Bathrooms: 6
- Full bathrooms: 5
- 3/4 bathrooms: 1
- Main level bedrooms: 2
Rooms
- Room types: Master Bathroom, Den/Office, Great Room, Second Kitchen, Updated Kitchen, Theater Room
Primary bedroom
- Level: First
Heating
- Central
Cooling
- Central Air, Ceiling Fan(s)
Appliances
- Included: Dryer, Microwave, Refrigerator, Washer, Disposal, Double Oven
- Laundry: Electric Dryer Hookup, Gas Dryer Hookup
Features
- Accessory Apt, Wet Bar, Separate Bath/Shower, Central Vacuum, Walk-In Closet(s), Granite Counters
- Flooring: Carpet, Hardwood, Tile
- Doors: Sliding Doors
- Windows: Double Pane Windows
- Basement: Daylight,Entrance,Full,Walk-Out Access,Basement Entrance
- Number of fireplaces: 1
- Fireplace features: Fireplace Equipment, Gas Log
Interior area
- Total structure area: 7,004
- Total interior livable area: 7,004 sqft
- Finished area above ground: 3,436
- Finished area below ground: 3,568
Property
Parking
- Total spaces: 3
- Parking features: Garage - Attached
- Attached garage spaces: 3
Features
- Levels: Two
- Stories: 3
- Patio & porch: Covered, Porch, Covered Deck, Covered Patio, Open Porch
- Exterior features: Balcony, Entry (Foyer), Lighting
- Spa features: Hot Tub
- Has view: Yes
- View description: Lake, Mountain(s), Valley
- Has water view: Yes
- Water view: Lake
Lot
- Size: 0.48 Acres
- Features: Curb & Gutter, Sprinkler: Auto-Full, Drip Irrigation: Auto-Part
- Residential vegetation: Landscaping: Full, Mature Trees, Scrub Oak
Details
- Parcel number: 521660051
- Zoning: R1
- Zoning description: Single-Family
Construction
Type & style
- Home type: SingleFamily
- Property subtype: Single Family Residence
Materials
- Stone, Stucco, Cement Siding
- Roof: Asphalt
Condition
- Blt./Standing
- New construction: No
- Year built: 1995
- Major remodel year: 2006
Utilities & green energy
- Water: Culinary
- Utilities for property: Natural Gas Connected, Electricity Connected, Sewer Connected, Water Connected
Community & HOA
Community
- Subdivision: Sherwood Hills
HOA
- Has HOA: No
Location
- Region: Provo
Financial & listing details
- Price per square foot: $485/sqft
- Annual tax amount: $6,852
- Date on market: 7/21/2026
- Listing terms: Cash,Conventional
- Inclusions: Ceiling Fan, Dryer, Fireplace Equipment, Hot Tub, Microwave, Refrigerator, Washer
- Acres allowed for irrigation: 0
- Electric utility on property: Yes
- Road surface type: Paved
Estimated market value
$3,227,900
$3.07M - $3.39M
Not available
Price history
| Date | Event | Price |
|---|---|---|
| 7/21/2026 | Price change | $3,399,000+143%$485/sqft |
Source:  UtahRealEstate.com #2173394 Report a problem UtahRealEstate.com #2173394 Report a problem | ||
| 1/7/2025 | Listed for sale | $1,399,000+5.2%$200/sqft |
Source: UtahRealEstate.com #2057093 Report a problem | ||
| 6/30/2024 | Listing removed | $1,330,000$190/sqft |
Source: UtahRealEstate.com #1900421 Report a problem | ||
| 3/4/2024 | Price change | $1,330,000-6.7%$190/sqft |
Source: UtahRealEstate.com #1900421 Report a problem | ||
| 10/20/2023 | Price change | $1,425,000-3.7%$203/sqft |
Source: UtahRealEstate.com #1900421 Report a problem | ||
| 9/15/2023 | Listed for sale | $1,480,000$211/sqft |
Source: UtahRealEstate.com #1900421 Report a problem | ||
Public tax history
Tax history is unavailable.
Monthly payment
Est. payment
Payment breakdown
Explore the cost of this home by adjusting the details. Changes won't be saved.Climate risks
Neighborhood: Sherwood Hills
Nearby schools
Schools provided by the listing agent
- Elementary: Canyon Crest
- Middle: Centennial
- High: Timpview
- District: Provo
Source: UtahRealEstate.com. This data may not be complete. We recommend contacting the local school district to confirm school assignments for this home.
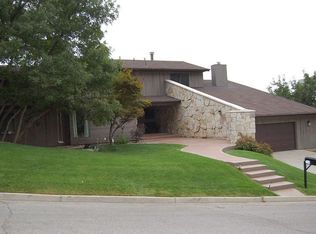
Similar homes
- $3,630,0005 bd6 ba6.3k sqft3009 E Black Forest Rd, Sundance, UT 84604For Sale

 MLS ID #12603343, John Woodley, Woodley Real Estate. PCBR
 - $2,795,0006 bd5 ba8.5k sqft1608 W 1970 N, Provo, UT 84604For Sale
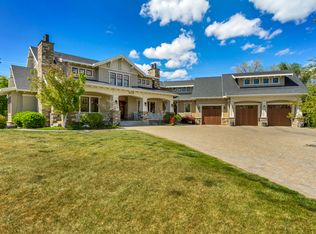
 MLS ID #2155565, John Woodley, Woodley Real Estate. UtahRealEstate.com
 - $4,745,0005 bd6 ba6.2k sqft3817 N Sherwood Dr, Provo, UT 84604For Sale
 MLS ID #2162498, John Woodley, Woodley Real Estate. UtahRealEstate.com
 - $3,499,9006 bd6 ba7.6k sqft8558 Chokecherry Ln, Provo, UT 84604For Sale
 MLS ID #2166436, Bronson Gomez, KW WESTFIELD. UtahRealEstate.com
 - $1,999,9995 bd5 ba6.2k sqft635 E 2550 N, Provo, UT 84604For SaleMLS ID #2170850, Dan Evans, Summit Realty, Inc.. UtahRealEstate.com
- $2,850,0006 bd9 ba10k sqft566 N Bella Vista Dr E, Orem, UT 84097For SaleMLS ID #2143965, Ambry M Fisco, Real Broker, LLC. UtahRealEstate.com
- $1,799,0009 bd6 ba8.3k sqft1198 E 1200 N, Orem, UT 84097For SaleMLS ID #2184201, Silvia C Rainaldi, Berkshire Hathaway HomeServices Elite Real Estate. UtahRealEstate.com
- $2,250,0008 bd6 ba6.7k sqft1682 N 2250 W #9, Provo, UT 84604For SaleMLS ID #2161341, Gregory Bird, Sky Realty. UtahRealEstate.com
- $3,350,0005 bd4 ba6.9k sqft1454 E Bald Mountain Cir, Alpine, UT 84004For SaleMLS ID #2168351, Bronson Gomez, KW WESTFIELD. UtahRealEstate.com
- $2,400,0006 bd6 ba4.9k sqft997 N 1560 E #60, Orem, UT 84097New ConstructionMLS ID #2177621, Whitney Swift, Advantage Management & Real Estate Services LLC. UtahRealEstate.com
- $1,800,0006 bd5 ba7.7k sqft158 E 1950th St S, Orem, UT 84058For SaleMLS ID #2179567, Justin Hutchins, Legacy Group Real Estate PLLC. UtahRealEstate.com
- $4,850,0005 bd6 ba7.7k sqft1465 S 1080 E, Orem, UT 84097For SaleMLS ID #2165183, Tosch D Truman, Real Broker, LLC. UtahRealEstate.com
- $2,495,0008 bd7 ba9.9k sqft876 E High Country Dr N, Orem, UT 84097For SaleMLS ID #2158326, Carol S Hill, Equity Real Estate (Prosper Group). UtahRealEstate.com
- $3,750,0005 bd4 ba7.3k sqft159 W 2040 S, Orem, UT 84058For SaleMLS ID #2170076, Thomas Wright, Summit Sotheby's International Realty. UtahRealEstate.com
- $3,499,9007 bd5 ba6.1k sqft595 W Kimball Cir, Midway, UT 84049For SaleMLS ID #12602395, Travis V Nokes, Discover Realty. PCBR
- $2,700,0007 bd5 ba7.9k sqft1190 E Wintergreen Ct N, Alpine, UT 84004For SaleMLS ID #2156799, Bill Freeze, Realtypath LLC (Home and Family). UtahRealEstate.com
- $2,800,0007 bd6 ba7.2k sqft971 E 300 N, Alpine, UT 84004For SaleMLS ID #2150853, Jennifer Call, ERA Brokers Consolidated (Utah County). UtahRealEstate.com
- $3,895,0006 bd5 ba5.9k sqft180 N Farm Rd E, Midway, UT 84049For SaleMLS ID #2182795, Rob T Smith, Vintage Properties Group Inc. UtahRealEstate.com
- $3,250,0008 bd6 ba5k sqft481 E Teancum Ct, Daniel, UT 84032For SaleMLS ID #2168713, Aaron C Oldham, Woodley Real Estate. UtahRealEstate.com
- $3,700,0008 bd8 ba10k sqft672 W 900 N, American Fork, UT 84003For SaleMLS ID #2184545, Julie Bryner, Cole West Real Estate, LLC. UtahRealEstate.com
