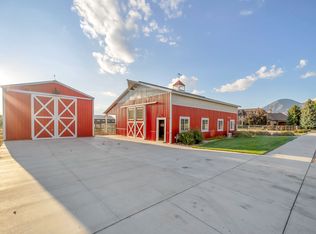

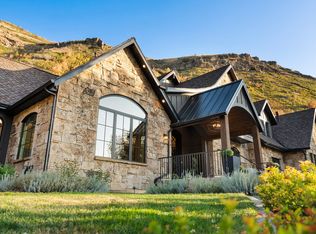
Nestled in a private, exclusive area of southeast Mapleton, this exceptional custom home was thoughtfully designed to capture stunning views of Mapleton's mountains and valley. Built with a ton of attention to detail, the home features spray-foam insulation, high-efficiency systems, Andersen composite double-pane casement windows throughout, 70 solar panels, Presidential asphalt shingles, 32 security cameras, remote blinds on all windows, built in speaker systems in select rooms throughout house. This home features 10-foot ceilings and a luxurious circular-design master suite with a sound-insulated bedroom, bay window sitting area, private deck, and a spa-style bathroom with dual floating vanities, two sinks, and expansive walk-in closets. A laundry stack in the master suite also adds convenience The home offers multiple climate zones with clean airflow in mind. Upstairs includes an additional 2 bedroom suites, each including spacious closets and a full bath with guest lounge area in between. Basement has a theater room with audio/video closet, wet bar, a connected room below master suite, and a gym room with exterior access + a built-in wet sauna and shower. There is a massive cold storage room and underground passage to 2,551 sq ft of additional unfinished flex/storage/shop space, with small garage-door access to the backyard. Exterior RV garage has two 14-foot doors and space for two RVs with hookups, plus a 1,200 sq ft apartment above with 2 bedrooms, full bath, kitchen, and laundry. Plans for a future pool and landscaping have already been completed. Schedule to see this home today!
For sale
$3,970,000
1354 S 800 E, Mapleton, UT 84664
8beds
13,688sqft
Single Family Residence
Built in 2023
1.4 Acres Lot
$3,802,100 Zestimate®
$290/sqft
$-- HOA
What's special
Private deckPresidential asphalt shinglesSpray-foam insulationBay window sitting areaLuxurious circular-design master suiteExpansive walk-in closetsHigh-efficiency systems
- 185 days
- 773
- 55
Zillow last checked:
Listing updated:
Listed by:
Paul Teasdale 801-491-7653,
Team Teasdale Realty,
David Teasdale,
Team Teasdale Realty
Source: UtahRealEstate.com,MLS#: 2142607
Facts & features
Interior
Bedrooms & bathrooms
- Bedrooms: 8
- Bathrooms: 9
- Full bathrooms: 4
- 3/4 bathrooms: 3
- 1/2 bathrooms: 2
- Partial bathrooms: 2
- Main level bedrooms: 1
Rooms
- Room types: Master Bathroom, Den/Office, Great Room, Updated Kitchen, Theater Room
Primary bedroom
- Level: First
Heating
- Electric, Forced Air, Central, Gas Stove, Heat Pump, >= 95% efficiency
Cooling
- Central Air, Heat Pump, Seer 16 or higher, Ceiling Fan(s)
Appliances
- Included: Electric Air Cleaner, Microwave, Range Hood, Refrigerator, Water Softener Owned, Disposal, Double Oven, Gas Oven, Oven, Countertop Range, Gas Range, Built-In Range, Humidifier
- Laundry: Electric Dryer Hookup, Gas Dryer Hookup
Features
- Accessory Apt, Wet Bar, Basement Apartment, Separate Bath/Shower, Central Vacuum, Walk-In Closet(s), Floor Drains, In-Law Floorplan, Vaulted Ceiling(s)
- Flooring: Carpet, Hardwood, Stone, Tile
- Doors: French Doors, Sliding Doors
- Windows: Shades, Window Coverings, Bay Window(s), Double Pane Windows
- Basement: Daylight,Entrance,Full,Walk-Out Access,Basement Entrance
- Number of fireplaces: 3
- Fireplace features: Fireplace Equipment, Wood Burning Stove, Gas Log
Interior area
- Total structure area: 13,688
- Total interior livable area: 13,688 sqft
- Finished area above ground: 6,411
- Finished area below ground: 7,277
Property
Parking
- Total spaces: 31
- Parking features: Open, RV Access/Parking
- Attached garage spaces: 21
- Uncovered spaces: 10
Accessibility
- Accessibility features: Accessible Doors, Accessible Hallway(s), Roll-In Shower
Features
- Levels: Two
- Stories: 3
- Patio & porch: Porch, Covered Deck, Open Porch
- Exterior features: Attic Fan, Balcony, Entry (Foyer)
- Fencing: Full
- Has view: Yes
- View description: Lake, Mountain(s)
- Has water view: Yes
- Water view: Lake
Lot
- Size: 1.4 Acres
- Features: Curb & Gutter, Gentle Sloping, Private
- Topography: Terrain,Terrain Grad Slope
Details
- Additional structures: Workshop, Outbuilding
- Parcel number: 662580004
- Zoning description: Single-Family
- Other equipment: Projector
- Horses can be raised: Yes
- Horse amenities: Horse Property
Construction
Type & style
- Home type: SingleFamily
- Property subtype: Single Family Residence
Materials
- Aluminum Siding, Asphalt, Stone, Cement Siding
- Roof: Asphalt,Metal
Condition
- Blt./Standing
- New construction: No
- Year built: 2023
Utilities & green energy
- Water: Culinary, Irrigation: Pressure
- Utilities for property: Natural Gas Connected, Electricity Connected, Sewer Connected, Water Connected
Green energy
- Energy generation: Solar
Community & HOA
Community
- Security: Fire Alarm, Video Door Bell(s), Video Camera(s)
- Subdivision: Sierra View Estates
HOA
- Has HOA: No
Location
- Region: Mapleton
Financial & listing details
- Price per square foot: $290/sqft
- Tax assessed value: $3,459,400
- Annual tax amount: $18,026
- Date on market: 3/11/2026
- Listing terms: Cash,Conventional,VA Loan
- Inclusions: Ceiling Fan, Electric Air Cleaner, Fireplace Equipment, Humidifier, Microwave, Range, Range Hood, Refrigerator, Water Softener: Own, Window Coverings, Wood Stove, Projector, Video Door Bell(s), Video Camera(s), Smart Thermostat(s)
- Exclusions: Dryer, Freezer, Gas Grill/BBQ, Hot Tub, Washer
- Acres allowed for irrigation: 0
- Electric utility on property: Yes
- Road surface type: Paved
Estimated market value
$3,802,100
$3.61M - $3.99M
Not available
Price history
| Date | Event | Price |
|---|---|---|
| 8/17/2026 | Listed for sale | $3,970,000$290/sqft |
Source:  UtahRealEstate.com #2142607 Report a problem UtahRealEstate.com #2142607 Report a problem | ||
| 8/15/2026 | Pending sale | $3,970,000$290/sqft |
Source: UtahRealEstate.com #2142607 Report a problem | ||
| 8/15/2026 | Listed for sale | $3,970,000$290/sqft |
Source: UtahRealEstate.com #2142607 Report a problem | ||
| 8/7/2026 | Pending sale | $3,970,000$290/sqft |
Source: UtahRealEstate.com #2142607 Report a problem | ||
| 4/22/2026 | Price change | $3,970,000-5.5%$290/sqft |
Source: UtahRealEstate.com #2142607 Report a problem | ||
| 3/12/2026 | Listed for sale | $4,200,000$307/sqft |
Source: UtahRealEstate.com #2142607 Report a problem | ||
Public tax history
| Year | Property taxes | Tax assessment |
|---|---|---|
| 2025 | $19,469 +8% | $3,459,400 +9.2% |
| 2024 | $18,026 +193.7% | $3,168,200 +423.7% |
| 2023 | $6,137 -7.3% | $605,000 -6.2% |
| 2022 | $6,617 +56.9% | $645,000 +85.8% |
| 2021 | $4,218 +4.3% | $347,200 +7.8% |
| 2020 | $4,046 +5.3% | $322,100 +3.2% |
| 2019 | $3,840 +2.7% | $312,100 +5.4% |
| 2018 | $3,739 +5.9% | $296,100 +6.1% |
| 2017 | $3,532 | $279,100 +6.5% |
| 2016 | $3,532 +9.9% | $262,100 +10.5% |
| 2015 | $3,215 | $237,100 |
Find assessor info on the county website
Monthly payment
Est. payment
Payment breakdown
Explore the cost of this home by adjusting the details. Changes won't be saved.Climate risks
Neighborhood: 84664
Nearby schools
Schools provided by the listing agent
- Elementary: Mapleton
- Middle: Mapleton Jr
- High: Maple Mountain
- District: Nebo
Source: UtahRealEstate.com. This data may not be complete. We recommend contacting the local school district to confirm school assignments for this home.
Similar homes
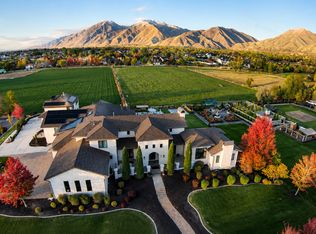
- $4,800,0008 bd8 ba12k sqft684 W Lookout Point Dr, Mapleton, UT 84664For Sale
 MLS ID #2146427, Jonathan Day, Homie. UtahRealEstate.com
 - $2,500,0007 bd6 ba8.2k sqft1158 S 980 W, Mapleton, UT 84664For Sale

 MLS ID #12604251, Crystal Robinson, Summit Sotheby's International Realty . PCBR
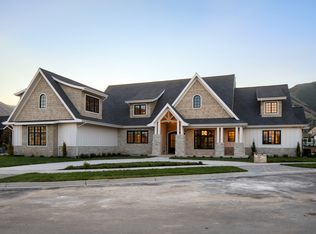
 - $3,350,0006 bd5 ba10k sqft423 S 150 E, Mapleton, UT 84664For Sale
 MLS ID #2160069, Tate Murphy, Equity Real Estate (Prosper Group). UtahRealEstate.com
 - $4,350,0007 bd5 ba8.7k sqft1141 S Oak Leaf Ln, Springville, UT 84663For Sale
 MLS ID #2162392, Sharee M Killpack, Territory Land Real Estate. UtahRealEstate.com
 - $3,399,0007 bd6 ba7k sqft4355 N Imperial Way E, Provo, UT 84604For SaleMLS ID #2173394, Jann Bassett, Coldwell Banker Realty (Provo-Orem-Sundance). UtahRealEstate.com
- $4,449,0008 bd9 ba11k sqft1115 S Eagle Nest Dr, Woodland Hills, UT 84653For SaleMLS ID #2134535, Jennifer H Riding, RE/MAX Associates. UtahRealEstate.com
- $2,995,0005 bd6 ba8.5k sqft6612 S 3200 W, Benjamin, UT 84660For SaleMLS ID #2077524, Dan Ford, Colliers International LLC (Wasatch). UtahRealEstate.com
- $3,300,0008 bd5 ba8.8k sqft259 S Meadow Dr, Springville, UT 84663For SaleMLS ID #2150432, J. Paul Reeb, Reeb Brokerage, LLC. UtahRealEstate.com
- $3,450,0008 bd5 ba7.4k sqft14975 S Canyon Rd, Santaquin, UT 84655For SaleMLS ID #1986827, Jadden Cranney, Omnia Real Estate. UtahRealEstate.com
- $2,850,0006 bd9 ba10k sqft566 N Bella Vista Dr E, Orem, UT 84097For SaleMLS ID #2143965, Ambry M Fisco, Real Broker, LLC. UtahRealEstate.com
- $4,850,0005 bd6 ba7.7k sqft1465 S 1080 E, Orem, UT 84097For SaleMLS ID #2165183, Tosch D Truman, Real Broker, LLC. UtahRealEstate.com
- $3,750,0005 bd4 ba7.3k sqft159 W 2040 S, Orem, UT 84058For SaleMLS ID #2170076, Thomas Wright, Summit Sotheby's International Realty. UtahRealEstate.com
- $2,795,0006 bd5 ba8.5k sqft1608 W 1970 N, Provo, UT 84604For SaleMLS ID #2155565, John Woodley, Woodley Real Estate. UtahRealEstate.com
- $2,500,0009 bd7 ba8.5k sqft11508 S 5825 W, Payson, UT 84651For SaleMLS ID #12504535, Kenny Parcell, Equity Real Estate (Utah). PCBR
- $2,495,0008 bd7 ba9.9k sqft876 E High Country Dr N, Orem, UT 84097For SaleMLS ID #2158326, Carol S Hill, Equity Real Estate (Prosper Group). UtahRealEstate.com
- $1,999,0007 bd5 ba7k sqft9351 S 6200 W, Payson, UT 84651For SaleMLS ID #2165199, Kimberly M Smith, Equity Real Estate (Utah). UtahRealEstate.com
- $1,990,0005 bd5 ba8.5k sqft6909 E Spring Mountain Dr #19, Springville, UT 84663For SaleMLS ID #2174654, Richelle Stevenson, Berkshire Hathaway HomeServices Elite Real Estate (South County). UtahRealEstate.com
- $2,990,0006 bd8 ba8.3k sqft923 N Emery Ln, Elk Ridge, UT 84651For SaleMLS ID #2165451, James Roth, Real Broker, LLC. UtahRealEstate.com
- $4,990,0005 bd6 ba7.2k sqft3726 Devonshire Dr, Provo, UT 84604For SaleMLS ID #2173870, John Woodley, Woodley Real Estate. UtahRealEstate.com
- $2,700,0007 bd6 ba6.8k sqft343 Bay Dr, Vineyard, UT 84059New ConstructionMLS ID #2143724, Clay Winder, KW WESTFIELD. UtahRealEstate.com
