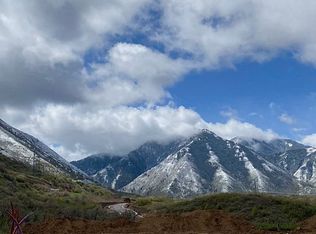
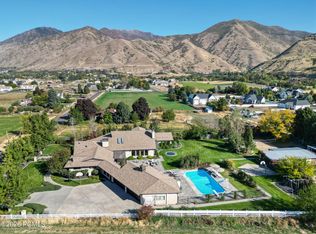
You want views? You've got views! Unobstructed mountain, valley, and lake views are what make this home truly one of a kind. Designed around its incredible setting, every window captures the scenery, while three balconies offer front-row seats to beautiful sunsets. Located in Mapleton's Hidden Hollow neighborhood, this 10,232-square-foot home was personally designed and built by its owner, who spared no expense when it came to quality. The same attention to detail you see in the beautiful finishes was carried through to everything behind the walls, including the reinforced foundation, oversized structural framing, upgraded insulation, and high-efficiency HVAC systems. Inspired by European English Tudor and French chteau architecture, the home features custom stonework, curved rooflines, a custom Bartile slate roof, soaring ceilings, European white oak floors, and quartzite countertops. No detail was overlooked in the design or construction of this home. With six bedrooms, four oversized garage spaces, a chef's kitchen with a separate prep kitchen, a main-level primary suite, theater, exercise room, and a soundproofed upstairs office with its own private deck, the home is as functional as it is beautiful. A dedicated server room, extensive security camera system, and advanced networking and technology features add another level of convenience and security. The backyard was designed with a future swimming pool in mind, including an engineered retaining wall, pool infrastructure, and a partially finished pool house bathroom with an exterior entrance. From the reinforced foundation to the smallest finishing detail, the owner spared no expense in creating a home that is just as remarkable behind the walls as it is when you walk through the front door.
For sale
$4,095,000
3476 S Cobblestone Ct, Mapleton, UT 84664
6beds
10,232sqft
Single Family Residence
Built in 2026
0.42 Acres Lot
$-- Zestimate®
$400/sqft
$-- HOA
What's special
- 15 days
- 722
- 48
Zillow last checked:
Listing updated:
Listed by:
Kaycee Leishman 801-361-9795,
Summit Sotheby's International Realty
Source: UtahRealEstate.com,MLS#: 2190677
Facts & features
Interior
Bedrooms & bathrooms
- Bedrooms: 6
- Bathrooms: 6
- Full bathrooms: 4
- 1/2 bathrooms: 2
- Partial bathrooms: 2
- Main level bedrooms: 1
Rooms
- Room types: Den/Office, Great Room, Theater Room
Primary bedroom
- Level: First
Heating
- Forced Air, Central, >= 95% efficiency
Cooling
- Central Air, Seer 16 or higher
Appliances
- Included: Range Hood, Refrigerator, Water Softener Owned, Disposal, Double Oven, Oven, Gas Range, Free-Standing Range, Instant Hot Water
- Laundry: Electric Dryer Hookup
Features
- Separate Bath/Shower, Walk-In Closet(s), Vaulted Ceiling(s), Smart Thermostat
- Flooring: Carpet, Hardwood, Tile
- Windows: Drapes, Bay Window(s), Double Pane Windows
- Basement: Full,Walk-Out Access,Basement Entrance
- Number of fireplaces: 2
- Fireplace features: Fireplace Equipment
Interior area
- Total structure area: 10,232
- Total interior livable area: 10,232 sqft
- Finished area above ground: 4,762
- Finished area below ground: 5,196
Video & virtual tour
Property
Parking
- Total spaces: 4
- Parking features: Garage - Attached
- Attached garage spaces: 4
Accessibility
- Accessibility features: Accessible Doors, Accessible Hallway(s)
Features
- Levels: Two
- Stories: 3
- Patio & porch: Covered Deck
- Exterior features: Attic Fan, Balcony, Entry (Foyer), Lighting
- Fencing: Full
- Has view: Yes
- View description: Lake, Mountain(s), Valley
- Has water view: Yes
- Water view: Lake
Lot
- Size: 0.42 Acres
- Features: Cul-De-Sac, Sprinkler: Auto-Full, Drip Irrigation: Auto-Full
- Residential vegetation: Landscaping: Full
Details
- Parcel number: 680370038
- Zoning description: Single-Family
Construction
Type & style
- Home type: SingleFamily
- Property subtype: Single Family Residence
Materials
- Stone, Stucco
- Roof: Tile
Condition
- Blt./Standing
- New construction: No
- Year built: 2026
Utilities & green energy
- Sewer: Public Sewer, Sewer: Public
- Water: Culinary
- Utilities for property: Natural Gas Connected, Electricity Connected, Sewer Connected, Water Connected
Community & HOA
Community
- Features: Sidewalks
- Security: Video Door Bell(s), Video Camera(s)
- Subdivision: Hidden Hollow
HOA
- Has HOA: No
Location
- Region: Mapleton
Financial & listing details
- Price per square foot: $400/sqft
- Tax assessed value: $319,000
- Annual tax amount: $3,223
- Date on market: 10/12/2026
- Listing terms: Cash,Conventional
- Inclusions: Fireplace Equipment, Range, Range Hood, Refrigerator, Water Softener: Own, Video Door Bell(s), Video Camera(s), Smart Thermostat(s)
- Acres allowed for irrigation: 0
- Electric utility on property: Yes
- Road surface type: Paved
Estimated market value
Not available
Estimated sales range
Not available
Not available
Price history
| Date | Event | Price |
|---|---|---|
| 10/21/2026 | Listed for sale | $4,095,000$400/sqft |
Source:  UtahRealEstate.com #2190677 Report a problem | ||
Public tax history
| Year | Property taxes | Tax assessment |
|---|---|---|
| 2025 | $3,223 +3.9% | $319,000 +5% |
| 2024 | $3,101 +0.6% | $303,800 |
| 2023 | $3,082 -7.3% | $303,800 -6.2% |
| 2022 | $3,323 | $323,900 |
Find assessor info on the county website
Monthly payment
Est. payment
Payment breakdown
Explore the cost of this home by adjusting the details. Changes won't be saved.Climate risks
Neighborhood: 84664
Nearby schools
Schools provided by the listing agent
- Elementary: Maple Ridge
- Middle: Mapleton Jr
- High: Maple Mountain
- District: Nebo
Source: UtahRealEstate.com. This data may not be complete. We recommend contacting the local school district to confirm school assignments for this home.
Similar homes
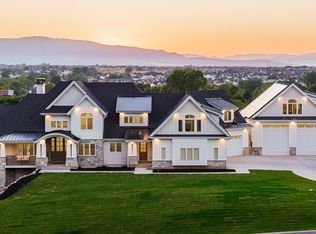
- $3,950,0006 bd8 ba9.9k sqft1354 S 800 E, Mapleton, UT 84664For Sale
 MLS ID #2190292, Kerry Oman, Summit Sotheby's International Realty. UtahRealEstate.com
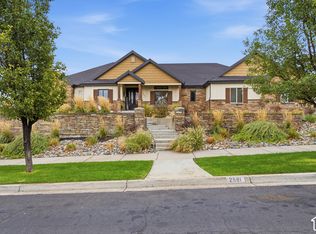
- $2,250,0005 bd7 ba7.4k sqft2591 S Lookout Ridge Dr, Mapleton, UT 84664For Sale
 MLS ID #2191991, Joe Pierson, Real Broker, LLC. UtahRealEstate.com
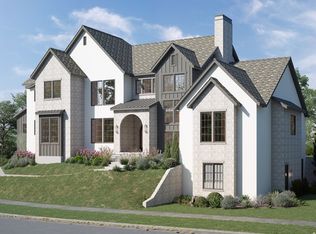
- $2,499,0006 bd8 ba7.8k sqft223 E Maple Ridge Dr, Mapleton, UT 84664New Construction
 MLS ID #2185251, D. Joseph Lefgren, KW WESTFIELD. UtahRealEstate.com
- $2,599,0007 bd6 ba10k sqft910 N 1600th St W, Mapleton, UT 84664For Sale
 MLS ID #12604671, Jennifer Call, ERA Brokers Consolidated (Utah. PCBR
- $2,200,0005 bd6 ba6.7k sqft3167 S Mapleton Estates Dr, Mapleton, UT 84664For SaleMLS ID #2186703, Troy Shaw, Oasis Realty Group Inc.. UtahRealEstate.com
- $3,150,0006 bd5 ba10k sqft423 S 150 E, Mapleton, UT 84664For SaleMLS ID #2160069, Tate Murphy, Equity Real Estate (Prosper Group). UtahRealEstate.com
- $4,350,0007 bd5 ba8.7k sqft1141 S Oak Leaf Ln, Springville, UT 84663For SaleMLS ID #2162392, Sharee M Killpack, Territory Land Real Estate. UtahRealEstate.com
- $2,199,0006 bd7 ba6k sqft208 E 400 S, Mapleton, UT 84664New ConstructionMLS ID #2180797, D. Joseph Lefgren, KW WESTFIELD. UtahRealEstate.com
- $2,597,0005 bd5 ba6.3k sqft478 S Maple Lake Dr, Mapleton, UT 84664For SaleMLS ID #2168252, Paige Steckling, Real Broker, LLC. UtahRealEstate.com
- $2,995,0005 bd6 ba8.5k sqft6612 S 3200 W, Benjamin, UT 84660For SaleMLS ID #2077524, Dan Ford, Colliers International LLC (Wasatch). UtahRealEstate.com
- $4,449,0008 bd9 ba11k sqft1115 S Eagle Nest Dr, Woodland Hills, UT 84653For SaleMLS ID #2134535, Jennifer H Riding, RE/MAX Associates. UtahRealEstate.com
- $2,375,0003 bd5 ba7k sqft190 N 1440 E, Springville, UT 84663For SaleMLS ID #2184672, Kerry Oman, Summit Sotheby's International Realty. UtahRealEstate.com
- $4,745,0005 bd6 ba6.2k sqft3817 N Sherwood Dr, Provo, UT 84604For SaleMLS ID #2162498, John Woodley, Woodley Real Estate. UtahRealEstate.com
- $3,600,0006 bd5 ba6.6k sqft4246 Stonecrossing, Provo, UT 84604New ConstructionMLS ID #2191540, J. Brody Johnson, KW WESTFIELD. UtahRealEstate.com
- $3,399,0007 bd6 ba7k sqft4355 N Imperial Way E, Provo, UT 84604For SaleMLS ID #2173394, Jann Bassett, Coldwell Banker Realty (Provo-Orem-Sundance). UtahRealEstate.com
- $3,750,0005 bd4 ba7.3k sqft159 W 2040 S, Orem, UT 84058For SaleMLS ID #2170076, Thomas Wright, Summit Sotheby's International Realty. UtahRealEstate.com
- $2,990,0006 bd8 ba8.3k sqft923 N Emery Ln, Elk Ridge, UT 84651For SaleMLS ID #2165451, James Roth, Real Broker, LLC. UtahRealEstate.com
- $3,300,0008 bd5 ba8.8k sqft259 S Meadow Dr, Springville, UT 84663For SaleMLS ID #2150432, J. Paul Reeb, Reeb Brokerage, LLC. UtahRealEstate.com
- $3,450,0008 bd5 ba7.4k sqft14975 S Canyon Rd, Santaquin, UT 84655For SaleMLS ID #1986827, Jadden Cranney, Omnia Real Estate. UtahRealEstate.com
- $2,795,0006 bd5 ba8.5k sqft1608 W 1970 N, Provo, UT 84604For SaleMLS ID #2155565, John Woodley, Woodley Real Estate. UtahRealEstate.com
