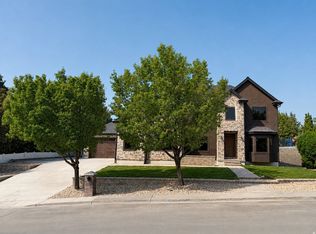
Build your dream home in this brand-new subdivision with LAKE VIEWS. We have several .30acre+ lots to choose from! Enjoy the flexibility of a true custom-building experience-select from existing floor plans or work directly with the builder's designer and architect to modify or create a plan that fits your needs. Standard features include wide-plank wood flooring throughout the main level, 10+ ft ceilings, fireplace, designer chef's kitchen, mudroom lockers, 3-car garage, and fully finished basement with options for a full kitchen and daylight basement. Conveniently located near shopping and great schools. Choose your lot, floor plan, finishes, and options to create a home that feels completely your own. Photos are of a home that has already been completed to show design, features and options.
New construction
$2,160,000
548 S 840 W Lot 3, Orem, UT 84097
5beds
5,542sqft
Single Family Residence
Built in 2026
0.26 Acres Lot
$2,104,000 Zestimate®
$390/sqft
$-- HOA
What's special
Daylight basementMudroom lockersLake viewsFully finished basement
- 58 days
- 148
- 5
Zillow last checked:
Listing updated:
Listed by:
Amy Laster 801-687-4663,
Better Homes and Gardens Real Estate Momentum (Lehi)
Source: UtahRealEstate.com,MLS#: 2179024
Facts & features
Interior
Bedrooms & bathrooms
- Bedrooms: 5
- Bathrooms: 4
- Full bathrooms: 4
- Main level bedrooms: 2
Rooms
- Room types: Den/Office
Primary bedroom
- Level: First
Heating
- Forced Air, Central
Cooling
- Central Air, Ceiling Fan(s)
Appliances
- Included: Range Hood, Disposal, Countertop Range, Gas Range
Features
- Wet Bar, Basement Apartment, Walk-In Closet(s), In-Law Floorplan, Vaulted Ceiling(s), Smart Thermostat
- Flooring: Tile
- Doors: French Doors, Sliding Doors
- Windows: Double Pane Windows
- Basement: Daylight,Entrance,Full,Basement Entrance,Walk-Out Access
- Number of fireplaces: 2
- Fireplace features: Gas Log
Interior area
- Total structure area: 5,542
- Total interior livable area: 5,542 sqft
- Finished area above ground: 2,830
- Finished area below ground: 2,712
Property
Parking
- Total spaces: 9
- Parking features: Garage - Attached
- Attached garage spaces: 3
- Uncovered spaces: 6
Accessibility
- Accessibility features: Accessible Doors, Single Level Living
Features
- Stories: 2
- Patio & porch: Covered, Covered Deck, Covered Patio
- Exterior features: Entry (Foyer), Lighting
- Fencing: Partial
- Has view: Yes
- View description: Lake, Mountain(s)
- Has water view: Yes
- Water view: Lake
Lot
- Size: 0.26 Acres
- Features: Cul-De-Sac
- Topography: Terrain
Details
- Parcel number: 458550003
Construction
Type & style
- Home type: SingleFamily
- Architectural style: Rambler/Ranch
- Property subtype: Single Family Residence
Materials
- Brick, Stucco, Cement Siding
Condition
- To Be Built
- New construction: Yes
- Year built: 2026
Details
- Warranty included: Yes
Utilities & green energy
- Water: Culinary
- Utilities for property: Natural Gas Connected, Electricity Connected, Sewer Connected, Water Connected
Community & HOA
Community
- Subdivision: Lakeridge Farms
HOA
- Has HOA: No
Location
- Region: Orem
Financial & listing details
- Price per square foot: $390/sqft
- Annual tax amount: $3,000
- Date on market: 8/7/2026
- Listing terms: Cash,Conventional
- Inclusions: Ceiling Fan, Range, Range Hood
- Acres allowed for irrigation: 0
- Electric utility on property: Yes
Estimated market value
$2,104,000
$2.00M - $2.21M
$4,366/mo
Price history
| Date | Event | Price |
|---|---|---|
| 8/14/2026 | Listed for sale | $2,160,000$390/sqft |
Source:  UtahRealEstate.com #2179024 Report a problem UtahRealEstate.com #2179024 Report a problem | ||
Public tax history
Tax history is unavailable.
Monthly payment
Est. payment
Payment breakdown
Explore the cost of this home by adjusting the details. Changes won't be saved.Climate risks
Neighborhood: Sunset Heights East
Nearby schools
Schools provided by the listing agent
- Elementary: Cherry Hill
- Middle: Lakeridge
- High: Mountain View
- District: Alpine
Source: UtahRealEstate.com. This data may not be complete. We recommend contacting the local school district to confirm school assignments for this home.


Similar homes
- $2,199,9996 bd6 ba4.9k sqft997 N 1560 E #60, Orem, UT 84097New Construction
 MLS ID #2177621, Whitney Swift, Advantage Management & Real Estate Services LLC. UtahRealEstate.com
 - $1,899,9995 bd5 ba6.2k sqft635 E 2550 N, Provo, UT 84604For Sale
 MLS ID #2170850, Dan Evans, Summit Realty, Inc.. UtahRealEstate.com
 - $1,149,9005 bd5 ba5.3k sqft577 E 1225 N #127, Orem, UT 84097For SaleMLS ID #2186932, Thera Tolman, Tri Pointe Homes Holdings, Inc. UtahRealEstate.com
- $1,109,9004 bd4 ba5.1k sqft583 E 1225 N #126, Orem, UT 84097For Sale
 MLS ID #2187304, Thera Tolman, Tri Pointe Homes Holdings, Inc. UtahRealEstate.com
 - $2,250,0008 bd6 ba6.7k sqft1682 N 2250 W #9, Provo, UT 84604For SaleMLS ID #2161341, Gregory Bird, Sky Realty. UtahRealEstate.com
- $2,200,0005 bd4 ba4.9k sqft1445 E Rodeo Dr, Alpine, UT 84004For SaleMLS ID #2179674, Zachary L Hatfield, Equity Real Estate (NRE). UtahRealEstate.com
- $2,195,0006 bd6 ba6.2k sqft629 S Pheasant Ridge Ct, Alpine, UT 84004For SaleMLS ID #2184602, Bronson Gomez, KW WESTFIELD. UtahRealEstate.com
- $2,200,0006 bd5 ba7.1k sqft1572 W 3500 N, Pleasant Grove, UT 84062For SaleMLS ID #2183211, Erin Mehler, EXP Realty, LLC. UtahRealEstate.com
- $1,699,9005 bd4 ba5.4k sqft1198 E 110 S, Pleasant Grove, UT 84062For SaleMLS ID #2171466, Carolee Hernandez, Bravo Realty Services, LLC. UtahRealEstate.com
- $1,790,0006 bd4 ba5.6k sqft10354 N Hidden Oak Dr, Highland, UT 84003For SaleMLS ID #2188095, Alen Kantarevic, Signature Group Real Estate. UtahRealEstate.com
- $1,979,9005 bd4 ba5.6k sqft68 W 1630 S, Lehi, UT 84043For SaleMLS ID #2173903, Kristy Owens, Bravo Realty Services, LLC. UtahRealEstate.com
- $2,400,0005 bd4 ba7.6k sqft6479 W Bull River Rd, Highland, UT 84003For SaleMLS ID #2177976, Jennifer Wilcox, Bybee & Co Realty, LLC. UtahRealEstate.com
- $1,350,0007 bd6 ba5.7k sqft342 E Holdaway Ln N, Vineyard, UT 84059For SaleMLS ID #2176899, Paige Steckling, Real Broker, LLC. UtahRealEstate.com
- $1,790,0006 bd6 ba6.3k sqft6218 W Grant Cir, Highland, UT 84003For SaleMLS ID #2180112, Joseph Gordon, Gordon Real Estate Group LLC.. UtahRealEstate.com
- $1,649,9005 bd5 ba4.7k sqft1123 E 200 S, Pleasant Grove, UT 84062For SaleMLS ID #2166377, Jessica Mann, Bravo Realty Services, LLC. UtahRealEstate.com
- $1,799,0005 bd5 ba5k sqft1912 E Somerset Ridge Dr, Draper, UT 84020For SaleMLS ID #2182083, SANDI BATES, EveryUtahHome.com. UtahRealEstate.com
- $2,299,0006 bd6 ba5.5k sqft14358 S Heritage View Cv W, Riverton, UT 84065For SaleMLS ID #2157435, Mark Haaga, Found It LLC. UtahRealEstate.com
