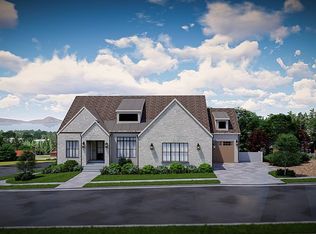
TO BE BUILT in Lake Ridge Farms, one of Orem's newest communities! Tucked away in a quiet cul-de-sac, this west-facing home is designed to take full advantage of the incredible lake views right from the front of your home. Imagine coming home each day to wide-open views and beautiful sunsets over the lake. Choose one of our thoughtfully designed floor plans, customize an existing plan, or create a fully custom home just for you. Enjoy an open, light-filled great room with soaring 10'+ ceilings, a fireplace, an upgraded chef's kitchen perfect for gathering and entertaining, a covered deck, and 9' basement ceilings. Many features that other builders consider upgrades are included as standard. Come experience Lake Ridge Farms and build a home designed around the views and the way you want to live!
New construction
$1,850,000
571 S 840 W Lot 11, Orem, UT 84057
5beds
5,045sqft
Single Family Residence
Built in 2026
0.28 Acres Lot
$1,143,700 Zestimate®
$367/sqft
$-- HOA
What's special
- 11 days
- 125
- 11
Zillow last checked:
Listing updated:
Listed by:
Amy Laster 801-687-4663,
Better Homes and Gardens Real Estate Momentum (Lehi)
Source: UtahRealEstate.com,MLS#: 2179632
Facts & features
Interior
Bedrooms & bathrooms
- Bedrooms: 5
- Bathrooms: 4
- Full bathrooms: 4
- Main level bedrooms: 2
Rooms
- Room types: Master Bathroom, Den/Office, Great Room
Primary bedroom
- Level: First
Heating
- Forced Air, Central
Cooling
- Central Air, Ceiling Fan(s)
Appliances
- Included: Microwave, Range Hood, Disposal, Double Oven, Countertop Range, Gas Range
Features
- Wet Bar, Basement Apartment, Separate Bath/Shower, Walk-In Closet(s), In-Law Floorplan, Vaulted Ceiling(s), Smart Thermostat
- Flooring: Tile
- Doors: French Doors, Sliding Doors
- Windows: Double Pane Windows
- Basement: Daylight,Entrance,Full,Basement Entrance,Walk-Out Access
- Number of fireplaces: 2
- Fireplace features: Gas Log
Interior area
- Total structure area: 5,045
- Total interior livable area: 5,045 sqft
- Finished area above ground: 2,565
- Finished area below ground: 2,480
Property
Parking
- Total spaces: 9
- Parking features: Garage - Attached
- Attached garage spaces: 3
- Uncovered spaces: 6
Accessibility
- Accessibility features: Accessible Doors, Single Level Living
Features
- Stories: 2
- Patio & porch: Covered, Covered Deck, Covered Patio
- Exterior features: Entry (Foyer), Lighting
- Fencing: Partial
- Has view: Yes
- View description: Lake, Mountain(s)
- Has water view: Yes
- Water view: Lake
Lot
- Size: 0.28 Acres
- Features: Cul-De-Sac
- Topography: Terrain
Details
- Parcel number: 458550011
- Zoning: R1
Construction
Type & style
- Home type: SingleFamily
- Architectural style: Rambler/Ranch
- Property subtype: Single Family Residence
Materials
- Brick, Stucco, Cement Siding
- Roof: Asphalt
Condition
- To Be Built
- New construction: Yes
- Year built: 2026
Details
- Warranty included: Yes
Utilities & green energy
- Water: Culinary
- Utilities for property: Natural Gas Connected, Electricity Connected, Sewer Connected, Water Connected
Community & HOA
Community
- Subdivision: Lakeridge Farms
HOA
- Has HOA: No
Location
- Region: Orem
Financial & listing details
- Price per square foot: $367/sqft
- Annual tax amount: $2,800
- Date on market: 8/13/2026
- Listing terms: Cash,Conventional
- Inclusions: Ceiling Fan, Microwave, Range, Range Hood, Smart Thermostat(s)
- Acres allowed for irrigation: 0
- Electric utility on property: Yes
Estimated market value
$1,143,700
$1.04M - $1.27M
Not available
Price history
| Date | Event | Price |
|---|---|---|
| 8/19/2026 | Listed for sale | $1,850,000$367/sqft |
Source:  UtahRealEstate.com #2179632 Report a problem UtahRealEstate.com #2179632 Report a problem | ||
Public tax history
Tax history is unavailable.
Monthly payment
Est. payment
Payment breakdown
Explore the cost of this home by adjusting the details. Changes won't be saved.Climate risks
Neighborhood: Sunset Heights East
Nearby schools
Schools provided by the listing agent
- Elementary: Cherry Hill
- Middle: Lakeridge
- High: Mountain View
- District: Alpine
Source: UtahRealEstate.com. This data may not be complete. We recommend contacting the local school district to confirm school assignments for this home.

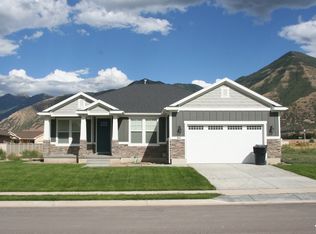
Similar homes
- $2,160,0005 bd4 ba5.5k sqft548 S 840 W Lot 3, Orem, UT 84097New Construction
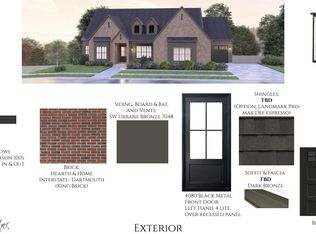
 MLS ID #2179024, Amy Laster, Better Homes and Gardens Real Estate Momentum (Lehi). UtahRealEstate.com
 - $1,500,0005 bd6 ba5.6k sqft1644 N 850 W, Orem, UT 84057For Sale
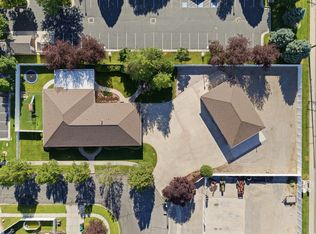 MLS ID #2166138, Summer Luke, ONX REALTY LLC. UtahRealEstate.com
 - $1,775,0005 bd4 ba5k sqft4529 N Windsor Dr, Provo, UT 84604For Sale
 MLS ID #2178425, Evelin c Garbera, Realtypath LLC (Advantage). UtahRealEstate.com
 - $1,850,0007 bd4 ba6.2k sqft76 N Sunset Dr, Vineyard, UT 84059For Sale
 MLS ID #2163005, Aaron Arrington, UPT Real Estate. UtahRealEstate.com
 - $1,075,0006 bd4 ba5.2k sqft491 E 450 S, Orem, UT 84097For SaleMLS ID #2177169, Melissa Downs, KW WESTFIELD. UtahRealEstate.com
- $950,0008 bd4 ba5.4k sqft433 S 700 W, Orem, UT 84058For SaleMLS ID #2174292, J Aaron Christensen, Century 21 Everest. UtahRealEstate.com
- $1,099,0006 bd5 ba5.6k sqft168 E 2100 S, Orem, UT 84058For SaleMLS ID #2181660, Jennifer Belliston, RE/MAX Associates. UtahRealEstate.com
- $1,950,0005 bd5 ba6.1k sqft1679 N 2250 W #1, Provo, UT 84601For SaleMLS ID #2161317, Gregory Bird, Sky Realty. UtahRealEstate.com
- $1,999,9995 bd5 ba6.2k sqft635 E 2550 N, Provo, UT 84604For SaleMLS ID #2170850, Dan Evans, Summit Realty, Inc.. UtahRealEstate.com
- $2,600,0006 bd3 ba3.5k sqft1360 S Carterville Rd, Orem, UT 84097For SaleMLS ID #2181700, Lynn C Fillmore, Town & Country Apollo Properties, LLC. UtahRealEstate.com
- $1,649,0005 bd4 ba4.7k sqft4861 N 300 E, Provo, UT 84604For SaleMLS ID #2162203, Jonathan Day, Homie. UtahRealEstate.com
- $1,125,0006 bd4 ba4.5k sqft1226 N 900 W, Orem, UT 84057For SaleMLS ID #2157250, Jared Fields, Real Broker, LLC. UtahRealEstate.com
- $1,324,9004 bd4 ba5.5k sqft1547 N 275 W, Orem, UT 84057For SaleMLS ID #2171681, James Telaroli, Axis Realty Inc. UtahRealEstate.com
- $1,299,0006 bd5 ba5.4k sqft1298 W 1980 N, Provo, UT 84604For SaleMLS ID #2180535, Shaudai Stewart, Real Broker, LLC. UtahRealEstate.com
- $979,9007 bd4 ba4.5k sqft224 S Aspen Way, Vineyard, UT 84059For SaleMLS ID #2181479, Cody Fehlberg, KW WESTFIELD. UtahRealEstate.com
- $1,289,9004 bd3 ba5.9k sqft1615 N 320 E #1, Orem, UT 84057New ConstructionMLS ID #2175203, James Telaroli, Axis Realty Inc. UtahRealEstate.com
- $1,149,9004 bd4 ba5.2k sqft1566 N 275 W, Orem, UT 84057For SaleMLS ID #2171679, James Telaroli, Axis Realty Inc. UtahRealEstate.com
- $1,749,9005 bd4 ba5.4k sqft1198 E 110 S, Pleasant Grove, UT 84062For SaleMLS ID #2171466, Carolee Hernandez, Bravo Realty Services, LLC. UtahRealEstate.com
- $1,100,0006 bd5 ba4.7k sqft2086 S 160 E, Orem, UT 84058For SaleMLS ID #2175766, Amy Laster, Better Homes and Gardens Real Estate Momentum (Lehi). UtahRealEstate.com
- $1,399,0006 bd5 ba4.5k sqft110 N Palisade Dr, Orem, UT 84097For SaleMLS ID #2174451, Jann Bassett, Coldwell Banker Realty (Provo-Orem-Sundance). UtahRealEstate.com
