Our newest Neighborhood in Orem, Belmont West with the Avery Floorplan. This stunning Tudor two-story home features a breathtaking two-story family room with an abundance of windows, allowing you to bask in natural light and enjoy spectacular views. The home boasts a luxurious butler's pantry with custom cabinetry, a commercial gas range, and a built-in twin fridge/freezer combo-perfect for entertaining and everyday living .Quartz counter tops, with designer touches throughout and so much more.. Basement entrance for future ADU. Move in Ready This home is a must see! 50K preferred lender incentive.
For sale
$1,324,900
1547 N 275 W, Orem, UT 84057
4beds
5,540sqft
Single Family Residence
Built in 2026
10,018 Square Feet Lot
$1,319,600 Zestimate®
$239/sqft
$-- HOA
What's special
Spectacular viewsTwo-story homeCommercial gas rangeBreathtaking two-story family roomCustom cabinetryAbundance of windowsNatural light
- 91 days
- 358
- 58
Zillow last checked:
Listing updated:
Listed by:
James Telaroli 801-860-8888,
Axis Realty Inc
Source: UtahRealEstate.com,MLS#: 2171681
Facts & features
Interior
Bedrooms & bathrooms
- Bedrooms: 4
- Bathrooms: 4
- Full bathrooms: 3
- 1/2 bathrooms: 1
- Partial bathrooms: 1
Rooms
- Room types: Master Bathroom, Den/Office
Primary bedroom
- Level: Second
Heating
- Forced Air, Central, >= 95% efficiency
Cooling
- Central Air
Appliances
- Included: Microwave, Refrigerator, Disposal, Gas Range, Free-Standing Range
Features
- Separate Bath/Shower, Walk-In Closet(s)
- Flooring: Carpet, Hardwood, Tile
- Basement: Entrance,Full
- Number of fireplaces: 1
Interior area
- Total structure area: 5,540
- Total interior livable area: 5,540 sqft
- Finished area above ground: 3,732
Property
Parking
- Total spaces: 3
- Parking features: Garage - Attached
- Attached garage spaces: 3
Features
- Levels: Two
- Stories: 3
- Has view: Yes
- View description: Mountain(s)
Lot
- Size: 10,018 Square Feet
Details
- Parcel number: 388790005
- Zoning: R-1
- Zoning description: Single-Family
Construction
Type & style
- Home type: SingleFamily
- Property subtype: Single Family Residence
Materials
- Brick, Composition, Stucco
- Roof: Asphalt
Condition
- Blt./Standing
- New construction: No
- Year built: 2026
Utilities & green energy
- Water: Culinary
- Utilities for property: Natural Gas Connected, Electricity Connected, Sewer Connected, Water Connected
Community & HOA
Community
- Subdivision: Belmont West
HOA
- Has HOA: No
Location
- Region: Orem
Financial & listing details
- Price per square foot: $239/sqft
- Annual tax amount: $1
- Date on market: 7/14/2026
- Listing terms: Cash,Conventional,FHA,VA Loan
- Inclusions: Microwave, Range, Refrigerator
- Acres allowed for irrigation: 0
- Electric utility on property: Yes
Estimated market value
$1,319,600
$1.25M - $1.39M
$4,374/mo
Price history
| Date | Event | Price |
|---|---|---|
| 7/14/2026 | Listed for sale | $1,324,900$239/sqft |
Source:  UtahRealEstate.com #2171681 Report a problem UtahRealEstate.com #2171681 Report a problem | ||
Public tax history
Tax history is unavailable.
Monthly payment
Est. payment
Payment breakdown
Explore the cost of this home by adjusting the details. Changes won't be saved.Climate risks
Neighborhood: Windsor
Nearby schools
Schools provided by the listing agent
- Elementary: Windsor
- Middle: Canyon View
- High: Timpanogos
- District: Alpine
Source: UtahRealEstate.com. This data may not be complete. We recommend contacting the local school district to confirm school assignments for this home.


Similar homes
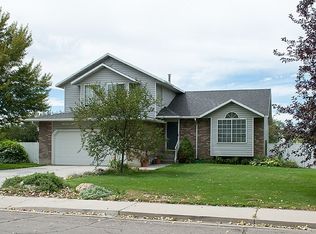
- $1,400,0007 bd5 ba4.7k sqft163 E 1850 N, Orem, UT 84057For Sale

 MLS ID #2189415, Bart Anthony, KW WESTFIELD. UtahRealEstate.com
 - $1,280,0005 bd4 ba7.7k sqft220 E Ridge Rd, Orem, UT 84057For Sale
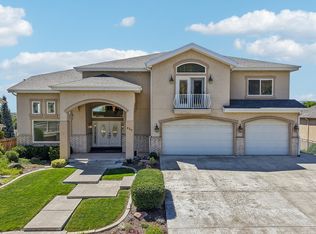 MLS ID #2180321, Monica Smith, REDFIN CORPORATION. UtahRealEstate.com
 - $1,500,0005 bd6 ba5.6k sqft1644 N 850 W, Orem, UT 84057For Sale
 MLS ID #2166138, Summer Luke, ONX REALTY LLC. UtahRealEstate.com
 - $1,199,9004 bd3 ba5.9k sqft1615 N 320 E #1, Orem, UT 84057New Construction
 MLS ID #2175203, James Telaroli, Axis Realty Inc. UtahRealEstate.com
 - $1,039,9004 bd4 ba5.2k sqft1566 N 275 W, Orem, UT 84057For SaleMLS ID #2171679, James Telaroli, Axis Realty Inc. UtahRealEstate.com
- $1,049,9003 bd4 ba5.3k sqft1548 N 275 W, Orem, UT 84057For SaleMLS ID #2173693, James Telaroli, Axis Realty Inc. UtahRealEstate.com
- $950,0004 bd4 ba4.7k sqft330 E 1250 N, Orem, UT 84057For SaleMLS ID #2189921, Joshua Sterling, RE/MAX Associates. UtahRealEstate.com
- $1,243,9005 bd5 ba4.9k sqft541 E 1225 N #108, Orem, UT 84097New ConstructionMLS ID #2190935, Thera Tolman, Tri Pointe Homes Holdings, Inc. UtahRealEstate.com
- $699,9994 bd3 ba3.4k sqft313 E 1165 N, Orem, UT 84057For SaleMLS ID #2190457, Toni L Black, Equity Real Estate (Results). UtahRealEstate.com
- $1,336,9005 bd5 ba5.3k sqft536 E 1265 N #107, Orem, UT 84097New ConstructionMLS ID #2173270, Thera Tolman, Tri Pointe Homes Holdings, Inc. UtahRealEstate.com
- $1,125,0006 bd4 ba4.4k sqft703 N 920 E, Orem, UT 84097For SaleMLS ID #2190833, Kaestle J Muir, EXP Realty, LLC. UtahRealEstate.com
- $1,299,0004 bd4 ba5k sqft1964 W 700 S, Orem, UT 84058For SaleMLS ID #2182424, Dan Van Sweden, KW Westfield (Excellence). UtahRealEstate.com
- $700,0005 bd3 ba3.3k sqft1320 N 600 W, Orem, UT 84057For SaleMLS ID #2189542, Robert Ross, Homie. UtahRealEstate.com
- $1,399,0006 bd6 ba6.3k sqft1757 N 710 E, Orem, UT 84097For SaleMLS ID #2155699, Janelle Hanson, RE/MAX Associates. UtahRealEstate.com
- $949,9004 bd3 ba4.6k sqft1625 N 320 E #2, Orem, UT 84057New ConstructionMLS ID #2167390, James Telaroli, Axis Realty Inc. UtahRealEstate.com
- $1,329,9004 bd4 ba5.9k sqft180 S 950 E, Pleasant Grove, UT 84062New ConstructionMLS ID #2170664, James Telaroli, Axis Realty Inc. UtahRealEstate.com
- $824,9004 bd4 ba3.5k sqft1917 N 860 W, Orem, UT 84057For SaleMLS ID #2176789, David Jenson, Ulrich REALTORS, Inc.. UtahRealEstate.com
- $750,0005 bd3 ba3.2k sqft985 N Main St E, Orem, UT 84057For SaleMLS ID #2188201, Jennifer Sainsbury, Bybee & Co Realty, LLC. UtahRealEstate.com
