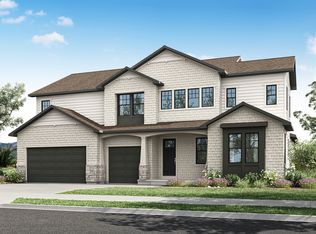
The Timpanogos plan is thoughtfully designed for both connection and versatility, featuring a welcoming courtyard entry that adds architectural character and enhances indoor-outdoor living. The open-concept main floor showcases an executive kitchen with an expansive island, spacious dining area, and a light-filled great room anchored by a fireplace and covered outdoor living-ideal for entertaining and everyday living. A private main-level suite offers its own exterior entrance and laundry connections, making it an ideal space for multigenerational living, long-term guests, or a private home office. Upstairs, the luxurious primary suite is complemented by spacious secondary bedrooms and a versatile loft or game room option. An optional finished basement further expands the living space with a recreation room, an additional bedroom, and plenty of room to fit your lifestyle. Square footage figures are provided as a courtesy estimate only and were obtained from the builder. Buyer is advised to obtain an independent measurement. BUILDER OFFERING UP TO $60,000 FLEX INCENTIVE WITH PREFERRED LENDER
New construction
$1,239,900
536 E 1265 N #107, Orem, UT 84097
5beds
5,345sqft
:
Get pre-qualified$7,091/mo
Single Family Residence
Built in 2026
10,454 Square Feet Lot
$-- Zestimate®
$232/sqft
$30/mo HOA
What's special
Welcoming courtyard entryLuxurious primary suiteSpacious secondary bedroomsSpacious dining areaOpen-concept main floor
- 2 days |
- 65 |
- 0 |
Zillow last checked:
Listing updated:
Listed by:
Thera Tolman 385-548-5137,
Tri Pointe Homes Holdings, Inc
Source: UtahRealEstate.com,MLS#: 2173270
Facts & features
Interior
Bedrooms & bathrooms
- Bedrooms: 5
- Bathrooms: 5
- Full bathrooms: 4
- 1/2 bathrooms: 1
- Partial bathrooms: 1
- Main level bedrooms: 1
Rooms
- Room types: Master Bathroom, Den/Office, Great Room
Primary bedroom
- Level: Second
Heating
- Forced Air
Cooling
- Central Air
Appliances
- Included: Microwave, Range Hood, Refrigerator, Disposal, Double Oven, Oven, Countertop Range
- Laundry: Electric Dryer Hookup
Features
- Separate Bath/Shower, Walk-In Closet(s), Smart Thermostat
- Doors: Sliding Doors
- Windows: None, Double Pane Windows
- Basement: Full
- Number of fireplaces: 1
- Fireplace features: Fireplace Equipment
Interior area
- Total structure area: 5,345
- Total interior livable area: 5,345 sqft
- Finished area above ground: 4,155
Property
Parking
- Total spaces: 3
- Parking features: Garage - Attached
- Attached garage spaces: 3
Features
- Levels: Two
- Stories: 3
- Patio & porch: Covered, Covered Patio
- Has view: Yes
- View description: Mountain(s)
Lot
- Size: 10,454 Square Feet
- Features: Sprinkler: Auto-Part
- Topography: Terrain
- Residential vegetation: Landscaping: Part
Details
- Parcel number: 486070107
- Zoning: R-1
- Zoning description: Single-Family
Construction
Type & style
- Home type: SingleFamily
- Property subtype: Single Family Residence
Materials
- Cement Siding
- Roof: Asphalt
Condition
- Und. Const.
- New construction: Yes
- Year built: 2026
Details
- Warranty included: Yes
Utilities & green energy
- Sewer: Public Sewer, Sewer: Public
- Water: Culinary
- Utilities for property: Natural Gas Connected, Electricity Connected, Sewer Connected, Water Connected
Community & HOA
Community
- Features: Sidewalks
- Security: Video Door Bell(s)
- Subdivision: Canyon Park
HOA
- Has HOA: Yes
- Amenities included: Picnic Area, Playground
- HOA fee: $30 monthly
- HOA name: Janai SchroederLeloux
- HOA phone: 801-835-2403
Location
- Region: Orem
Financial & listing details
- Price per square foot: $232/sqft
- Annual tax amount: $6,819
- Date on market: 7/21/2026
- Listing terms: Cash,Conventional,VA Loan
- Inclusions: Fireplace Equipment, Microwave, Range, Range Hood, Refrigerator, Video Door Bell(s), Smart Thermostat(s)
- Acres allowed for irrigation: 0
- Electric utility on property: Yes
- Road surface type: Paved
Estimated market value
Not available
Estimated sales range
Not available
Not available
Price history
| Date | Event | Price |
|---|---|---|
| 7/21/2026 | Listed for sale | $1,239,900$232/sqft |
Source:  UtahRealEstate.com #2173270 Report a problem UtahRealEstate.com #2173270 Report a problem | ||
Public tax history
Tax history is unavailable.
Monthly payment
Est. payment
Payment breakdown
Explore the cost of this home by adjusting the details. Changes won't be saved.Climate risks
Neighborhood: Windsor
Nearby schools
GreatSchools rating
- 7/10Orchard SchoolGrades: PK-6Distance: 0.4 mi
- 6/10Canyon View Jr High SchoolGrades: 7-9Distance: 0.4 mi
- 7/10Timpanogos High SchoolGrades: 10-12Distance: 0.4 mi
Schools provided by the listing agent
- Elementary: Orchard
- Middle: Canyon View
- High: Timpanogos
- District: Alpine
Source: UtahRealEstate.com. This data may not be complete. We recommend contacting the local school district to confirm school assignments for this home.
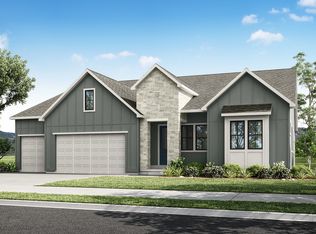
- $1,052,9003 bd3 ba4.4k sqft558 E 1265 N #109, Orem, UT 84097Pending
- $642,2003 bd2 ba1.6k sqft1250 Gillman Cir, Orem, UT 84097Off Market
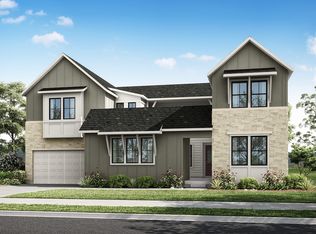
- from $1,189,9005 bd5 ba4.1k sqftTimpanogos Plan, Canyon Park, Orem, UT 84097New Construction
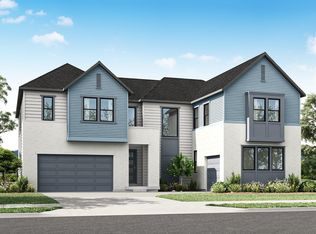
- from $1,134,9005 bd5 ba3.8k sqftRidgeline Plan, Canyon Park, Orem, UT 84097New Construction
- from $989,9003 bd2 ba2.7k sqftCascade Plan, Canyon Park, Orem, UT 84097New Construction
- from $1,115,9003 bd5 ba3.7k sqftHighcrest Plan, Canyon Park, Orem, UT 84097New Construction
- from $1,147,9004 bd3 ba3.4k sqftGranite Plan, Canyon Park, Orem, UT 84097New Construction
- $725,4005 bd2 ba2.4k sqft1262 Gillman Cir, Orem, UT 84097Off Market
A local agent can set up tours, give advice and negotiate with sellers.
Similar homes
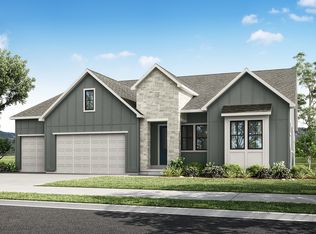
- $1,223,9005 bd4 ba5.4k sqft1234 N 590 E #119, Orem, UT 84097New Construction
 MLS ID #2156363, Thera Tolman, Tri Pointe Homes Holdings, Inc. UtahRealEstate.com
 - $1,455,0004 bd4 ba5.4k sqft1342 N 750 E #10, Orem, UT 84097New Construction
 MLS ID #2173320, Meri Miller, EXP Realty, LLC. UtahRealEstate.com
 - $1,186,9005 bd5 ba5.3k sqft577 E 1225 N #127, Orem, UT 84097New Construction
 MLS ID #2154155, Thera Tolman, Tri Pointe Homes Holdings, Inc. UtahRealEstate.com
 - from $1,189,9005 bd5 ba4.1k sqftTimpanogos Plan, Canyon Park, Orem, UT 84097New ConstructionTRI Pointe Homes
- $1,148,9004 bd3 ba4.6k sqft583 E 1225 N #126, Orem, UT 84097New ConstructionMLS ID #2154328, Thera Tolman, Tri Pointe Homes Holdings, Inc. UtahRealEstate.com
- $1,399,0006 bd6 ba6.3k sqft1757 N 710 E, Orem, UT 84097For SaleMLS ID #2155699, Janelle Hanson, RE/MAX Associates. UtahRealEstate.com
- $895,0005 bd4 ba3.6k sqft710 E 1280 N, Orem, UT 84097For Sale By Owner
- from $1,147,9004 bd3 ba3.4k sqftGranite Plan, Canyon Park, Orem, UT 84097New ConstructionTRI Pointe Homes
- from $1,134,9005 bd5 ba3.8k sqftRidgeline Plan, Canyon Park, Orem, UT 84097New ConstructionTRI Pointe Homes
- $1,175,0004 bd4 ba3.8k sqft505 E 4750 N, Provo, UT 84604For SaleMLS ID #2173522, Eric Petersen, Simple Choice Real Estate. UtahRealEstate.com
- $1,186,9005 bd5 ba3.7k sqft577 E 1225 N, Orem, UT 84097New ConstructionTRI Pointe Homes
- from $1,115,9003 bd5 ba3.7k sqftHighcrest Plan, Canyon Park, Orem, UT 84097New ConstructionTRI Pointe Homes
- $970,0005 bd4 ba4.9k sqft1148 E 250 N, Orem, UT 84097For SaleMLS ID #2160261, Mandy Parry, Livingstone Brokers PLLC. UtahRealEstate.com
- $624,0007 bd3 ba2.8k sqft71 N Paradise Dr, Orem, UT 84097For SaleMLS ID #2173570, Cynthia Poole, Presidio Real Estate (South Valley). UtahRealEstate.com
- $1,099,9003 bd4 ba5.3k sqft1548 N 275 W, Orem, UT 84057For SaleMLS ID #2173693, James Telaroli, Axis Realty Inc. UtahRealEstate.com
- $1,275,0003 bd4 ba4.6k sqft713 E 1450 N #23, Orem, UT 84097New ConstructionMLS ID #2113886, Meri Miller, EXP Realty, LLC. UtahRealEstate.com
- $1,275,0003 bd4 ba4.6k sqft733 E 1450 N #5, Orem, UT 84097New ConstructionMLS ID #2113894, Meri Miller, EXP Realty, LLC. UtahRealEstate.com
- $850,0005 bd3 ba3.3k sqft687 E 1280 N #7, Orem, UT 84097For SaleMLS ID #2159674, Wesley Zufelt, Evolve Real Estate & Management LLC. UtahRealEstate.com
- $1,147,9004 bd3 ba3.4k sqft583 E 1225 N, Orem, UT 84097New ConstructionTRI Pointe Homes
- $975,0006 bd4 ba4.9k sqft80 N 1200 E, Orem, UT 84097For SaleMLS ID #2169599, Jared Fields, Real Broker, LLC. UtahRealEstate.com
