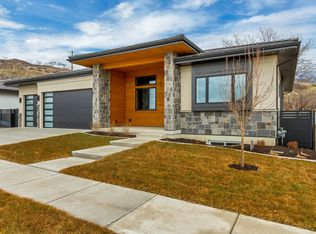
To-be-built semi-custom home in Abbey Road, a boutique NE Orem community near Provo Canyon, Murdock Trail, Harmons, University Place, BYU, UVU, and the foothills of Mt. Timpanogos. The Ringo plan offers approximately 5,300 sq ft with a 3-car garage and 4 bedrooms standard, including one bedroom on the main level and three bedrooms in the finished basement. The current base price includes a high-quality Whitehaven Builders finish package with an open main level, chef-style kitchen, generous island, walk-in pantry, designer finishes, finished basement, theater prewire, smart-home features, premium windows, high-efficiency multizone HVAC, upgraded insulation, insulated garage, epoxy-coated waterproofed garage floor, hot/cold garage hose bib, EV-ready 220V outlet, full landscaping, and fencing. Buyers may customize further, including finish selections and potential structural changes such as adding bedrooms, bathrooms, or other plan modifications, subject to builder approval, lot fit, engineering, and construction timing. HOA provides lawn care and snow removal for a low-maintenance lifestyle. Deede. parcel is 0.07 acres, limited common area for homeowner use including fenced backyard totals 0.163 acres. Photos show previously completed homes and are for example only. Final pricing, features, allowances, and build timeline to be verified with builder.
New construction
$1,455,000
1342 N 750 E #10, Orem, UT 84097
4beds
5,404sqft
:
Get pre-qualified$8,321/mo
Single Family Residence
Built in 2026
3,049 Square Feet Lot
$-- Zestimate®
$269/sqft
$125/mo HOA
What's special
Insulated garageFenced backyardEpoxy-coated waterproofed garage floorOpen main levelFinished basementWalk-in pantryGenerous island
- 1 day |
- 63 |
- 4 |
Zillow last checked:
Listing updated:
Listed by:
Meri Miller 801-499-6087,
EXP Realty, LLC
Source: UtahRealEstate.com,MLS#: 2173320
Facts & features
Interior
Bedrooms & bathrooms
- Bedrooms: 4
- Bathrooms: 4
- Full bathrooms: 3
- 1/2 bathrooms: 1
- Partial bathrooms: 1
- Main level bedrooms: 1
Rooms
- Room types: Master Bathroom, Great Room, Theater Room
Primary bedroom
- Level: First
Heating
- Forced Air, Central, Heat Pump
Cooling
- Central Air, Heat Pump
Appliances
- Included: Microwave, Refrigerator, Disposal, Double Oven, Oven, Gas Range, Instant Hot Water
Features
- Separate Bath/Shower, Walk-In Closet(s), Vaulted Ceiling(s), Smart Thermostat
- Flooring: Carpet, Tile
- Doors: Sliding Doors
- Windows: Bay Window(s), Double Pane Windows
- Basement: Full
- Number of fireplaces: 1
Interior area
- Total structure area: 5,404
- Total interior livable area: 5,404 sqft
- Finished area above ground: 2,234
- Finished area below ground: 3,170
Property
Parking
- Total spaces: 3
- Parking features: Garage - Attached
- Attached garage spaces: 3
Accessibility
- Accessibility features: Single Level Living
Features
- Stories: 2
- Patio & porch: Covered, Patio, Covered Patio, Open Patio
- Fencing: Full
- Has view: Yes
- View description: Mountain(s)
Lot
- Size: 3,049 Square Feet
- Features: Curb & Gutter, Sprinkler: Auto-Full
- Topography: Terrain
- Residential vegetation: Landscaping: Full
Details
- Parcel number: 347200010
- Zoning: R
- Zoning description: Single-Family
Construction
Type & style
- Home type: SingleFamily
- Architectural style: Rambler/Ranch
- Property subtype: Single Family Residence
Materials
- Cedar, Stone, Stucco, Cement Siding
- Roof: Tile
Condition
- To Be Built
- New construction: Yes
- Year built: 2026
Details
- Warranty included: Yes
Utilities & green energy
- Sewer: Public Sewer, Sewer: Public
- Water: Culinary
- Utilities for property: Natural Gas Connected, Electricity Connected, Sewer Connected, Water Connected
Community & HOA
Community
- Features: Sidewalks
- Subdivision: Abbey Road Community
HOA
- Has HOA: Yes
- Amenities included: Maintenance, Snow Removal
- Services included: Maintenance Grounds
- HOA fee: $125 monthly
- HOA name: admin@hms-development.com
Location
- Region: Orem
Financial & listing details
- Price per square foot: $269/sqft
- Annual tax amount: $4,000
- Date on market: 12/29/2021
- Listing terms: Cash,Conventional
- Inclusions: Microwave, Range, Refrigerator
- Acres allowed for irrigation: 0
- Electric utility on property: Yes
Estimated market value
Not available
Estimated sales range
Not available
Not available
Price history
| Date | Event | Price |
|---|---|---|
| 7/21/2026 | Listed for sale | $1,455,000$269/sqft |
Source:  UtahRealEstate.com #2173320 Report a problem UtahRealEstate.com #2173320 Report a problem | ||
Public tax history
Tax history is unavailable.
Monthly payment
Est. payment
Payment breakdown
Explore the cost of this home by adjusting the details. Changes won't be saved.Climate risks
Neighborhood: Windsor
Nearby schools
GreatSchools rating
- 7/10Orchard SchoolGrades: PK-6Distance: 0.4 mi
- 6/10Canyon View Jr High SchoolGrades: 7-9Distance: 0.5 mi
- 7/10Timpanogos High SchoolGrades: 10-12Distance: 0.7 mi
Schools provided by the listing agent
- Elementary: Orchard
- Middle: Canyon View
- High: Timpanogos
- District: Alpine
Source: UtahRealEstate.com. This data may not be complete. We recommend contacting the local school district to confirm school assignments for this home.
- $186,2001 bd3 ba2.1k sqft1324 N 750 E, Orem, UT 84097Off Market
- $186,2003,267 Square Feet1342 N 750 E, Orem, UT 84097Off Market
- $--4 bd5 ba4.6k sqft1366 N 750 E, Orem, UT 84097Sold
- $1,074,1001 bd2 ba2.3k sqft1312 N 750 E, Orem, UT 84097Off Market
- $186,2001 bd3 ba1.9k sqft1356 N 750 E, Orem, UT 84097Off Market
- $186,2002,613 Square Feet1339 N 750 E, Orem, UT 84097Off Market
- $946,8001 bd3 ba2.2k sqft1321 N 750 E, Orem, UT 84097Off Market
- $1,092,8001 bd4 ba2.2k sqft1361 N 750 E, Orem, UT 84097Off Market
A local agent can set up tours, give advice and negotiate with sellers.
Similar homes
- $1,239,9005 bd5 ba5.3k sqft536 E 1265 N #107, Orem, UT 84097New Construction

 MLS ID #2173270, Thera Tolman, Tri Pointe Homes Holdings, Inc. UtahRealEstate.com
 - $1,475,0004 bd4 ba5.3k sqft713 E 1500 N #19, Orem, UT 84097New Construction
 MLS ID #2113905, Meri Miller, EXP Realty, LLC. UtahRealEstate.com
 - $1,399,0006 bd6 ba6.3k sqft1757 N 710 E, Orem, UT 84097For Sale
 MLS ID #2155699, Janelle Hanson, RE/MAX Associates. UtahRealEstate.com
 - $1,223,9005 bd4 ba5.4k sqft1234 N 590 E #119, Orem, UT 84097New Construction
 MLS ID #2156363, Thera Tolman, Tri Pointe Homes Holdings, Inc. UtahRealEstate.com
 - $1,148,9004 bd3 ba4.6k sqft583 E 1225 N #126, Orem, UT 84097New ConstructionMLS ID #2154328, Thera Tolman, Tri Pointe Homes Holdings, Inc. UtahRealEstate.com
- $1,186,9005 bd5 ba5.3k sqft577 E 1225 N #127, Orem, UT 84097New ConstructionMLS ID #2154155, Thera Tolman, Tri Pointe Homes Holdings, Inc. UtahRealEstate.com
- $895,0005 bd4 ba3.6k sqft710 E 1280 N, Orem, UT 84097For Sale By Owner
- $1,275,0003 bd4 ba4.6k sqft733 E 1450 N #5, Orem, UT 84097New ConstructionMLS ID #2113894, Meri Miller, EXP Realty, LLC. UtahRealEstate.com
- $1,275,0003 bd4 ba4.6k sqft713 E 1450 N #23, Orem, UT 84097New ConstructionMLS ID #2113886, Meri Miller, EXP Realty, LLC. UtahRealEstate.com
- $1,324,9004 bd4 ba5.5k sqft1547 N 275 W, Orem, UT 84057New ConstructionMLS ID #2171681, James Telaroli, Axis Realty Inc. UtahRealEstate.com
- $1,175,0004 bd4 ba3.8k sqft505 E 4750 N, Provo, UT 84604For SaleMLS ID #2173522, Eric Petersen, Simple Choice Real Estate. UtahRealEstate.com
- from $1,147,9004 bd3 ba3.4k sqftGranite Plan, Canyon Park, Orem, UT 84097New ConstructionTRI Pointe Homes
- $1,099,9003 bd4 ba5.3k sqft1548 N 275 W, Orem, UT 84057For SaleMLS ID #2173693, James Telaroli, Axis Realty Inc. UtahRealEstate.com
- from $1,189,9005 bd5 ba4.1k sqftTimpanogos Plan, Canyon Park, Orem, UT 84097New ConstructionTRI Pointe Homes
- $1,349,9004 bd4 ba5.8k sqft1636 N 320 E, Orem, UT 84057New ConstructionMLS ID #2157302, James Telaroli, Axis Realty Inc. UtahRealEstate.com
- $970,0005 bd4 ba4.9k sqft1148 E 250 N, Orem, UT 84097For SaleMLS ID #2160261, Mandy Parry, Livingstone Brokers PLLC. UtahRealEstate.com
- $850,0005 bd3 ba3.3k sqft687 E 1280 N #7, Orem, UT 84097For SaleMLS ID #2159674, Wesley Zufelt, Evolve Real Estate & Management LLC. UtahRealEstate.com
- $934,9004 bd3 ba3.3k sqft634 E 400 N, Orem, UT 84097For SaleMLS ID #2163384, James Turner, Harris Real Estate Group, LLC. UtahRealEstate.com
- $1,600,0005 bd6 ba5.6k sqft1644 N 850 W, Orem, UT 84057For SaleMLS ID #2166138, Summer Luke, ONX REALTY LLC. UtahRealEstate.com
- from $1,115,9003 bd5 ba3.7k sqftHighcrest Plan, Canyon Park, Orem, UT 84097New ConstructionTRI Pointe Homes
