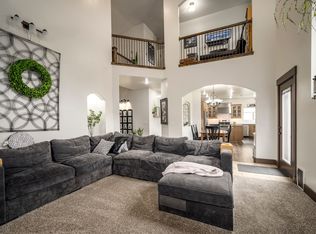
Check it out!!! The home has all new carpet! We also stained the Wood Beams on the outside of the home! This one is a must see and is priced to sell! Welcome to the highly sought-after Da Vinci 55+ Community in beautiful Orem! This beautifully maintained single-family home offers comfort, convenience, and peaceful living in one of the area's most desirable active adult neighborhoods. Enjoy stunning views of Mount Timpanogos right from your home and yard, creating the perfect mountain backdrop year-round. Inside, you'll find spacious living areas designed for easy living and entertaining, including a fully finished basement complete with a wet bar - perfect for hosting family and friends. This thoughtfully designed home also features a spacious 2-car garage, cold storage, a beautifully landscaped yard, and a Vivint security system for added peace of mind. Located in a quiet, well-maintained neighborhood, residents enjoy community outdoor amenities including picnic areas and inviting gathering spaces that make it easy to enjoy the peaceful surroundings and connect with neighbors. Conveniently located near shopping, dining, and everyday essentials, including Harmons Grocery, this home offers the perfect blend of tranquility, security, and accessibility. Whether you're looking to downsize without compromising on comfort or seeking an active, low-maintenance lifestyle with beautiful mountain views, this exceptional Da Vinci home is a must-see! The home also has a Radon Mitigation system.
For sale
Price cut: $25K (7/30)
$825,000
687 E 1280 N #7, Orem, UT 84097
5beds
3,340sqft
Single Family Residence
Built in 2009
6,098 Square Feet Lot
$819,200 Zestimate®
$247/sqft
$160/mo HOA
What's special
Beautifully landscaped yardCold storage
- 102 days
- 207
- 5
Zillow last checked:
Listing updated:
Listed by:
Wesley Zufelt 801-341-9491,
Evolve Real Estate & Management LLC,
Collin Brinkerhoff 801-341-9491,
Evolve Real Estate & Management LLC
Source: UtahRealEstate.com,MLS#: 2159674
Facts & features
Interior
Bedrooms & bathrooms
- Bedrooms: 5
- Bathrooms: 3
- Full bathrooms: 3
- Main level bedrooms: 2
Rooms
- Room types: Master Bathroom, Den/Office, Great Room
Heating
- Forced Air, Central
Cooling
- Central Air, Ceiling Fan(s)
Appliances
- Included: Microwave, Refrigerator, Disposal, Free-Standing Range
- Laundry: Electric Dryer Hookup, Gas Dryer Hookup
Features
- Wet Bar, Separate Bath/Shower, Walk-In Closet(s), Vaulted Ceiling(s), Granite Counters
- Flooring: Carpet, Linoleum, Tile
- Doors: Sliding Doors
- Windows: Blinds, Plantation Shutters, Window Coverings, Bay Window(s), Double Pane Windows
- Basement: Full
- Number of fireplaces: 1
- Fireplace features: Fireplace Insert, Insert, Gas Log
Interior area
- Total structure area: 3,340
- Total interior livable area: 3,340 sqft
- Finished area above ground: 1,601
- Finished area below ground: 1,739
Property
Parking
- Total spaces: 4
- Parking features: Open
- Attached garage spaces: 2
- Uncovered spaces: 2
Accessibility
- Accessibility features: Grip-Accessible Features, Ground Level
Features
- Stories: 2
- Entry location: Ground Level
- Patio & porch: Porch, Patio, Open Porch, Open Patio
- Exterior features: Entry (Foyer)
- Fencing: Full
- Has view: Yes
- View description: Mountain(s)
Lot
- Size: 6,098 Square Feet
- Features: Curb & Gutter, Secluded, Sprinkler: Auto-Full, Private
- Topography: Terrain
- Residential vegetation: Landscaping: Full, Mature Trees
Details
- Parcel number: 372350007
- Zoning description: Single-Family
Construction
Type & style
- Home type: SingleFamily
- Architectural style: Rambler/Ranch
- Property subtype: Single Family Residence
Materials
- Stone, Stucco, Cement Siding
- Roof: Asphalt
Condition
- Blt./Standing
- New construction: No
- Year built: 2009
Utilities & green energy
- Sewer: Public Sewer, Sewer: Public
- Water: Culinary
- Utilities for property: Natural Gas Connected, Electricity Connected, Sewer Connected, Water Connected
Community & HOA
Community
- Features: Sidewalks
- Security: Security Alarm, Video Camera(s), Alarm System, Security System
- Senior community: Yes
- Subdivision: Da Vinci Place Amended
HOA
- Has HOA: Yes
- Amenities included: Maintenance, Picnic Area, Snow Removal, Tennis Court(s)
- Services included: Maintenance Grounds
- HOA fee: $160 monthly
- HOA name: Dale or Angie
- HOA phone: 801-960-4884
Location
- Region: Orem
Financial & listing details
- Price per square foot: $247/sqft
- Annual tax amount: $2,687
- Date on market: 5/21/2026
- Listing terms: Cash,Conventional,FHA,VA Loan
- Inclusions: Alarm System, Ceiling Fan, Fireplace Insert, Microwave, Range, Refrigerator, Window Coverings, Video Door Bell(s), Video Camera(s)
- Acres allowed for irrigation: 0
- Electric utility on property: Yes
- Road surface type: Paved
Estimated market value
$819,200
$778,000 - $860,000
$3,009/mo
Price history
| Date | Event | Price |
|---|---|---|
| 7/30/2026 | Price change | $825,000-2.9%$247/sqft |
Source:  UtahRealEstate.com #2159674 Report a problem UtahRealEstate.com #2159674 Report a problem | ||
| 6/10/2026 | Price change | $850,000-0.9%$254/sqft |
Source: UtahRealEstate.com #2159674 Report a problem | ||
| 5/21/2026 | Listed for sale | $858,000$257/sqft |
Source: UtahRealEstate.com #2159674 Report a problem | ||
Public tax history
Tax history is unavailable.
Monthly payment
Est. payment
Payment breakdown
Explore the cost of this home by adjusting the details. Changes won't be saved.Climate risks
Neighborhood: Canyon View
Nearby schools
Schools provided by the listing agent
- Elementary: Windsor
- Middle: Oak Canyon
- High: Timpanogos
- District: Alpine
Source: UtahRealEstate.com. This data may not be complete. We recommend contacting the local school district to confirm school assignments for this home.

Similar homes
- $699,0007 bd4 ba4.2k sqft331 N 1100 E, Orem, UT 84097For Sale

 MLS ID #2156306, Heather Johnson, Coldwell Banker Realty (Provo-Orem-Sundance). UtahRealEstate.com
 - $785,9005 bd5 ba4.4k sqft1442 S Main St, Orem, UT 84058For Sale
 MLS ID #2165328, Matthew Robertson, Equity Real Estate (Results). UtahRealEstate.com
 - $749,9007 bd5 ba4.1k sqft292 E 4960 N, Provo, UT 84604For Sale
 MLS ID #2168222, Sue Wilkerson, RE/MAX Crossroads. UtahRealEstate.com
 - $775,0005 bd4 ba2.9k sqft685 N 200th St W, Lehi, UT 84043For Sale
 MLS ID #2175889, Clark Swensen, Prime Real Estate Experts. UtahRealEstate.com
 - $875,0005 bd3 ba3.9k sqft5217 W 11100th St N, American Fork, UT 84003For SaleMLS ID #2167918, Carolyn Hardman, Equity Real Estate (Results). UtahRealEstate.com
- $814,9996 bd3 ba3.7k sqft425 E 2600th St N, Lehi, UT 84043For SaleMLS ID #2168021, Thomas Schriever, Elite Property Management & Real Estate. UtahRealEstate.com
- $749,9006 bd4 ba3.6k sqft1526 E Pheasant Run Dr, Springville, UT 84663For SaleMLS ID #2181298, Layne Thompson, KW WESTFIELD. UtahRealEstate.com
- $799,0005 bd4 ba4k sqft829 S 1100 W, Spanish Fork, UT 84660For SaleMLS ID #2160367, Steven Robinson, Berkshire Hathaway HomeServices Elite Real Estate. UtahRealEstate.com
- $850,0008 bd4 ba4.4k sqft1092 N Coyote Run, Saratoga Springs, UT 84045For SaleMLS ID #2181086, Austin Larsen, KW WESTFIELD. UtahRealEstate.com
- $639,0005 bd4 ba2.9k sqft886 W 1700 N, Mapleton, UT 84664For SaleMLS ID #2181535, Heather Morley, UPT Real Estate. UtahRealEstate.com
- $839,0005 bd5 ba4.2k sqft2389 S Prairie View Dr W, Eagle Mountain, UT 84005For SaleMLS ID #2165909, Jared Fields, Real Broker, LLC. UtahRealEstate.com
- $689,9997 bd4 ba3.4k sqft655 Mohawk Ave, Pleasant Grove, UT 84062For SaleMLS ID #2166652, Adam Icenogle, Homie. UtahRealEstate.com
- $616,0004 bd3 ba3.3k sqft157 E 4380 N, Provo, UT 84604For SaleMLS ID #2151832, Adam Knight, Realtypath LLC (Prestige). UtahRealEstate.com
- $745,0005 bd4 ba3.4k sqft1791 Red Barn Rd, Springville, UT 84663For SaleMLS ID #2175609, Kenton Gulley, Legacy Group Real Estate PLLC. UtahRealEstate.com
- $729,0004 bd3 ba3.4k sqft1476 W Renaissance Pl, Pleasant Grove, UT 84062For SaleMLS ID #2173572, Joseph Ellis, Flat Rate Homes. UtahRealEstate.com
- $719,9006 bd3 ba3.3k sqft9579 N Apple Ct, Cedar Hills, UT 84062For SaleMLS ID #2176501, Aren Bybee, Bybee & Co Realty, LLC. UtahRealEstate.com
- $724,9004 bd3 ba3.1k sqft1125 N 1270th St E, American Fork, UT 84003For SaleMLS ID #2124420, Dillon W Savage, Presidio Real Estate (St George). UtahRealEstate.com
- $730,0005 bd4 ba3.1k sqft127 N 1800 E, Spanish Fork, UT 84660For SaleMLS ID #2175504, Heather White, Prime Real Estate Experts. UtahRealEstate.com
- $1,050,0005 bd4 ba3.6k sqft1650 S Calpac Ave, Spanish Fork, UT 84660For SaleMLS ID #2181007, Kenny Parcell, Equity Real Estate (Utah). UtahRealEstate.com
- $640,0004 bd3 ba3k sqft10344 N Tamarack Way, Cedar Hills, UT 84062For SaleMLS ID #2177196, Mark VonWupperfeld, Equity Real Estate (Advisors). UtahRealEstate.com
