Wake up to wide-open views of the Wasatch Front from nearly three-quarters of an acre in Sandy. Lots this size are hard to come by on this side of the valley, and this one delivers real privacy with room to make it your own. Zoned R-1-20A with animal rights for up to 3 horses, and there's already a barn in place. The fenced, shaded backyard is ready for kids and pets now, and the seller will complete a new deck and patio before closing, so you can take in the mountain views from day one. The back lot is wide open for whatever comes next: horses, a pool, a sports court, RV parking, gardens, a detached garage, or future expansion. Inside, the 6-bed, 3.5-bath home offers 3,270 square feet, a steam shower in the primary bath, and a finished basement with a separate entrance. Bring your vision and enjoy the space, the views, and the location, within walking distance of Lone Peak Elementary. Buyer to verify all information.
For sale
$885,000
11436 High Mesa Dr, Sandy, UT 84092
6beds
3,270sqft
Single Family Residence
Built in 1977
0.72 Acres Lot
$-- Zestimate®
$271/sqft
$-- HOA
What's special
Fenced shaded backyardBarn in place
- 1 day
- 477
- 49
Zillow last checked:
Listing updated:
Listed by:
Tricia P. Vanderkooi 801-652-7410,
Summit Sotheby's International Realty
Source: UtahRealEstate.com,MLS#: 2192594
Facts & features
Interior
Bedrooms & bathrooms
- Bedrooms: 6
- Bathrooms: 4
- Full bathrooms: 2
- 3/4 bathrooms: 1
- 1/2 bathrooms: 1
- Partial bathrooms: 1
Rooms
- Room types: Master Bathroom
Primary bedroom
- Level: Second
Heating
- Forced Air, Central
Cooling
- Central Air, Ceiling Fan(s)
Appliances
- Included: Refrigerator, Water Softener Owned, Disposal, Countertop Range
- Laundry: Electric Dryer Hookup
Features
- Granite Counters
- Flooring: Carpet, Hardwood, Linoleum, Tile
- Windows: Blinds, Drapes, Plantation Shutters, Window Coverings, Double Pane Windows
- Basement: Daylight,Entrance,Full,Walk-Out Access,Basement Entrance
- Number of fireplaces: 2
- Fireplace features: Gas Log
Interior area
- Total structure area: 3,270
- Total interior livable area: 3,270 sqft
- Finished area above ground: 2,164
- Finished area below ground: 1,106
Video & virtual tour
Property
Parking
- Total spaces: 8
- Parking features: RV Access/Parking
- Attached garage spaces: 2
- Uncovered spaces: 6
Features
- Levels: Two
- Stories: 3
- Patio & porch: Porch, Open Porch
- Exterior features: Entry (Foyer)
- Has spa: Yes
- Spa features: Jetted Tub
- Fencing: Full
- Has view: Yes
- View description: Mountain(s)
- Frontage length: 7298
Lot
- Size: 0.72 Acres
- Dimensions: 7298.0 x 32952.0 x 14822.0
- Features: Curb & Gutter, Secluded, Sprinkler: Auto-Full
- Topography: Terrain
- Residential vegetation: Landscaping: Full
Details
- Additional structures: Outbuilding, Storage Shed(s)
- Parcel number: 2822302004
- Zoning: R-1
- Zoning description: Single-Family
- Horses can be raised: Yes
- Horse amenities: Barn, Horse Property
Construction
Type & style
- Home type: SingleFamily
- Property subtype: Single Family Residence
Materials
- Brick, Stucco
- Roof: Asphalt
Condition
- Blt./Standing
- New construction: No
- Year built: 1977
- Major remodel year: 2010
Utilities & green energy
- Sewer: Public Sewer, Sewer: Public
- Water: Culinary
- Utilities for property: Natural Gas Connected, Electricity Connected, Sewer Connected, Water Connected
Community & HOA
Community
- Features: Sidewalks
- Security: Security Alarm, Security System
- Subdivision: Willow Creek Mesa
HOA
- Has HOA: No
Location
- Region: Sandy
Financial & listing details
- Price per square foot: $271/sqft
- Annual tax amount: $4,711
- Date on market: 10/22/2026
- Listing terms: Cash,Conventional,FHA,VA Loan
- Inclusions: Ceiling Fan, Range, Refrigerator, Storage Shed(s), Water Softener: Own, Window Coverings
- Acres allowed for irrigation: 0
- Electric utility on property: Yes
Estimated market value
Not available
Estimated sales range
Not available
Not available
Price history
| Date | Event | Price |
|---|---|---|
| 10/22/2026 | Listed for sale | $885,000$271/sqft |
Source:  UtahRealEstate.com #2192594 Report a problem | ||
Public tax history
Tax history is unavailable.
Monthly payment
Est. payment
Payment breakdown
Explore the cost of this home by adjusting the details. Changes won't be saved.Climate risks
Neighborhood: 84092
Nearby schools
Schools provided by the listing agent
- Elementary: Lone Peak
- Middle: Indian Hills
- High: Alta
- District: Canyons
Source: UtahRealEstate.com. This data may not be complete. We recommend contacting the local school district to confirm school assignments for this home.
Similar homes
- $900,0006 bd3 ba3.3k sqft10754 S 1225 E, Sandy, UT 84094For Sale
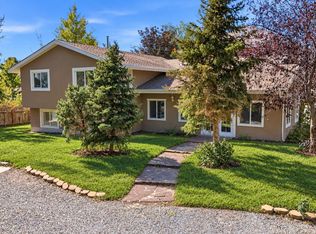 MLS ID #26-277231, RYAN M KRAMER, RE/MAX ASSOCIATES ST GEORGE. WCBR
- $980,0005 bd3 ba3.7k sqft11129 S 2125 E, Sandy, UT 84092For Sale

 MLS ID #2191256, Tara F jones, Opendoor Brokerage LLC. UtahRealEstate.com
- $798,0006 bd4 ba3k sqft11548 S High Mesa Dr, Sandy, UT 84092For Sale
 MLS ID #2184349, Bret Charlesworth, Summit Sotheby's International Realty. UtahRealEstate.com
- $1,150,0006 bd5 ba3.6k sqft2957 E Lostwood Dr, Sandy, UT 84092For Sale
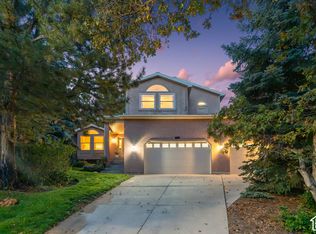 MLS ID #2192607, Leslie Clement, Berkshire Hathaway HomeServices Utah Properties (Salt Lake). UtahRealEstate.com
- $999,9006 bd3 ba3.5k sqft11602 S Hickory Valley Dr E, Sandy, UT 84092For SaleMLS ID #2182556, Hady Chahine, Masters Utah Real Estate. UtahRealEstate.com
- $710,0004 bd4 ba2.7k sqft11976 S Hidden Cir E, Sandy, UT 84092For SaleMLS ID #2192821, Lori Wilson-Jewett, NESTWELL REAL ESTATE. UtahRealEstate.com
- $1,150,0005 bd4 ba4.2k sqft9650 S Buttonwood Dr E, Sandy, UT 84092For SaleMLS ID #2192553, Bertha Bettina Katz, Berkshire Hathaway HomeServices Utah Properties (Salt Lake). UtahRealEstate.com
- $929,9005 bd4 ba3k sqft12169 S Hidden Valley Rd E #44, Sandy, UT 84092For SaleMLS ID #2185343, J. Scott Colemere, Colemere Realty Associates LLC. UtahRealEstate.com
- $700,0005 bd3 ba2.4k sqft9979 S Albury Rd, Sandy, UT 84092For SaleMLS ID #2192009, Lady Martinez Gonzalez, LRG Collective. UtahRealEstate.com
- $975,0005 bd4 ba3.6k sqft11722 S Cassowary Dr E, Sandy, UT 84092For SaleMLS ID #2174803, Jennifer Corbin, Real Estate Essentials. UtahRealEstate.com
- $915,0005 bd4 ba3.7k sqft10146 S 2415 E, Sandy, UT 84092For SaleMLS ID #2186027, Dave Frei, Four Seasons Real Estate. UtahRealEstate.com
- $899,9004 bd3 ba3.2k sqft10344 S Eastdell Dr, Sandy, UT 84092For SaleMLS ID #2180257, Linda S Flynn, Flynn Realty. UtahRealEstate.com
- $869,9004 bd4 ba3.3k sqft10158 High Point Ln, Sandy, UT 84092For SaleMLS ID #2185768, Danny Gutierrez, TruNet Real Estate LLC. UtahRealEstate.com
- $865,0004 bd3 ba3.5k sqft1684 E Pheasant Brook Rd, Sandy, UT 84092For SaleMLS ID #2168589, Jenna Gianneschi, Real Broker, LLC. UtahRealEstate.com
- $950,0007 bd3 ba4k sqft1622 E Royal Oak Cir, Sandy, UT 84092For SaleMLS ID #2188283, Jill Ekstein, Windermere Real Estate (9th & 9th). UtahRealEstate.com
- $825,0008 bd4 ba4.4k sqft1602 E Nicklaus Cir, Sandy, UT 84092For SaleMLS ID #2166433, Adam Knight, Realtypath LLC (Prestige). UtahRealEstate.com
- $900,0004 bd4 ba3.5k sqft10101 S Wasatch Blvd, Sandy, UT 84092For SaleMLS ID #2163564, Kristian S Cook, PRIORITY FIRST REAL ESTATE PROFESSIONALS, CO. UtahRealEstate.com
- $799,0005 bd3 ba3.1k sqft1806 E 9800 S, Sandy, UT 84092For SaleMLS ID #2189661, Afshin Baghai, Century 21 Wasatch Life Realty. UtahRealEstate.com
- $829,9004 bd3 ba3.5k sqft2193 E Sego Lily Dr S, Sandy, UT 84092For SaleMLS ID #2184289, Ernad Mehinovic, Elevate Salt Lake. UtahRealEstate.com
