East Sandy Urban Paradise. This 4000 sq ft rambler has it all. 7 bedrooms, 3 baths, 3 family rooms, solar panels (paid off at closing), a huge garden, water-wise local scaping, swim spa, chicken coop, and room to park a couple of RVs. This is the perfect home for entertaining with its open floor plan and gorgeous backyard. Though centrally located; it's tucked back into a cul-de-sac with beautiful backyard views of the mountains. These homeowners truly loved their home and it really shows in all the little upgrades you'll find everywhere as you walk thru this haven of domesticity.
For sale
Price cut: $20K (11/11)
$930,000
1622 E Royal Oak Cir, Sandy, UT 84092
7beds
4,063sqft
Single Family Residence
Built in 1978
9,583 Square Feet Lot
$899,300 Zestimate®
$229/sqft
$-- HOA
What's special
Swim spaWater-wise local scapingGorgeous backyardHuge gardenOpen floor plan
- 47 days
- 338
- 39
Zillow last checked:
Listing updated:
Listed by:
Jill Ekstein 801-699-5803,
Windermere Real Estate (9th & 9th)
Source: UtahRealEstate.com,MLS#: 2188283
Facts & features
Interior
Bedrooms & bathrooms
- Bedrooms: 7
- Bathrooms: 3
- Full bathrooms: 2
- 3/4 bathrooms: 1
- Main level bedrooms: 3
Rooms
- Room types: Master Bathroom, Great Room
Primary bedroom
- Level: First
Heating
- Central, >= 95% efficiency
Cooling
- Central Air, Heat Pump
Appliances
- Included: Dryer, Microwave, Washer, Water Softener Owned, Disposal, Double Oven, Oven, Free-Standing Range
- Laundry: Electric Dryer Hookup, Gas Dryer Hookup
Features
- Separate Bath/Shower, Walk-In Closet(s), Vaulted Ceiling(s), Smart Thermostat
- Flooring: Carpet, Tile, Bamboo
- Doors: French Doors
- Windows: Blinds, Plantation Shutters, Double Pane Windows
- Basement: Full
- Number of fireplaces: 2
- Fireplace features: Gas Log
Interior area
- Total structure area: 4,063
- Total interior livable area: 4,063 sqft
- Finished area above ground: 2,042
- Finished area below ground: 1,818
Property
Parking
- Total spaces: 7
- Parking features: Covered, Open, RV Access/Parking
- Attached garage spaces: 2
- Uncovered spaces: 5
Accessibility
- Accessibility features: Single Level Living
Features
- Stories: 2
- Patio & porch: Covered, Porch, Covered Patio, Open Porch
- Exterior features: Lighting, Swing Set, Trampoline
- Has spa: Yes
- Spa features: Hot Tub, Jetted Tub
- Fencing: Full
- Has view: Yes
- View description: Mountain(s)
Lot
- Size: 9,583 Square Feet
- Features: Cul-De-Sac, Sprinkler: Auto-Part, Drip Irrigation: Auto-Part
- Topography: Terrain
- Residential vegetation: Fruit Trees, Landscaping: Full, Mature Trees, Vegetable Garden
Details
- Additional structures: Outbuilding, Gazebo, Storage Shed(s)
- Parcel number: 2809377009
- Zoning: 1108
- Zoning description: Single-Family
- Other equipment: TV Antenna
Construction
Type & style
- Home type: SingleFamily
- Architectural style: Rambler/Ranch
- Property subtype: Single Family Residence
Materials
- Brick
- Roof: Asphalt
Condition
- Blt./Standing
- New construction: No
- Year built: 1978
- Major remodel year: 2004
Utilities & green energy
- Sewer: Public Sewer, Sewer: Public
- Water: Culinary
- Utilities for property: Natural Gas Connected, Electricity Connected, Sewer Connected, Water Connected
Green energy
- Energy generation: Solar
- Water conservation: Rainwater Collection
Community & HOA
Community
- Features: Sidewalks
- Subdivision: White City
HOA
- Has HOA: No
Location
- Region: Sandy
Financial & listing details
- Price per square foot: $229/sqft
- Tax assessed value: $654,800
- Annual tax amount: $3,356
- Date on market: 9/30/2026
- Listing terms: Cash,Conventional,FHA,VA Loan
- Inclusions: Dryer, Gazebo, Hot Tub, Microwave, Range, Storage Shed(s), Swing Set, TV Antenna, Washer, Water Softener: Own, Trampoline, Video Door Bell(s), Video Camera(s), Smart Thermostat(s)
- Exclusions: Refrigerator
- Acres allowed for irrigation: 0
- Electric utility on property: Yes
Estimated market value
$899,300
$854,000 - $944,000
$4,113/mo
Price history
| Date | Event | Price |
|---|---|---|
| 11/11/2026 | Price change | $930,000-2.1%$229/sqft |
Source:  UtahRealEstate.com #2188283 Report a problem | ||
| 9/30/2026 | Listed for sale | $950,000$234/sqft |
Source: UtahRealEstate.com #2188283 Report a problem | ||
Public tax history
| Year | Property taxes | Tax assessment |
|---|---|---|
| 2025 | $3,357 +0.1% | $360,140 +0.4% |
| 2024 | $3,353 +8.3% | $358,600 +10.1% |
| 2023 | $3,095 -2.6% | $325,710 -1% |
| 2022 | $3,176 +4% | $328,900 +22% |
| 2021 | $3,054 +17.1% | $269,610 +24% |
| 2020 | $2,609 +0.9% | $217,415 +3.3% |
| 2019 | $2,586 +5.7% | $210,430 +5.4% |
| 2018 | $2,446 +4.5% | $199,705 -38.1% |
| 2017 | $2,342 +7.7% | $322,600 +9.1% |
| 2016 | $2,174 +5.6% | $295,700 +17.2% |
| 2015 | $2,058 +8.6% | $252,400 +9% |
| 2014 | $1,895 | $231,600 +3.1% |
| 2013 | -- | $224,600 +2.5% |
| 2012 | -- | $219,200 -3.8% |
| 2011 | -- | $227,800 -2.3% |
| 2010 | -- | $233,200 -0.4% |
| 2009 | -- | $234,100 -16% |
| 2008 | $1,602 | $278,700 -4.6% |
| 2007 | -- | $292,200 +38.4% |
| 2006 | -- | $211,200 +20.6% |
| 2005 | -- | $175,100 +5.4% |
| 2002 | -- | $166,200 +7.7% |
| 2001 | -- | $154,300 +2.3% |
| 2000 | -- | $150,800 |
Find assessor info on the county website
Monthly payment
Est. payment
Payment breakdown
Explore the cost of this home by adjusting the details. Changes won't be saved.Climate risks
Neighborhood: 84092
Nearby schools
Schools provided by the listing agent
- Elementary: Willow Canyon
- Middle: Eastmont
- High: Jordan
- District: Canyons
Source: UtahRealEstate.com. This data may not be complete. We recommend contacting the local school district to confirm school assignments for this home.


Similar homes
- $979,0004 bd4 ba3.8k sqft11428 S Gracey Ln E, Sandy, UT 84092For Sale
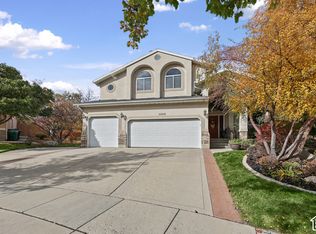
 MLS ID #2196507, Kirsten L Rose, Deluxe Utah Real Estate (North). UtahRealEstate.com
- $894,9007 bd5 ba4.9k sqft9750 S Indian Ridge Dr, Sandy, UT 84092For Sale
 MLS ID #2190503, Jan L Jensen, JJ Realty Group LLC. UtahRealEstate.com
- $950,0005 bd5 ba3.1k sqft1914 E Gyrfalcon Dr, Sandy, UT 84092For Sale
 MLS ID #2193082, Jessiann Martin, EXP Realty, LLC. UtahRealEstate.com
- $849,9006 bd3 ba3.6k sqft11499 S Nicklaus Rd, Sandy, UT 84092For Sale By Owner
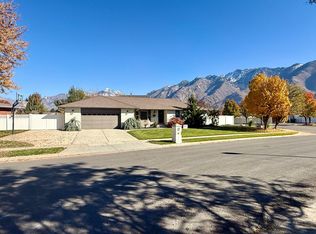
- $974,0005 bd3 ba3.7k sqft11129 S 2125 E, Sandy, UT 84092For SaleMLS ID #2191256, Tara F Jones, Opendoor Brokerage LLC. UtahRealEstate.com
- $1,030,0006 bd4 ba3.8k sqft11118 S Tall Pines Way E, Sandy, UT 84092For SaleMLS ID #2193683, Denise Beatty, ERA Brokers Consolidated (Utah County). UtahRealEstate.com
- $899,0005 bd4 ba3.7k sqft10146 S 2415 E, Sandy, UT 84092For SaleMLS ID #2186027, Dave Frei, Four Seasons Real Estate. UtahRealEstate.com
- $749,0006 bd3 ba3.1k sqft1806 E 9800 S, Sandy, UT 84092For SaleMLS ID #2189661, Afshin Baghai, Century 21 Wasatch Life Realty. UtahRealEstate.com
- $999,9006 bd3 ba3.5k sqft11602 S Hickory Valley Dr E, Sandy, UT 84092For SaleMLS ID #2182556, Hady Chahine, Masters Utah Real Estate. UtahRealEstate.com
- $899,9004 bd3 ba3.2k sqft10344 S Eastdell Dr, Sandy, UT 84092For SaleMLS ID #2180257, Linda S Flynn, Flynn Realty. UtahRealEstate.com
- $710,0007 bd3 ba3.6k sqft1528 Buttercup Dr, Sandy, UT 84092For SaleMLS ID #2158529, Mahe Akbarian, Realtypath LLC (South Valley). UtahRealEstate.com
- $784,9006 bd4 ba3.9k sqft9709 S Camberley Cir, Sandy, UT 84092For SaleMLS ID #2162830, Christopher Armstrong, Equity Real Estate (NRE). UtahRealEstate.com
- $799,0006 bd4 ba3.4k sqft1368 E Eastpoint Dr S, Sandy, UT 84092For SaleMLS ID #2183175, Wendy Richhart, Good Neighbor Real Estate & Development, LLC. UtahRealEstate.com
- $999,9996 bd3 ba4k sqft9763 S Chylene Dr, Sandy, UT 84092For SaleMLS ID #2153852, Zach Droubay, Bybee & Co Realty, LLC. UtahRealEstate.com
- $925,0005 bd4 ba3.2k sqft515 E 10695 S, Sandy, UT 84070For SaleMLS ID #2189046, Julia A Splan, Windermere Real Estate. UtahRealEstate.com
- $700,0005 bd3 ba2.4k sqft9979 S Albury Rd, Sandy, UT 84092For SaleMLS ID #2192009, Lady Martinez Gonzalez, LRG Collective. UtahRealEstate.com
- $899,9006 bd5 ba3.9k sqft1852 E Wild Willow Ln, Sandy, UT 84093For SaleMLS ID #2177332, Steve Schoonover, Century 21 Everest. UtahRealEstate.com
- $900,0004 bd4 ba3.5k sqft10101 S Wasatch Blvd, Sandy, UT 84092For SaleMLS ID #2163564, Kristian S Cook, PRIORITY FIRST REAL ESTATE PROFESSIONALS, CO. UtahRealEstate.com
- $798,0006 bd4 ba3k sqft11548 S High Mesa Dr, Sandy, UT 84092For SaleMLS ID #2184349, Bret Charlesworth, Summit Sotheby's International Realty. UtahRealEstate.com
- $814,9994 bd3 ba3.5k sqft2407 E Hunts End Dr, Sandy, UT 84092For SaleMLS ID #2182371, Charisse Walker, EXP Realty, LLC. UtahRealEstate.com
