Soaring vaulted ceilings, dramatic arches, tons of natural light and hardwood floors welcome you into this Sandy east bench home. The beautifully remodeled kitchen and bathrooms, including the updated primary suite bath, give the interior a fresh clean feel. A gas fireplace insert warms the main level, and a second gas fireplace makes the basement a cozy place to unwind. Out back, settle in on the covered patio or take a seat by the pond and listen to the waterfall. Lush, mature landscaping surrounds the outdoor spaces on nearly a third of an acre. The attached three-car garage features flexible built-in cabinetry and overhead storage, and the detached two-car garage doubles as a workshop. With five covered parking spaces in all, there's room for vehicles, gear and weekend projects. Set on a quiet, tree-lined street with unobstructed mountain views, this home puts the Dimple Dell trails practically at your doorstep for a morning walk or an evening ride. The mouth of Little Cottonwood Canyon is minutes away, with Alta and Snowbird just up the road for days on the slopes. Fantastic schools, nearby Sunrise Elementary ranked No. 1 state wide. Now is your opportunity to come experience this stunning home for yourself.
For sale
$979,000
11428 S Gracey Ln E, Sandy, UT 84092
4beds
3,800sqft
Single Family Residence
Built in 1991
0.32 Acres Lot
$-- Zestimate®
$258/sqft
$-- HOA
What's special
Quiet tree-lined streetCovered patioDramatic archesLush mature landscapingUnobstructed mountain viewsBeautifully remodeled kitchenUpdated primary suite bath
- 3 hours
- 73
- 6
Zillow last checked:
Listing updated:
Listed by:
Kirsten L Rose 801-450-6691,
Deluxe Utah Real Estate (North)
Source: UtahRealEstate.com,MLS#: 2196507
Facts & features
Interior
Bedrooms & bathrooms
- Bedrooms: 4
- Bathrooms: 4
- Full bathrooms: 3
- 3/4 bathrooms: 1
- Main level bedrooms: 1
Rooms
- Room types: Second Kitchen, Updated Kitchen
Primary bedroom
- Level: Second
Heating
- Forced Air, Central
Cooling
- Central Air, Ceiling Fan(s)
Appliances
- Included: Microwave, Range Hood, Water Softener Owned, Disposal, Double Oven, Gas Range, Built-In Range
- Laundry: Electric Dryer Hookup
Features
- Separate Bath/Shower, Central Vacuum, Walk-In Closet(s), Vaulted Ceiling(s), Granite Counters
- Flooring: Carpet, Hardwood, Tile
- Windows: Blinds, Window Coverings, Bay Window(s), Double Pane Windows, Skylight(s)
- Basement: Full
- Number of fireplaces: 2
- Fireplace features: Fireplace Insert, Insert, Gas Log
Interior area
- Total structure area: 3,800
- Total interior livable area: 3,800 sqft
- Finished area above ground: 2,356
- Finished area below ground: 1,371
Property
Parking
- Total spaces: 5
- Parking features: RV Access/Parking
- Attached garage spaces: 5
Features
- Levels: Two
- Stories: 3
- Patio & porch: Covered, Porch, Covered Patio, Open Porch
- Fencing: Full
- Has view: Yes
- View description: Mountain(s)
Lot
- Size: 0.32 Acres
- Features: Cul-De-Sac, Secluded, Sprinkler: Auto-Full, Private, Waterfall
- Residential vegetation: Landscaping: Full, Mature Trees
Details
- Additional structures: Workshop, Outbuilding
- Parcel number: 2821426027
- Zoning: 1112
- Zoning description: Single-Family
Construction
Type & style
- Home type: SingleFamily
- Property subtype: Single Family Residence
Materials
- Brick, Stucco
- Roof: Asphalt
Condition
- Blt./Standing
- New construction: No
- Year built: 1991
Utilities & green energy
- Water: Culinary
Community & HOA
Community
- Features: Sidewalks
- Subdivision: Brandon Canyon
HOA
- Has HOA: No
Location
- Region: Sandy
Financial & listing details
- Price per square foot: $258/sqft
- Annual tax amount: $4,364
- Date on market: 11/16/2026
- Listing terms: Cash,Conventional,VA Loan
- Inclusions: Ceiling Fan, Fireplace Insert, Microwave, Range, Range Hood, Water Softener: Own, Window Coverings
- Exclusions: Workbench, Video Door Bell(s), Video Camera(s)
- Acres allowed for irrigation: 0
Estimated market value
Not available
Estimated sales range
Not available
Not available
Price history
| Date | Event | Price |
|---|---|---|
| 11/16/2026 | Listed for sale | $979,000$258/sqft |
Source:  UtahRealEstate.com #2196507 Report a problem | ||
Public tax history
Tax history is unavailable.
Monthly payment
Est. payment
Payment breakdown
Explore the cost of this home by adjusting the details. Changes won't be saved.Climate risks
Neighborhood: 84092
Nearby schools
Schools provided by the listing agent
- Elementary: Sunrise
- Middle: Indian Hills
- High: Alta
- District: Canyons
Source: UtahRealEstate.com. This data may not be complete. We recommend contacting the local school district to confirm school assignments for this home.
Similar homes
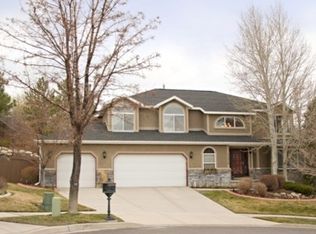
- $999,9006 bd3 ba3.5k sqft11602 S Hickory Valley Dr E, Sandy, UT 84092For Sale

 MLS ID #2182556, Hady Chahine, Masters Utah Real Estate. UtahRealEstate.com
- $974,0005 bd3 ba3.7k sqft11129 S 2125 E, Sandy, UT 84092For Sale
 MLS ID #2191256, Tara F Jones, Opendoor Brokerage LLC. UtahRealEstate.com
- $849,9006 bd3 ba3.6k sqft11499 S Nicklaus Rd, Sandy, UT 84092For Sale By Owner
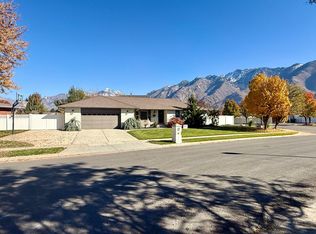
- $1,030,0006 bd4 ba3.8k sqft11118 S Tall Pines Way E, Sandy, UT 84092For Sale
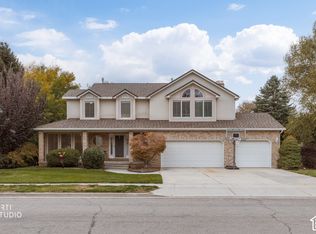 MLS ID #2193683, Denise Beatty, ERA Brokers Consolidated (Utah County). UtahRealEstate.com
- $950,0005 bd4 ba3.6k sqft11722 S Cassowary Dr E, Sandy, UT 84092For SaleMLS ID #2174803, Jennifer Corbin, Real Estate Essentials. UtahRealEstate.com
- $950,0005 bd5 ba3.1k sqft1914 E Gyrfalcon Dr, Sandy, UT 84092For SaleMLS ID #2193082, Jessiann Martin, EXP Realty, LLC. UtahRealEstate.com
- $1,119,0006 bd3 ba4.1k sqft2232 E Lone Eagle Ln S, Sandy, UT 84092For SaleMLS ID #2193939, Brock Whitworth, Equity Real Estate (Premier Elite). UtahRealEstate.com
- $1,025,0006 bd4 ba4.1k sqft12072 S Nicklaus Rd, Sandy, UT 84092For SaleMLS ID #2189267, Lisa Woodbury, Windermere Real Estate. UtahRealEstate.com
- $1,119,7506 bd4 ba4.3k sqft2154 E Wasatch Blvd, Sandy, UT 84092For SaleMLS ID #2176298, Leonidas Loo Zevallos, Century 21 Harman Realty. UtahRealEstate.com
- $899,9004 bd3 ba3.2k sqft10344 S Eastdell Dr, Sandy, UT 84092For SaleMLS ID #2180257, Linda S Flynn, Flynn Realty. UtahRealEstate.com
- $1,150,0005 bd3 ba4.2k sqft11528 S Summerfield Ln, Sandy, UT 84092For SaleMLS ID #2193203, Hilea Walker, Summit Sotheby's International Realty. UtahRealEstate.com
- $900,0004 bd4 ba3.5k sqft10101 S Wasatch Blvd, Sandy, UT 84092For SaleMLS ID #2163564, Kristian S Cook, PRIORITY FIRST REAL ESTATE PROFESSIONALS, CO. UtahRealEstate.com
- $798,0006 bd4 ba3k sqft11548 S High Mesa Dr, Sandy, UT 84092For SaleMLS ID #2184349, Bret Charlesworth, Summit Sotheby's International Realty. UtahRealEstate.com
- $930,0007 bd3 ba4k sqft1622 E Royal Oak Cir, Sandy, UT 84092For SaleMLS ID #2188283, Jill Ekstein, Windermere Real Estate (9th & 9th). UtahRealEstate.com
- $899,0005 bd4 ba3.7k sqft10146 S 2415 E, Sandy, UT 84092For SaleMLS ID #2186027, Dave Frei, Four Seasons Real Estate. UtahRealEstate.com
- $769,9003 bd1 ba2.2k sqft1880 E 11400th Ln S, Sandy, UT 84092For SaleMLS ID #2184488, Daniel S. Rip, Align Complete Real Estate Services LLC. UtahRealEstate.com
- $1,150,0005 bd4 ba4.2k sqft9650 S Buttonwood Dr E, Sandy, UT 84092For SaleMLS ID #2192553, Bertha Bettina Katz, Berkshire Hathaway HomeServices Utah Properties (Salt Lake). UtahRealEstate.com
- $999,9996 bd3 ba4k sqft9763 S Chylene Dr, Sandy, UT 84092For SaleMLS ID #2153852, Zach Droubay, Bybee & Co Realty, LLC. UtahRealEstate.com
- $669,0004 bd3 ba3.1k sqft10824 S 1700 E, Sandy, UT 84092For SaleMLS ID #2194741, Trudi Stark, Masters Utah Real Estate. UtahRealEstate.com
- $1,189,9006 bd3 ba4.5k sqft8 S Mountain Wood Ln, Sandy, UT 84092For SaleMLS ID #2185945, Ian Jack, Option Realty. UtahRealEstate.com
