**Bring your offers you will not find another house like this on the market**Experience the extraordinary in this captivating Tuscan-inspired luxury residence, where timeless European elegance meets elevated living. Rich stained pine trim, custom knotty alder shutters, exquisite quarry tile flooring, and designer lighting create a striking first impression. The chef's kitchen showcases stunning Venetian Gold granite and a newer double oven, while the main living area delivers an immersive entertainment experience with a large-screen projector, custom surround sound, and a gas fireplace. Every detail blends warmth, sophistication, and distinctive character to create a home that stands apart. The lower level features a private primary suite, additional bedroom, additional bathroom, and flex room or office. In the private primary suite enjoy a wood-burning fireplace, and spa-inspired bath with tumbled travertine floors, steam shower, multi-head shower system, and seven-foot hydro-jet tub. Upstairs offers three additional bedrooms and two bathrooms, including a second primary suite. The resort-style backyard features a solar-heated swimming pool with electric cover, gazebo with chandelier, gas fire pit, and outdoor kitchen with refrigerator, warming oven, and gas burners. Relax beneath the covered patio with misters and fan, enjoy outdoor surround sound, or unwind by the koi pond. A climate-controlled sunroom, playground, and four storage sheds add versatility. Additional features include a two-car garage with built-in shelving, RV parking, security system, recently painted exterior, roof replaced approximately seven years ago. A newly replaced pool pump motor adds to the property's appeal. Discover a rare blend of Tuscan elegance, luxury amenities, and resort-inspired living. Square footage figures are provided as a courtesy estimate only and were obtained from county records . Buyer is advised to obtain an independent measurement.
For sale
Price cut: $10K (11/16)
$950,000
1914 E Gyrfalcon Dr, Sandy, UT 84092
5beds
3,124sqft
Single Family Residence
Built in 1984
10,454 Square Feet Lot
$929,700 Zestimate®
$304/sqft
$-- HOA
What's special
- 18 days
- 637
- 26
Zillow last checked:
Listing updated:
Listed by:
Jessiann Martin 801-499-6087,
EXP Realty, LLC,
Leslie c Olson,
EXP Realty, LLC
Source: UtahRealEstate.com,MLS#: 2193082
Facts & features
Interior
Bedrooms & bathrooms
- Bedrooms: 5
- Bathrooms: 5
- Full bathrooms: 1
- 3/4 bathrooms: 3
- 1/2 bathrooms: 1
- Partial bathrooms: 1
Heating
- Forced Air
Cooling
- Evaporative Cooling
Appliances
- Included: Gas Grill/BBQ, Microwave, Range Hood, Double Oven
Features
- Walk-In Closet(s)
- Flooring: Hardwood, Tile, Travertine
- Doors: Sliding Doors
- Windows: Blinds, Drapes, Shades, Window Coverings
- Basement: Full
- Number of fireplaces: 2
Interior area
- Total structure area: 3,124
- Total interior livable area: 3,124 sqft
- Finished area above ground: 1,984
- Finished area below ground: 1,140
Video & virtual tour
Property
Parking
- Total spaces: 8
- Parking features: Garage - Attached
- Attached garage spaces: 2
- Uncovered spaces: 6
Features
- Levels: Two
- Stories: 3
- Patio & porch: Covered, Covered Patio
- Exterior features: Lighting, Swing Set
- Has private pool: Yes
- Pool features: Heated, In Ground, Pool Cover
- Has spa: Yes
- Spa features: Jetted Tub
- Fencing: Full
- Has view: Yes
- View description: Mountain(s)
Lot
- Size: 10,454 Square Feet
- Features: Corner Lot, Sprinkler: Auto-Full, Private
- Residential vegetation: Landscaping: Full
Details
- Additional structures: Gazebo, Storage Shed(s)
- Parcel number: 2809479003
- Zoning: 1108
- Zoning description: Single-Family
- Other equipment: Projector
Construction
Type & style
- Home type: SingleFamily
- Property subtype: Single Family Residence
Materials
- Brick
- Roof: Asphalt
Condition
- Blt./Standing
- New construction: No
- Year built: 1984
- Major remodel year: 2007
Utilities & green energy
- Sewer: Public Sewer, Sewer: Public
- Utilities for property: Natural Gas Connected, Electricity Connected, Water Connected
Community & HOA
Community
- Security: Alarm System
HOA
- Has HOA: No
Location
- Region: Sandy
Financial & listing details
- Price per square foot: $304/sqft
- Tax assessed value: $693,000
- Annual tax amount: $2,700
- Date on market: 10/26/2026
- Listing terms: Cash,Conventional,FHA,VA Loan
- Inclusions: Alarm System, Gas Grill/BBQ, Gazebo, Microwave, Range, Range Hood, Storage Shed(s), Swing Set, Window Coverings, Projector
- Exclusions: Dryer, Refrigerator, Washer
- Acres allowed for irrigation: 0
- Electric utility on property: Yes
Estimated market value
$929,700
$883,000 - $976,000
$3,718/mo
Price history
| Date | Event | Price |
|---|---|---|
| 11/16/2026 | Price change | $950,000-1%$304/sqft |
Source:  UtahRealEstate.com #2193082 Report a problem | ||
| 11/14/2026 | Price change | $960,000-1%$307/sqft |
Source: UtahRealEstate.com #2193082 Report a problem | ||
| 11/6/2026 | Price change | $969,999-0.5%$310/sqft |
Source: UtahRealEstate.com #2193082 Report a problem | ||
| 10/29/2026 | Listed for sale | $975,000$312/sqft |
Source: UtahRealEstate.com #2193082 Report a problem | ||
Public tax history
| Year | Property taxes | Tax assessment |
|---|---|---|
| 2025 | $3,681 +5.7% | $381,150 +6.2% |
| 2024 | $3,482 +1.7% | $358,985 +1.8% |
| 2023 | $3,425 -4.6% | $352,495 -3% |
| 2022 | $3,591 +26.1% | $363,495 +48.1% |
| 2021 | $2,848 +4.7% | $245,465 +10.9% |
| 2020 | $2,720 +1% | $221,265 +3.5% |
| 2019 | $2,694 +0.6% | $213,785 +0.5% |
| 2018 | $2,679 +4.5% | $212,685 -38% |
| 2017 | $2,563 +7.9% | $342,900 +22.9% |
| 2016 | $2,376 +18.8% | $279,100 -14.7% |
| 2015 | $2,000 -20.9% | $327,200 +5.5% |
| 2014 | $2,529 | $310,000 +3.5% |
| 2013 | -- | $299,400 +3.6% |
| 2012 | -- | $289,100 -2.3% |
| 2011 | -- | $295,800 -10.2% |
| 2010 | -- | $329,400 -1.6% |
| 2009 | -- | $334,700 -12.6% |
| 2008 | $2,276 | $383,100 +14.7% |
| 2007 | -- | $334,100 +17.8% |
| 2006 | -- | $283,500 +13.4% |
| 2005 | -- | $250,000 +1.9% |
| 2002 | -- | $245,300 +22% |
| 2001 | -- | $201,100 +17.3% |
| 2000 | -- | $171,400 |
Find assessor info on the county website
Monthly payment
Est. payment
Payment breakdown
Explore the cost of this home by adjusting the details. Changes won't be saved.Climate risks
Neighborhood: 84092
Nearby schools
Schools provided by the listing agent
- Elementary: Park Lane
- Middle: Eastmont
- High: Brighton
- District: Canyons
Source: UtahRealEstate.com. This data may not be complete. We recommend contacting the local school district to confirm school assignments for this home.
Similar homes
- $979,0004 bd4 ba3.8k sqft11428 S Gracey Ln E, Sandy, UT 84092For Sale
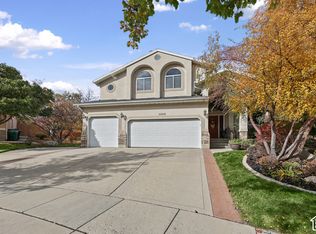
 MLS ID #2196507, Kirsten L Rose, Deluxe Utah Real Estate (North). UtahRealEstate.com
- $974,0005 bd3 ba3.7k sqft11129 S 2125 E, Sandy, UT 84092For Sale
 MLS ID #2191256, Tara F Jones, Opendoor Brokerage LLC. UtahRealEstate.com
- $849,9006 bd3 ba3.6k sqft11499 S Nicklaus Rd, Sandy, UT 84092For Sale By Owner
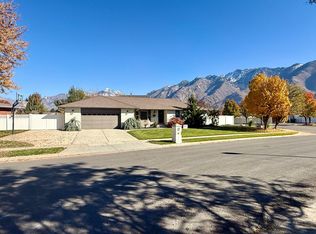
- $930,0007 bd3 ba4k sqft1622 E Royal Oak Cir, Sandy, UT 84092For Sale
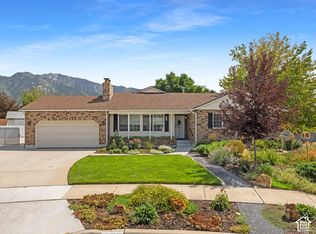 MLS ID #2188283, Jill Ekstein, Windermere Real Estate (9th & 9th). UtahRealEstate.com
- $899,0005 bd4 ba3.7k sqft10146 S 2415 E, Sandy, UT 84092For SaleMLS ID #2186027, Dave Frei, Four Seasons Real Estate. UtahRealEstate.com
- $1,030,0006 bd4 ba3.8k sqft11118 S Tall Pines Way E, Sandy, UT 84092For SaleMLS ID #2193683, Denise Beatty, ERA Brokers Consolidated (Utah County). UtahRealEstate.com
- $899,9004 bd3 ba3.2k sqft10344 S Eastdell Dr, Sandy, UT 84092For SaleMLS ID #2180257, Linda S Flynn, Flynn Realty. UtahRealEstate.com
- $999,9006 bd3 ba3.5k sqft11602 S Hickory Valley Dr E, Sandy, UT 84092For SaleMLS ID #2182556, Hady Chahine, Masters Utah Real Estate. UtahRealEstate.com
- $749,0006 bd3 ba3.1k sqft1806 E 9800 S, Sandy, UT 84092For SaleMLS ID #2189661, Afshin Baghai, Century 21 Wasatch Life Realty. UtahRealEstate.com
- $900,0004 bd4 ba3.5k sqft10101 S Wasatch Blvd, Sandy, UT 84092For SaleMLS ID #2163564, Kristian S Cook, PRIORITY FIRST REAL ESTATE PROFESSIONALS, CO. UtahRealEstate.com
- $1,150,0005 bd4 ba4.2k sqft9650 S Buttonwood Dr E, Sandy, UT 84092For SaleMLS ID #2192553, Bertha Bettina Katz, Berkshire Hathaway HomeServices Utah Properties (Salt Lake). UtahRealEstate.com
- $700,0005 bd3 ba2.4k sqft9979 S Albury Rd, Sandy, UT 84092For SaleMLS ID #2192009, Lady Martinez Gonzalez, LRG Collective. UtahRealEstate.com
- $825,0003 bd3 ba3.5k sqft9776 S Granite Hills Dr, Sandy, UT 84092For SaleMLS ID #2193107, Ryan Kramer, RE/MAX Associates. UtahRealEstate.com
- $970,0005 bd3 ba4.4k sqft1938 E Cameley Cir S, Sandy, UT 84093For SaleMLS ID #2189984, Andrew Merrill, REDFIN CORPORATION. UtahRealEstate.com
- $814,9994 bd3 ba3.5k sqft2407 E Hunts End Dr, Sandy, UT 84092For SaleMLS ID #2182371, Charisse Walker, EXP Realty, LLC. UtahRealEstate.com
- $999,9996 bd3 ba4k sqft9763 S Chylene Dr, Sandy, UT 84092For SaleMLS ID #2153852, Zach Droubay, Bybee & Co Realty, LLC. UtahRealEstate.com
- $799,0006 bd4 ba3.4k sqft1368 E Eastpoint Dr S, Sandy, UT 84092For SaleMLS ID #2183175, Wendy Richhart, Good Neighbor Real Estate & Development, LLC. UtahRealEstate.com
- $798,0006 bd4 ba3k sqft11548 S High Mesa Dr, Sandy, UT 84092For SaleMLS ID #2184349, Bret Charlesworth, Summit Sotheby's International Realty. UtahRealEstate.com
- $699,9994 bd3 ba3.2k sqft10318 S 2375 E, Sandy, UT 84092For SaleMLS ID #2187880, Brady Tanner, PRIME RESIDENTIAL BROKERS. UtahRealEstate.com
