East bench premium location. Doesn't get any better than this. Old charm with engineered hardwood floors on the main floor and a renovated kitchen. Beautiful granite counter tops with formal dining room and office on main level. Brand new carpet throughout the upstairs. Very large primary bedroom. Private back yard with mature trees. Mountain views out the front of the home. Back yard deck is perfect for summer evenings outside. Basement is a blank slate for a future ADU with its own walk out entrance.
Pending
$699,999
10318 S 2375 E, Sandy, UT 84092
4beds
3,294sqft
Single Family Residence
Built in 1978
10,018 Square Feet Lot
$680,600 Zestimate®
$213/sqft
$-- HOA
What's special
Old charmRenovated kitchenFormal dining roomOffice on main levelVery large primary bedroomBeautiful granite counter tops
- 8 days
- 1,013
- 108
Zillow last checked:
Listing updated:
Listed by:
Brady Tanner 801-916-3542,
PRIME RESIDENTIAL BROKERS
Source: UtahRealEstate.com,MLS#: 2187880
Facts & features
Interior
Bedrooms & bathrooms
- Bedrooms: 4
- Bathrooms: 3
- Full bathrooms: 1
- 3/4 bathrooms: 1
- 1/2 bathrooms: 1
- Partial bathrooms: 1
Rooms
- Room types: Den/Office
Primary bedroom
- Level: Second
Heating
- Forced Air
Cooling
- Central Air, Ceiling Fan(s)
Appliances
- Included: Microwave, Refrigerator, Disposal, Free-Standing Range
- Laundry: Electric Dryer Hookup
Features
- Granite Counters
- Flooring: Carpet, Hardwood, Tile
- Doors: Sliding Doors
- Windows: Blinds
- Basement: Full,Basement Entrance
- Number of fireplaces: 1
- Fireplace features: Fireplace Equipment
Interior area
- Total structure area: 3,294
- Total interior livable area: 3,294 sqft
- Finished area above ground: 2,286
Video & virtual tour
Property
Parking
- Total spaces: 2
- Parking features: Garage - Attached
- Attached garage spaces: 2
Features
- Levels: Two
- Stories: 3
- Exterior features: Balcony, Basketball Standard
- Fencing: Full
- Has view: Yes
- View description: Mountain(s), Valley
Lot
- Size: 10,018 Square Feet
- Features: Curb & Gutter, Sprinkler: Auto-Full, Drip Irrigation: Auto-Full
- Residential vegetation: Fruit Trees, Mature Trees
Details
- Parcel number: 2815204017
- Zoning: 1109
- Zoning description: Single-Family
Construction
Type & style
- Home type: SingleFamily
- Property subtype: Single Family Residence
Materials
- Aluminum Siding, Brick
- Roof: Asphalt
Condition
- Blt./Standing
- New construction: No
- Year built: 1978
- Major remodel year: 2005
Utilities & green energy
- Sewer: Public Sewer, Sewer: Public
- Water: Culinary
- Utilities for property: Natural Gas Connected, Electricity Connected, Sewer Connected, Water Connected
Community & HOA
Community
- Features: Sidewalks
- Security: Fire Alarm
- Subdivision: Dimple Dell
HOA
- Has HOA: No
Location
- Region: Sandy
Financial & listing details
- Price per square foot: $213/sqft
- Tax assessed value: $676,200
- Annual tax amount: $3,633
- Date on market: 9/28/2026
- Listing terms: Cash,Conventional,FHA,VA Loan
- Inclusions: Basketball Standard, Ceiling Fan, Fireplace Equipment, Microwave, Range, Refrigerator
- Acres allowed for irrigation: 0
- Electric utility on property: Yes
- Road surface type: Paved
Estimated market value
$680,600
$647,000 - $715,000
$2,688/mo
Price history
| Date | Event | Price |
|---|---|---|
| 10/4/2026 | Pending sale | $699,999$213/sqft |
Source:  UtahRealEstate.com #2187880 Report a problem UtahRealEstate.com #2187880 Report a problem | ||
| 9/28/2026 | Listed for sale | $699,999$213/sqft |
Source: UtahRealEstate.com #2187880 Report a problem | ||
Public tax history
| Year | Property taxes | Tax assessment |
|---|---|---|
| 2025 | $3,634 +1.1% | $371,910 +2.8% |
| 2024 | $3,596 +5% | $361,900 +5.4% |
| 2023 | $3,425 +4.7% | $343,420 +7.2% |
| 2022 | $3,271 +11.8% | $320,430 +31.4% |
| 2021 | $2,927 +5.3% | $243,815 +11.7% |
| 2020 | $2,780 +2.1% | $218,295 +4.8% |
| 2019 | $2,723 +10% | $208,285 +10.8% |
| 2018 | $2,475 +17.7% | $187,990 -39.8% |
| 2017 | $2,103 -7% | $312,400 +8.2% |
| 2016 | $2,262 +5% | $288,700 +11.2% |
| 2015 | $2,155 | $259,700 +6.3% |
| 2014 | -- | $244,300 +2.8% |
| 2013 | -- | $237,700 +2.2% |
| 2012 | -- | $232,500 -4% |
| 2011 | -- | $242,300 -1.1% |
| 2010 | -- | $244,900 -0.1% |
| 2009 | -- | $245,200 -17.4% |
| 2008 | $1,865 | $296,900 +0.3% |
| 2007 | -- | $295,900 +26% |
| 2006 | -- | $234,800 +13.3% |
| 2005 | -- | $207,200 +7.7% |
| 2002 | -- | $192,400 +6.7% |
| 2001 | -- | $180,400 -2.4% |
| 2000 | -- | $184,900 |
Find assessor info on the county website
Monthly payment
Est. payment
Payment breakdown
Explore the cost of this home by adjusting the details. Changes won't be saved.Climate risks
Neighborhood: 84092
Nearby schools
Schools provided by the listing agent
- Elementary: Park Lane
- Middle: Eastmont
- High: Alta
- District: Canyons
Source: UtahRealEstate.com. This data may not be complete. We recommend contacting the local school district to confirm school assignments for this home.
Similar homes
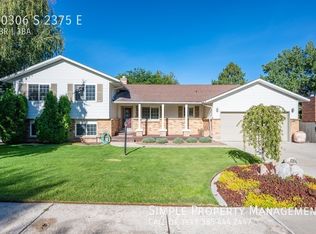
- $725,0004 bd4 ba2.9k sqft9632 S Eastdell Dr, Sandy, UT 84092For Sale

 MLS ID #2188600, Bob Hoffman, Rocky Mountain Realty. UtahRealEstate.com

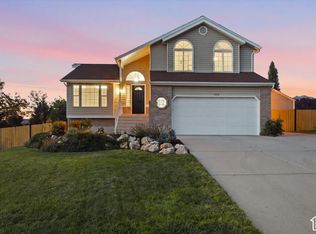
 - $749,9003 bd2 ba2.6k sqft2313 E Rockview Dr, Sandy, UT 84092For Sale
 MLS ID #2189641, Krista Wagner Hill, Real Broker, LLC. UtahRealEstate.com
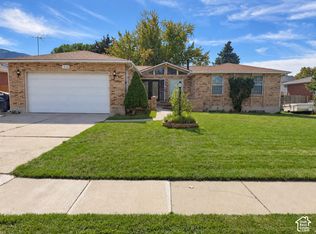
 - $799,0005 bd3 ba3.1k sqft1806 E 9800 S, Sandy, UT 84092For Sale
 MLS ID #2189661, Afshin Baghai, Century 21 Wasatch Life Realty. UtahRealEstate.com
 - $699,9004 bd3 ba2.2k sqft9495 S Pinedale Cir, Sandy, UT 84092For Sale
 MLS ID #2178209, Jonathan Hall, Hallmark Real Estate Company of Utah. UtahRealEstate.com
 - $799,9994 bd3 ba3.1k sqft2195 E 10300 S, Sandy, UT 84092For SaleMLS ID #2181750, Jason G Smith, Equity Real Estate (Solid). UtahRealEstate.com
- $829,9004 bd3 ba3.5k sqft2193 E Sego Lily Dr S, Sandy, UT 84092For SaleMLS ID #2184289, Ernad Mehinovic, Elevate Salt Lake. UtahRealEstate.com
- $675,0006 bd3 ba3k sqft1556 E Petunia Way S, Sandy, UT 84092For SaleMLS ID #2187158, Robert Wolf, Summit Sotheby's International Realty. UtahRealEstate.com
- $679,0004 bd3 ba2.2k sqft10313 S Countrywood Dr E, Sandy, UT 84092For SaleMLS ID #2172371, Ashley E Vongsawad, Peace Tree Realty LLC. UtahRealEstate.com
- $899,9004 bd3 ba3.2k sqft10344 S Eastdell Dr, Sandy, UT 84092For SaleMLS ID #2180257, Linda S Flynn, Flynn Realty. UtahRealEstate.com
- $710,0005 bd3 ba3k sqft1676 E 11245 S, Sandy, UT 84092For SaleMLS ID #2170653, Michael Jensen, MJensen Real Estate. UtahRealEstate.com
- $664,9005 bd3 ba2.6k sqft11209 S Christopher Cir, Sandy, UT 84092For SaleMLS ID #2165139, Dallas G. Eichers, Berkshire Hathaway HomeServices Utah Properties (Salt Lake). UtahRealEstate.com
- $829,9994 bd3 ba3.5k sqft2407 E Hunts End Dr, Sandy, UT 84092For SaleMLS ID #2182371, Charisse Walker, EXP Realty, LLC. UtahRealEstate.com
- $684,9005 bd4 ba3.2k sqft1726 E Wasatch Blvd, Sandy, UT 84092For SaleMLS ID #2168175, Sandra Critchlow, Equity Real Estate (Tooele). UtahRealEstate.com
- $915,0005 bd4 ba3.7k sqft10146 S 2415 E, Sandy, UT 84092For SaleMLS ID #2186027, Dave Frei, Four Seasons Real Estate. UtahRealEstate.com
- $660,0005 bd3 ba2.5k sqft10240 S Locksley Rd E, Sandy, UT 84092For SaleMLS ID #2140184, Jennifer Bagley, Presidio Real Estate (River Heights). UtahRealEstate.com
- $885,0004 bd3 ba3.7k sqft2763 E Willow Wick Dr S, Sandy, UT 84093For SaleMLS ID #2189539, Paula Shaw, Coldwell Banker Realty (Salt Lake-Sugar House). UtahRealEstate.com
- $749,5005 bd3 ba2.8k sqft9322 S Solena Way, Sandy, UT 84093For SaleMLS ID #2183804, David M Seiler, RE/MAX Associates. UtahRealEstate.com
- $798,0006 bd4 ba3k sqft11548 S High Mesa Dr, Sandy, UT 84092For SaleMLS ID #2184349, Bret Charlesworth, Summit Sotheby's International Realty. UtahRealEstate.com
- $899,9994 bd4 ba3.3k sqft10158 High Point Ln, Sandy, UT 84092For SaleMLS ID #2185768, Danny Gutierrez, TruNet Real Estate LLC. UtahRealEstate.com
- $750,0007 bd3 ba3.6k sqft1528 Buttercup Dr, Sandy, UT 84092For SaleMLS ID #2158529, Mahe Akbarian, Realtypath LLC (South Valley). UtahRealEstate.com
