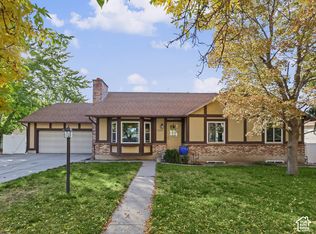
This is NOT your typical multi-level home! Get ready to fall in love with this spacious and inviting East Sandy gem, offering new paint and carpet throughout, incredible versatility! From the moment you step inside, you'll appreciate the soaring vaulted ceilings, abundant natural light, and expansive open living spaces that create a grand yet welcoming atmosphere, perfect for entertaining or simply enjoying everyday life. The generous dining area offers plenty of room for gatherings, while a secondary dining space features built-in bench seating with hidden storage! Retreat to the spacious primary suite with vaulted ceilings, a separate jetted soaking tub, and shower. The possibilities continue downstairs, where the versatile basement offers the flexibility of a second family room, fourth bedroom, or a combination of living and sleeping space to fit your needs! You'll also love the HUGE cold storage area, providing plenty of room to stay organized. Step outside and enjoy a spacious, fully fenced backyard with an oversized patio, perfect for summer BBQs, entertaining, or relaxing evenings. The welcoming front porch offers plenty of space to sit and unwind or go all out with your favorite holiday decorations! And let's talk about parking! In addition to the two-car garage, you'll have a carport ideal for a smaller RV, recreational toys, or extra vehicles. Nestled in an amazing East Sandy location to enjoy the mountains, quick access to outdoor recreation, hiking, skiing, and everything nearby Draper has to offer, plus convenient freeway access for an easy commute. With so much space, flexibility, and an incredible location, this home is ready for its next chapter. Come see the possibilities and imagine making it your own!
For sale
$710,000
11976 S Hidden Cir E, Sandy, UT 84092
4beds
2,766sqft
Single Family Residence
Built in 1990
9,583 Square Feet Lot
$-- Zestimate®
$257/sqft
$-- HOA
What's special
Two-car garageGenerous dining areaSpacious and invitingExpansive open living spacesAbundant natural lightSoaring vaulted ceilingsHuge cold storage area
- 12 hours
- 180
- 30
Zillow last checked:
Listing updated:
Listed by:
Lori Wilson-Jewett 801-680-1696,
NESTWELL REAL ESTATE
Source: UtahRealEstate.com,MLS#: 2192821
Facts & features
Interior
Bedrooms & bathrooms
- Bedrooms: 4
- Bathrooms: 4
- Full bathrooms: 2
- 1/2 bathrooms: 2
- Partial bathrooms: 2
Rooms
- Room types: Master Bathroom, Den/Office
Heating
- Forced Air, Central, Gas Stove
Cooling
- Central Air
Appliances
- Included: Dryer, Range Hood, Refrigerator, Washer, Disposal, Free-Standing Range
- Laundry: Electric Dryer Hookup
Features
- Separate Bath/Shower, Walk-In Closet(s), Vaulted Ceiling(s), Granite Counters
- Flooring: Carpet, Laminate, Tile
- Windows: Blinds, Full, Window Coverings, Bay Window(s), Double Pane Windows
- Basement: Full
- Number of fireplaces: 2
- Fireplace features: Gas Log
Interior area
- Total structure area: 2,766
- Total interior livable area: 2,766 sqft
- Finished area above ground: 2,062
- Finished area below ground: 704
Video & virtual tour
Property
Parking
- Total spaces: 3
- Parking features: RV Access/Parking
- Attached garage spaces: 2
- Carport spaces: 1
- Covered spaces: 3
Features
- Levels: Tri/Multi-Level
- Stories: 3
- Patio & porch: Porch, Patio, Open Porch, Open Patio
- Has spa: Yes
- Spa features: Jetted Tub
- Fencing: Full
- Has view: Yes
- View description: Mountain(s)
Lot
- Size: 9,583 Square Feet
- Features: Curb & Gutter, Sprinkler: Auto-Full
- Topography: Terrain
- Residential vegetation: Landscaping: Full, Mature Trees, Pines
Details
- Additional structures: Storage Shed(s)
- Parcel number: 2828111009
- Zoning: 1110
Construction
Type & style
- Home type: SingleFamily
- Property subtype: Single Family Residence
Materials
- Brick, Stucco
- Roof: Asphalt
Condition
- Blt./Standing
- New construction: No
- Year built: 1990
- Major remodel year: 2006
Utilities & green energy
- Sewer: Public Sewer, Sewer: Public
- Water: Culinary
- Utilities for property: Natural Gas Connected, Electricity Connected, Sewer Connected
Community & HOA
Community
- Features: Sidewalks
- Subdivision: Bluff At Hidden Valley
HOA
- Has HOA: No
Location
- Region: Sandy
Financial & listing details
- Price per square foot: $257/sqft
- Annual tax amount: $3,499
- Date on market: 10/23/2026
- Listing terms: Cash,Conventional,FHA,VA Loan
- Inclusions: Dryer, Range, Range Hood, Refrigerator, Storage Shed(s), Washer, Window Coverings
- Exclusions: Microwave
- Acres allowed for irrigation: 0
- Electric utility on property: Yes
- Road surface type: Paved
Estimated market value
Not available
Estimated sales range
Not available
Not available
Price history
| Date | Event | Price |
|---|---|---|
| 10/23/2026 | Listed for sale | $710,000$257/sqft |
Source:  UtahRealEstate.com #2192821 Report a problem | ||
Public tax history
Tax history is unavailable.
Monthly payment
Est. payment
Payment breakdown
Explore the cost of this home by adjusting the details. Changes won't be saved.Climate risks
Neighborhood: 84092
Nearby schools
Schools provided by the listing agent
- Elementary: Sprucewood
- Middle: Indian Hills
- High: Alta
- District: Canyons
Source: UtahRealEstate.com. This data may not be complete. We recommend contacting the local school district to confirm school assignments for this home.

Similar homes
- $700,0005 bd3 ba2.4k sqft9979 S Albury Rd, Sandy, UT 84092For Sale

 MLS ID #2192009, Lady Martinez Gonzalez, LRG Collective. UtahRealEstate.com
- $635,0004 bd3 ba2.5k sqft11372 S Alondra Way, Sandy, UT 84094For Sale
 MLS ID #2192762, Greg Summerhays, Chapman-Richards & Associates, Inc.. UtahRealEstate.com
- $699,9005 bd4 ba2.9k sqft11192 S Crescent Vista Ln W, Sandy, UT 84070For Sale
 MLS ID #2192469, Ava Lieb, Homie. UtahRealEstate.com
- $885,0006 bd4 ba3.2k sqft11436 High Mesa Dr, Sandy, UT 84092For Sale
 MLS ID #2192594, Tricia P. Vanderkooi, Summit Sotheby's International Realty. UtahRealEstate.com
- $699,9005 bd3 ba3k sqft1676 E 11245 S, Sandy, UT 84092For SaleMLS ID #2170653, Michael Jensen, MJensen Real Estate. UtahRealEstate.com
- $684,9005 bd4 ba3.2k sqft1726 E Wasatch Blvd, Sandy, UT 84092For SaleMLS ID #2168175, Sandra Critchlow, Equity Real Estate (Tooele). UtahRealEstate.com
- $699,9003 bd2 ba3.1k sqft416 E 11000 S, Sandy, UT 84070For SaleMLS ID #2191857, Ping Li, The Li Team Real Estate, LLC. UtahRealEstate.com
- $649,9005 bd3 ba2.6k sqft11209 S Christopher Cir, Sandy, UT 84092For SaleMLS ID #2165139, Dallas G. Eichers, Berkshire Hathaway HomeServices Utah Properties (Salt Lake). UtahRealEstate.com
- $929,9005 bd4 ba3k sqft12169 S Hidden Valley Rd E #44, Sandy, UT 84092For SaleMLS ID #2185343, J. Scott Colemere, Colemere Realty Associates LLC. UtahRealEstate.com
- $750,0005 bd3 ba3.4k sqft1251 E Sage Ridge Rd, Sandy, UT 84094For SaleMLS ID #2170955, Kathleen Granderath, Real Broker, LLC (Draper). UtahRealEstate.com
- $865,0004 bd3 ba3.5k sqft1684 E Pheasant Brook Rd, Sandy, UT 84092For SaleMLS ID #2168589, Jenna Gianneschi, Real Broker, LLC. UtahRealEstate.com
- $780,0005 bd3 ba1.9k sqft12592 S 150 E, Draper, UT 84020For SaleMLS ID #2192961, Michael Visser, Utah Select Realty PC. UtahRealEstate.com
- $595,0004 bd4 ba2.7k sqft11878 S Hidden Valley Dr E, Sandy, UT 84094For SaleMLS ID #2184755, Raeanne H Wright, Equity Real Estate (Solid). UtahRealEstate.com
- $798,0006 bd4 ba3k sqft11548 S High Mesa Dr, Sandy, UT 84092For SaleMLS ID #2184349, Bret Charlesworth, Summit Sotheby's International Realty. UtahRealEstate.com
- $794,9005 bd4 ba2.5k sqft11168 S 1330 E #217, Sandy, UT 84092For SaleMLS ID #2167635, Jeffry A Downward, EXP Realty, LLC. UtahRealEstate.com
- $769,9003 bd1 ba2.2k sqft1880 E 11400th Ln S, Sandy, UT 84092For SaleMLS ID #2184488, Daniel S. Rip, Align Complete Real Estate Services LLC. UtahRealEstate.com
- $684,9006 bd3 ba2.3k sqft916 E Sunburn Ln, Sandy, UT 84094For SaleMLS ID #2183379, Pepper Bishop, Equity Real Estate (South Valley). UtahRealEstate.com
- $754,9004 bd3 ba2.7k sqft12027 S Blue Heron Dr, Draper, UT 84020For SaleMLS ID #2182248, Shawn K Whetten, RE/MAX Associates. UtahRealEstate.com
- $650,0004 bd3 ba2.2k sqft10313 S Countrywood Dr E, Sandy, UT 84092For SaleMLS ID #2172371, Ashley E Vongsawad, Peace Tree Realty LLC. UtahRealEstate.com
