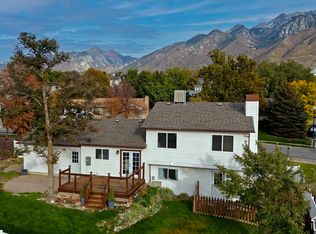
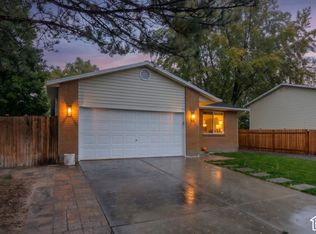
INCREDIBLE OPPORTUNITY IN THE HEART OF SANDY WITH $12,000 IN SELLER-PAID CONCESSIONS! Whether you're looking for a home with flexible living arrangements, multi-generational possibilities, or future rental income potential, this property has so much to offer! Featuring two kitchens and a separate basement entrance, the home provides a versatile layout with exciting possibilities. Enjoy spacious living areas, inviting gathering spaces, and plenty of room to make this home your own. LOCATION, LOCATION, LOCATION! Situated in a desirable Sandy neighborhood, you'll enjoy convenient access to shopping, dining, parks, schools, and everyday amenities. Just minutes from the breathtaking Wasatch Mountains, world-class skiing, hiking, biking, and endless outdoor recreation are practically in your backyard! INVESTMENT OPPORTUNITY! The property is currently tenant-occupied with an existing lease for the entire home through June 2027, providing an opportunity for rental income from day one. The flexible floor plan also offers exciting possibilities for future owner-occupants or multi-generational living once the existing lease concludes. EVEN BETTER - THE SELLER IS WILLING TO CONTRIBUTE UP TO $12,000 TOWARD BUYER CLOSING COSTS AND/OR AN INTEREST RATE BUYDOWN WITH AN ACCEPTABLE OFFER! This valuable incentive could help reduce your upfront expenses or lower your monthly mortgage payment. With its fantastic Sandy location, versatile floor plan, income potential, and generous seller incentive, this is an opportunity you won't want to miss. Schedule your showing today!
For sale
$635,000
11372 S Alondra Way, Sandy, UT 84094
4beds
2,576sqft
Single Family Residence
Built in 1979
8,276 Square Feet Lot
$626,000 Zestimate®
$247/sqft
$-- HOA
What's special
Versatile layoutTwo kitchensInviting gathering spacesSeparate basement entrance
- 8 days
- 606
- 117
Zillow last checked:
Listing updated:
Listed by:
Greg Summerhays 801-673-6317,
Chapman-Richards & Associates, Inc.,
Andrea Chapman Summerhays 801-244-3041,
Chapman-Richards & Associates, Inc.
Source: UtahRealEstate.com,MLS#: 2192762
Facts & features
Interior
Bedrooms & bathrooms
- Bedrooms: 4
- Bathrooms: 3
- Full bathrooms: 2
- 3/4 bathrooms: 1
- Main level bedrooms: 3
Rooms
- Room types: Master Bathroom, Updated Kitchen
Primary bedroom
- Level: First
Heating
- Forced Air, Central
Cooling
- Central Air
Appliances
- Included: Refrigerator, Disposal, Free-Standing Range
- Laundry: Electric Dryer Hookup
Features
- Basement Apartment, Walk-In Closet(s), In-Law Floorplan
- Flooring: Carpet, Hardwood, Laminate, Tile
- Doors: French Doors, Sliding Doors
- Windows: Blinds, Bay Window(s), Double Pane Windows
- Basement: Daylight,Entrance,Full,Walk-Out Access
- Number of fireplaces: 1
Interior area
- Total structure area: 2,576
- Total interior livable area: 2,576 sqft
- Finished area above ground: 1,305
- Finished area below ground: 1,271
Property
Parking
- Total spaces: 2
- Parking features: Garage - Attached
- Attached garage spaces: 2
Features
- Stories: 2
- Patio & porch: Porch, Open Porch
- Fencing: Full
- Has view: Yes
- View description: Mountain(s), Valley
Lot
- Size: 8,276 Square Feet
- Features: Curb & Gutter, Sprinkler: Auto-Full
- Topography: Terrain
- Residential vegetation: Landscaping: Full, Mature Trees
Details
- Parcel number: 2820256013
- Zoning: 1108
- Zoning description: Single-Family
Construction
Type & style
- Home type: SingleFamily
- Architectural style: Rambler/Ranch
- Property subtype: Single Family Residence
Materials
- Brick, Frame, Cement Siding
- Roof: Asphalt
Condition
- Blt./Standing
- New construction: No
- Year built: 1979
Utilities & green energy
- Water: Culinary
- Utilities for property: Natural Gas Connected, Electricity Connected, Sewer Connected, Water Connected
Community & HOA
Community
- Security: Fire Alarm
- Subdivision: Silver Ridge Sub #2
HOA
- Has HOA: No
Location
- Region: Sandy
Financial & listing details
- Price per square foot: $247/sqft
- Tax assessed value: $583,700
- Annual tax amount: $3,043
- Date on market: 10/22/2026
- Listing terms: Cash,Conventional,FHA,VA Loan
- Inclusions: Refrigerator
- Exclusions: Dryer, Washer
- Acres allowed for irrigation: 0
- Electric utility on property: Yes
Estimated market value
$626,000
$595,000 - $657,000
$2,915/mo
Price history
| Date | Event | Price |
|---|---|---|
| 10/23/2026 | Listed for sale | $635,000$247/sqft |
Source:  UtahRealEstate.com #2192762 Report a problem | ||
| 5/30/2020 | Listing removed | $2,425$1/sqft |
Source: Rhino Property Management, LLC Report a problem | ||
| 5/22/2020 | Listed for rent | $2,425+1%$1/sqft |
Source: Rhino Property Management, LLC Report a problem | ||
| 5/1/2019 | Listing removed | $2,400$1/sqft |
Source: Rhino Property Management, LLC Report a problem | ||
| 4/22/2019 | Listed for rent | $2,400+9.1%$1/sqft |
Source: Rhino Property Management, LLC Report a problem | ||
| 1/4/2018 | Listing removed | $2,200$1/sqft |
Source: Owner Report a problem | ||
| 12/5/2017 | Listed for rent | $2,200$1/sqft |
Source: Owner Report a problem | ||
| 12/31/2003 | Sold | -- |
Source: Public Record Report a problem | ||
Public tax history
| Year | Property taxes | Tax assessment |
|---|---|---|
| 2025 | $3,043 +2.4% | $321,035 +4.1% |
| 2024 | $2,972 +2% | $308,330 +2.1% |
| 2023 | $2,913 -3.7% | $301,950 -1.5% |
| 2022 | $3,025 +13.8% | $306,570 +33.6% |
| 2021 | $2,659 +12.2% | $229,405 +18.8% |
| 2020 | $2,370 +6% | $193,105 +8.6% |
| 2019 | $2,236 +3% | $177,760 +2.9% |
| 2018 | $2,171 +4.5% | $172,755 -42.1% |
| 2017 | $2,078 +0.8% | $298,200 +3.9% |
| 2016 | $2,061 +0.5% | $287,000 +9.2% |
| 2015 | $2,050 +1.2% | $262,800 -0.9% |
| 2014 | $2,026 | $265,100 +23.8% |
| 2013 | -- | $214,200 +3.3% |
| 2012 | -- | $207,300 -5.7% |
| 2011 | -- | $219,800 -2.4% |
| 2010 | -- | $225,300 -2.8% |
| 2009 | -- | $231,900 -9.8% |
| 2008 | $1,523 | $257,100 +1.2% |
| 2007 | -- | $254,100 +23% |
| 2006 | -- | $206,600 +18.3% |
| 2005 | -- | $174,700 -5.7% |
| 2002 | -- | $185,300 +7.2% |
| 2001 | -- | $172,800 +4.3% |
| 2000 | -- | $165,600 |
Find assessor info on the county website
Monthly payment
Est. payment
Payment breakdown
Explore the cost of this home by adjusting the details. Changes won't be saved.Climate risks
Neighborhood: 84094
Nearby schools
Schools provided by the listing agent
- Elementary: Altara
- Middle: Indian Hills
- High: Alta
- District: Canyons
Source: UtahRealEstate.com. This data may not be complete. We recommend contacting the local school district to confirm school assignments for this home.

Similar homes
- $650,0005 bd3 ba2.2k sqft12152 S Cinnamon Ridge Rd, Sandy, UT 84094For Sale
 MLS ID #2194009, Joel Carson, Utah Real Estate PC. UtahRealEstate.com
- $575,0004 bd2 ba1.9k sqft753 E Sandy Dunes Dr S, Sandy, UT 84094For Sale
 MLS ID #2193526, Elizabeth Robison, Berkshire Hathaway HomeServices Utah Properties (So Ogden). UtahRealEstate.com
- $599,9004 bd2 ba2k sqft892 E Bear Canyon Rd S, Sandy, UT 84094For SaleMLS ID #2188350, Robert Casper, Homes International. UtahRealEstate.com
- $649,9005 bd3 ba2.4k sqft11153 S Silver Queen Cir, Sandy, UT 84094For Sale
 MLS ID #2176675, Nicholas Adle, Realtypath LLC (Fidelity St George). UtahRealEstate.com
- $660,0004 bd3 ba2.3k sqft1112 E Eagle Ridge Cir, Sandy, UT 84094For SaleMLS ID #2175702, Kaitlyn Whittle, Medlink Real Estate LLC. UtahRealEstate.com
- $620,0003 bd2 ba1.7k sqft885 E Winter Canyon Way, Sandy, UT 84094For SaleMLS ID #2189920, David Kevitch, Wasatch Homes and Estates, LLC. UtahRealEstate.com
- $639,0004 bd3 ba1.9k sqft12067 S Heron Ridge Cir E, Draper, UT 84020For SaleMLS ID #2193799, Lisa I. Montoya, Equity Real Estate (Advantage). UtahRealEstate.com
- $595,0004 bd4 ba2.7k sqft11878 S Hidden Valley Dr E, Sandy, UT 84094For SaleMLS ID #2184755, Raeanne H Wright, Equity Real Estate (Solid). UtahRealEstate.com
- $684,9006 bd3 ba2.3k sqft916 E Sunburn Ln, Sandy, UT 84094For SaleMLS ID #2183379, Pepper Bishop, Equity Real Estate (South Valley). UtahRealEstate.com
- $609,5004 bd2 ba2.3k sqft1028 E Annabelle Ln S, Sandy, UT 84094For SaleMLS ID #2178669, Anna Sears, Eleven11 Real Estate. UtahRealEstate.com
- $619,0006 bd3 ba2.5k sqft10802 S Jason Dr, Sandy, UT 84094For SaleMLS ID #2181712, Allen Hua, Realtypath LLC. UtahRealEstate.com
- $620,0004 bd3 ba2.5k sqft1236 E Violet Dr S, Sandy, UT 84094For SaleMLS ID #2176079, Mahe Akbarian, Realtypath LLC (South Valley). UtahRealEstate.com
- $649,9005 bd3 ba2.6k sqft11209 S Christopher Cir, Sandy, UT 84092For SaleMLS ID #2165139, Dallas G. Eichers, Berkshire Hathaway HomeServices Utah Properties (Salt Lake). UtahRealEstate.com
- $710,0004 bd4 ba2.7k sqft11976 S Hidden Valley Rd E, Sandy, UT 84092For SaleMLS ID #2192821, Lori Wilson-Jewett, NESTWELL REAL ESTATE. UtahRealEstate.com
- $570,0003 bd3 ba1.5k sqft674 E Abbotsford Ct, Sandy, UT 84070For SaleMLS ID #2194006, Terri Pehrson, KW South Valley Keller Williams. UtahRealEstate.com
- $600,0004 bd4 ba2.7k sqft9847 S Tiger Eye Dr E, Sandy, UT 84094For SaleMLS ID #2174812, Raeanne H Wright, Equity Real Estate (Solid). UtahRealEstate.com
- $625,0004 bd3 ba2k sqft11385 S Abbottsford Ln E, Sandy, UT 84070For SaleMLS ID #2184922, James Roth, Real Broker, LLC. UtahRealEstate.com
- $650,0004 bd3 ba2.2k sqft10313 S Countrywood Dr E, Sandy, UT 84092For SaleMLS ID #2172371, Ashley E Vongsawad, Peace Tree Realty LLC. UtahRealEstate.com
- $579,9004 bd3 ba2.6k sqft967 E Tritoma Ave, Sandy, UT 84094For SaleMLS ID #2183808, Brittany Cook, Real Broker, LLC. UtahRealEstate.com
