Back on the market, the buyers that were UC were elderly and decided they cant do stairs. Remodeled to perfection! Sandy home with 3 bedrooms, 2 bathrooms, 1,786 square feet, and an attached 2-car garage on a .19-acre fully fenced lot. The main level features a remodeled kitchen with white Shaker cabinetry, granite countertops, GE Cafe stainless steel appliances, gas range, double oven, built-in microwave, tile backsplash, and a large center peninsula. Sliding glass doors provide direct access from the kitchen to the backyard deck. The main-level living room includes a gas fireplace, recessed canned lighting, and plantation shutters. Two bedrooms are located on the main level along with an updated full bathroom featuring granite countertops, wood cabinetry, and a tiled tub/shower surround. The finished daylight basement provides a large family/recreation room with a second fireplace, recessed lighting, and durable tile flooring. The lower level also includes a third bedroom with a large walk-in closet and an additional updated bathroom with a tiled, glass-enclosed shower. Outdoor living includes a large elevated composite-style deck with metal railings, an expansive lower patio, mature trees, landscaping, and a fully fenced backyard and two sheds. The property also offers gated RV parking with room for recreational vehicles and additional storage. Attached two-car garage plus additional driveway parking. Huge sauna and Bullfrog hot tub are both included. Additional features include central air conditioning, forced-air gas heat, automatic sprinklers, outdoor lighting, plantation shutters, and mature landscaping. Convenient Sandy location with quick access to shopping, dining, schools, I-15, outdoor recreation and the Wasatch Mountains. Property has been pre-inspected, and most deficiencies have been corrected. If the square footage or acreage of the property or improvements is of material concern to the buyer, the buyer is responsible for verifying the square footage/acreage measurements and improvements to the buyer's satisfaction.
For sale
Price cut: $2.5K (11/3)
$617,500
885 E Winter Canyon Way, Sandy, UT 84094
3beds
1,786sqft
Single Family Residence
Built in 1978
8,276 Square Feet Lot
$615,500 Zestimate®
$346/sqft
$-- HOA
What's special
Fully fenced backyardAdditional driveway parkingBullfrog hot tubLarge center peninsulaOutdoor lightingDurable tile flooringHuge sauna
- 27 days
- 306
- 23
Zillow last checked:
Listing updated:
Listed by:
David Kevitch 801-597-7971,
Wasatch Homes and Estates, LLC
Source: UtahRealEstate.com,MLS#: 2189920
Facts & features
Interior
Bedrooms & bathrooms
- Bedrooms: 3
- Bathrooms: 2
- Full bathrooms: 1
- 3/4 bathrooms: 1
- Main level bedrooms: 2
Rooms
- Room types: Updated Kitchen
Primary bedroom
- Level: First
Heating
- Forced Air, Central
Cooling
- Central Air
Appliances
- Included: Dryer, Refrigerator, Washer, Disposal, Double Oven, Gas Range, Free-Standing Range
- Laundry: Electric Dryer Hookup, Gas Dryer Hookup
Features
- Walk-In Closet(s), Granite Counters
- Flooring: Carpet, Tile
- Doors: Sliding Doors
- Windows: Blinds, Full, Plantation Shutters, Shades, Window Coverings
- Basement: Daylight,Entrance
- Number of fireplaces: 2
- Fireplace features: Gas Log
Interior area
- Total structure area: 1,786
- Total interior livable area: 1,786 sqft
- Finished area above ground: 922
- Finished area below ground: 820
Property
Parking
- Total spaces: 8
- Parking features: RV Access/Parking
- Attached garage spaces: 2
- Uncovered spaces: 6
Features
- Levels: Split-Entry/Bi-Level
- Stories: 2
- Exterior features: Entry (Foyer), Lighting
- Spa features: Hot Tub
- Fencing: Full
- Has view: Yes
- View description: Mountain(s)
Lot
- Size: 8,276 Square Feet
- Features: Curb & Gutter, Sprinkler: Auto-Full
- Topography: Terrain
- Residential vegetation: Landscaping: Full, Mature Trees
Details
- Additional structures: Storage Shed(s)
- Parcel number: 2820327011
- Zoning: 1108
- Zoning description: Single-Family
Construction
Type & style
- Home type: SingleFamily
- Property subtype: Single Family Residence
Materials
- Brick
- Roof: Asphalt
Condition
- Blt./Standing
- New construction: No
- Year built: 1978
- Major remodel year: 2018
Utilities & green energy
- Sewer: Public Sewer, Sewer: Public
- Water: Culinary
- Utilities for property: Natural Gas Connected, Electricity Connected, Sewer Connected, Water Connected
Community & HOA
Community
- Subdivision: Terra
HOA
- Has HOA: No
Location
- Region: Sandy
Financial & listing details
- Price per square foot: $346/sqft
- Tax assessed value: $599,200
- Annual tax amount: $3,116
- Date on market: 10/8/2026
- Listing terms: Cash,Conventional,FHA,VA Loan
- Inclusions: Dryer, Hot Tub, Refrigerator, Storage Shed(s), Washer, Window Coverings
- Acres allowed for irrigation: 0
- Electric utility on property: Yes
- Road surface type: Paved
Estimated market value
$615,500
$585,000 - $646,000
$2,287/mo
Price history
| Date | Event | Price |
|---|---|---|
| 11/3/2026 | Price change | $617,500-0.4%$346/sqft |
Source:  UtahRealEstate.com #2189920 Report a problem | ||
| 10/8/2026 | Listed for sale | $620,000+7.5%$347/sqft |
Source: UtahRealEstate.com #2189920 Report a problem | ||
| 11/18/2021 | Listing removed | -- |
Source: UtahRealEstate.com #1775572 Report a problem | ||
| 10/26/2021 | Pending sale | $577,000$323/sqft |
Source: UtahRealEstate.com #1775572 Report a problem | ||
| 10/20/2021 | Listed for sale | $577,000$323/sqft |
Source: UtahRealEstate.com #1775572 Report a problem | ||
Public tax history
| Year | Property taxes | Tax assessment |
|---|---|---|
| 2025 | $3,117 +4.7% | $329,560 +6.4% |
| 2024 | $2,978 +5.1% | $309,650 +5.2% |
| 2023 | $2,832 -4.2% | $294,305 -2% |
| 2022 | $2,956 +44.1% | $300,245 +69.2% |
| 2021 | $2,051 +3.8% | $177,430 +9.9% |
| 2020 | $1,976 +3.2% | $161,425 +5.8% |
| 2019 | $1,914 +12% | $152,625 +11.9% |
| 2018 | $1,710 -2.5% | $136,455 -42.6% |
| 2017 | $1,754 -7.2% | $237,600 +3.2% |
| 2016 | $1,890 +7.4% | $230,200 +16% |
| 2015 | $1,759 +15.3% | $198,500 +1.1% |
| 2014 | $1,525 | $196,400 +3.2% |
| 2013 | -- | $190,400 +7% |
| 2012 | -- | $178,000 -5.4% |
| 2011 | -- | $188,200 -3.2% |
| 2010 | -- | $194,500 -3.1% |
| 2009 | -- | $200,700 -3.7% |
| 2008 | $1,230 | $208,400 +1.2% |
| 2007 | -- | $206,000 +15.1% |
| 2006 | -- | $178,900 +12.3% |
| 2005 | -- | $159,300 +7.6% |
| 2002 | -- | $148,000 +5.3% |
| 2001 | -- | $140,500 -3.6% |
| 2000 | -- | $145,700 |
Find assessor info on the county website
Monthly payment
Est. payment
Payment breakdown
Explore the cost of this home by adjusting the details. Changes won't be saved.Climate risks
Neighborhood: 84094
Nearby schools
Schools provided by the listing agent
- Elementary: Sprucewood
- Middle: Indian Hills
- High: Alta
- District: Canyons
Source: UtahRealEstate.com. This data may not be complete. We recommend contacting the local school district to confirm school assignments for this home.
Similar homes
- $650,0005 bd3 ba2.2k sqft12152 S Cinnamon Ridge Rd, Sandy, UT 84094For Sale
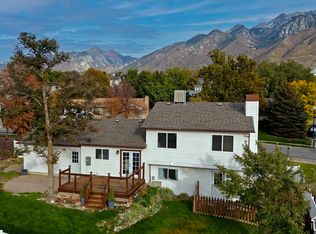
 MLS ID #2194009, Joel Carson, Utah Real Estate PC. UtahRealEstate.com
- $660,0005 bd3 ba2.2k sqft9626 S Flint Dr, Sandy, UT 84094For Sale
 MLS ID #2189721, Justin McQuarrie, Windermere Real Estate (Park Ave). UtahRealEstate.com
- $650,0005 bd3 ba2.5k sqft8613 S Vaquero Dr E, Sandy, UT 84094For Sale
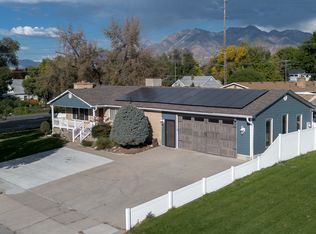 MLS ID #2190237, Camden D Shirts, Ulrich REALTORS, Inc.. UtahRealEstate.com
- $579,9004 bd3 ba2.6k sqft967 E Tritoma Ave, Sandy, UT 84094For Sale
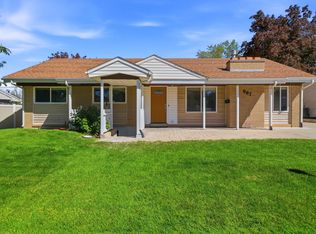 MLS ID #2183808, Brittany Cook, Real Broker, LLC. UtahRealEstate.com
- $564,9004 bd2 ba1.8k sqft8450 S 1575 E, Sandy, UT 84093For SaleMLS ID #2190745, Mark W. Feigh, Cannon & Company. UtahRealEstate.com
- $630,0004 bd3 ba1.9k sqft9326 S Alvey Ln, Sandy, UT 84093For SaleMLS ID #2174201, Corbett Simon, Skyline Real Estate Group. UtahRealEstate.com
- $575,0005 bd3 ba2.1k sqft2157 W 11970 S, Riverton, UT 84065For SaleMLS ID #2189020, Kenny Parcell, Equity Real Estate (Utah). UtahRealEstate.com
- $579,0004 bd3 ba2.3k sqft3103 Meadow Green Way, West Jordan, UT 84088For SaleMLS ID #2193759, Michael McPhie, Equity Real Estate (Advantage). UtahRealEstate.com
- $599,0004 bd3 ba2.5k sqft6196 W 9740 N, Highland, UT 84003For SaleMLS ID #2189122, Jared Johnson, LPT REALTY, LLC. UtahRealEstate.com
- $590,0003 bd4 ba2.6k sqft1440 E Tuscan Oak Way, Sandy, UT 84092For SaleMLS ID #2185936, Brennan Coburn, Realtypath LLC (Executives). UtahRealEstate.com
- $615,9994 bd2 ba1.7k sqft1415 E Ironwood Ave, Salt Lake City, UT 84121For SaleMLS ID #2154276, Kevin Mackin, East Avenue Real Estate, LLC. UtahRealEstate.com
- $599,0004 bd3 ba2.6k sqft1213 W Bryce Jeffery Dr S, Riverton, UT 84065For SaleMLS ID #2183421, Paul Wiseman, Summit Sotheby's International Realty. UtahRealEstate.com
- $615,0004 bd3 ba2.2k sqft6117 S Glen Oaks St, Murray, UT 84107For SaleMLS ID #2170754, Amber Crews, Equity Real Estate (Solid). UtahRealEstate.com
- $659,0004 bd3 ba2.4k sqft12371 S Parkstone Ct E, Draper, UT 84020For SaleMLS ID #2152805, Lisa I. Montoya, Equity Real Estate (Advantage). UtahRealEstate.com
- $599,9993 bd3 ba2.1k sqft2569 W 5645 S, Salt Lake City, UT 84129For SaleMLS ID #2188605, Manuel Barela, RE/MAX Community- Valley. UtahRealEstate.com
- $649,0003 bd2 ba2k sqft6566 S 2425 E, Cottonwood Heights, UT 84121For SaleMLS ID #2171276, Connor Clissold, Vega Real Estate LLC. UtahRealEstate.com
- $549,0002 bd2 ba2k sqft6192 S Vinecrest Dr E, Salt Lake City, UT 84121For SaleMLS ID #2182122, Amy E Caputo, Century 21 Everest. UtahRealEstate.com
- $600,0005 bd3 ba2.5k sqft942 W Riverbend Dr, Murray, UT 84123For SaleMLS ID #2190965, Michelle Todd, Realtypath LLC (South Valley). UtahRealEstate.com
- $599,0005 bd3 ba2.4k sqft446 E Green Haven Dr S, Midvale, UT 84047For SaleMLS ID #2186028, Allicia L Andersen, Equity Real Estate (Solid). UtahRealEstate.com
- $565,0004 bd3 ba1.9k sqft1114 W Mustang Cir, West Jordan, UT 84088For SaleMLS ID #2183669, Kaden Wright, LPT REALTY, LLC. UtahRealEstate.com
