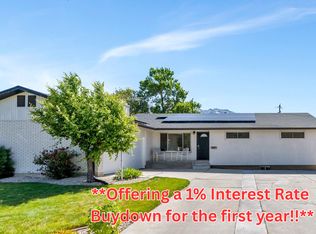
This brick rambler sits on a half-acre in Highland, with mature trees, mountain views and a mother-in-law apartment that has its own entrance. The big-ticket items are already done: a new roof, a new furnace and AC, and solar panels to help keep utility bills low. Inside the main level, the white kitchen has floor-to-ceiling cabinets, butcher-block counters, a farmhouse sink, subway tile, a gas cooktop and double wall ovens. The bright living room has a stone fireplace and a wall of large picture windows. There's also a separate laundry room with built-in shelving. The mother-in-law apartment has its own exterior entrance and a full kitchen with white shaker cabinets and a butcher-block peninsula. It also has a living area with LVP flooring and recessed lighting, plus a bedroom. The bathroom has double vessel sinks and a separate room for the tub and shower. It works well for extended family, older kids or guests, and could also bring in rental income. Outside, the 0.5-acre lot is fully fenced and shaded by tall pines, maples and spruce. It has a patio, a storage shed and a large open yard with room for gardens, play areas or a future shop. A gated side pad gives you a secure place to park a trailer or toys, and the covered front porch and two-car garage finish it off. The home sits in a quiet, established Highland neighborhood close to schools, parks, trails, American Fork Canyon and Silicon Slopes. Big lots in Highland don't come up often, so book your showing today.
Pending
$599,000
6196 W 9740 N, Highland, UT 84003
4beds
2,527sqft
Single Family Residence
Built in 1979
0.5 Acres Lot
$600,600 Zestimate®
$237/sqft
$-- HOA
What's special
Subway tileTwo-car garageFarmhouse sinkMountain viewsCovered front porchMature treesStorage shed
- 16 days
- 669
- 97
Zillow last checked:
Listing updated:
Listed by:
Jared Johnson 385-352-5454,
LPT REALTY, LLC
Source: UtahRealEstate.com,MLS#: 2189122
Facts & features
Interior
Bedrooms & bathrooms
- Bedrooms: 4
- Bathrooms: 3
- Full bathrooms: 2
- 3/4 bathrooms: 1
- Main level bedrooms: 3
Rooms
- Room types: Master Bathroom, Second Kitchen
Heating
- Central
Cooling
- Central Air
Appliances
- Included: Dryer, Gas Grill/BBQ, Microwave, Refrigerator, Washer, Water Softener Owned, Disposal, Double Oven, Oven, Gas Range
Features
- Accessory Apt, Basement Apartment, In-Law Floorplan
- Flooring: Hardwood
- Windows: None, Double Pane Windows
- Basement: Entrance,Basement Entrance
- Number of fireplaces: 2
- Fireplace features: Wood Burning Stove
Interior area
- Total structure area: 2,527
- Total interior livable area: 2,527 sqft
- Finished area above ground: 1,327
- Finished area below ground: 1,200
Property
Parking
- Total spaces: 2
- Parking features: RV Access/Parking
- Attached garage spaces: 2
Features
- Stories: 2
- Patio & porch: Porch, Open Porch
- Fencing: Partial
Lot
- Size: 0.5 Acres
- Features: Sprinkler: Auto-Full
- Topography: Terrain
- Residential vegetation: Fruit Trees, Mature Trees, Pines
Details
- Additional structures: Storage Shed(s)
- Parcel number: 530580012
- Zoning description: Single-Family
- Horses can be raised: Yes
- Horse amenities: Horse Property
Construction
Type & style
- Home type: SingleFamily
- Architectural style: Rambler/Ranch
- Property subtype: Single Family Residence
Materials
- Brick
- Roof: Asphalt
Condition
- Blt./Standing
- New construction: No
- Year built: 1979
Utilities & green energy
- Water: Culinary, Irrigation
- Utilities for property: Natural Gas Connected, Electricity Connected, Sewer Connected, Water Connected
Green energy
- Energy generation: Solar
Community & HOA
Community
- Subdivision: Tri-City Park
HOA
- Has HOA: No
Location
- Region: Highland
Financial & listing details
- Price per square foot: $237/sqft
- Tax assessed value: $627,100
- Annual tax amount: $2,589
- Date on market: 8/31/2026
- Listing terms: Cash,Conventional,FHA,VA Loan
- Inclusions: Dryer, Gas Grill/BBQ, Microwave, Range, Refrigerator, Storage Shed(s), Washer, Water Softener: Own, Wood Stove, Smart Thermostat(s)
- Acres allowed for irrigation: 0
- Electric utility on property: Yes
- Road surface type: Paved
Estimated market value
$600,600
$571,000 - $631,000
$3,160/mo
Price history
| Date | Event | Price |
|---|---|---|
| 10/5/2026 | Pending sale | $599,000$237/sqft |
Source:  UtahRealEstate.com #2189122 Report a problem | ||
| 10/3/2026 | Listed for sale | $599,000+37.7%$237/sqft |
Source: UtahRealEstate.com #2189122 Report a problem | ||
| 1/3/2023 | Listing removed | -- |
Source: Zillow Rentals Report a problem | ||
| 12/6/2022 | Listed for rent | $2,200$1/sqft |
Source: Zillow Rentals Report a problem | ||
| 7/21/2019 | Listing removed | $434,900$172/sqft |
Source: Equity Real Estate - Prosper Group #1602577 Report a problem | ||
| 7/13/2019 | Listed for sale | $434,900$172/sqft |
Source: Equity Real Estate - Prosper Group #1602577 Report a problem | ||
| 6/6/2019 | Listing removed | $434,900$172/sqft |
Source: Equity Real Estate - Prosper Group #1602577 Report a problem | ||
| 5/29/2019 | Price change | $434,900-3.3%$172/sqft |
Source: Equity Real Estate - Prosper Group #1602577 Report a problem | ||
| 5/20/2019 | Price change | $449,900-3%$178/sqft |
Source: Equity Real Estate - Prosper Group #1602577 Report a problem | ||
| 4/26/2019 | Price change | $464,000-0.2%$184/sqft |
Source: Equity Real Estate - Prosper Group #1593385 Report a problem | ||
| 4/14/2019 | Listed for sale | $464,900$184/sqft |
Source: Equity Real Estate - Prosper Group #1593385 Report a problem | ||
| 7/15/2015 | Sold | -- |
Source: Agent Provided Report a problem | ||
Public tax history
| Year | Property taxes | Tax assessment |
|---|---|---|
| 2025 | $2,740 +1.2% | $627,100 +3.2% |
| 2024 | $2,707 +6.6% | $607,900 -1.2% |
| 2023 | $2,539 +4.9% | $615,200 +8.2% |
| 2022 | $2,421 +17.5% | $568,800 +160.8% |
| 2021 | $2,060 +6.9% | $218,075 -40% |
| 2020 | $1,927 +12.6% | $363,600 +95.6% |
| 2019 | $1,711 +5.6% | $185,845 -41.8% |
| 2018 | $1,621 +1.1% | $319,400 +96.8% |
| 2017 | $1,604 | $162,305 +8.1% |
| 2016 | $1,604 +1.2% | $150,095 +6.7% |
| 2015 | $1,585 +14.2% | $140,635 +15.2% |
| 2014 | $1,388 | $122,045 +7.8% |
| 2013 | -- | $113,245 +9.2% |
| 2012 | -- | $103,730 -18.5% |
| 2009 | -- | $127,215 -10.5% |
| 2008 | -- | $142,175 -9% |
| 2007 | -- | $156,255 +11.9% |
| 2006 | -- | $139,700 +56.1% |
| 2005 | -- | $89,500 |
| 2003 | -- | $89,500 -45% |
| 2001 | $899 +3.5% | $162,728 +94.5% |
| 2000 | $869 | $83,669 |
Find assessor info on the county website
Monthly payment
Est. payment
Payment breakdown
Explore the cost of this home by adjusting the details. Changes won't be saved.Climate risks
Neighborhood: 84003
Nearby schools
Schools provided by the listing agent
- Elementary: Legacy
- Middle: American Fork
- High: American Fork
- District: Alpine
Source: UtahRealEstate.com. This data may not be complete. We recommend contacting the local school district to confirm school assignments for this home.
Similar homes
- $750,0004 bd3 ba3.1k sqft6554 W 9600 N, Highland, UT 84003For Sale

 MLS ID #2177965, Dan Kennedy, KW Westfield (Excellence). UtahRealEstate.com
- $629,9005 bd3 ba2.9k sqft140 N 500 E, American Fork, UT 84003For Sale
 MLS ID #2161403, Loree Beveridge, KW South Valley Keller Williams. UtahRealEstate.com
- $509,0005 bd2 ba2.4k sqft826 E 450th St N, American Fork, UT 84003For Sale
 MLS ID #2182374, Rachel Christensen, Equity Real Estate (Results). UtahRealEstate.com
- $619,9004 bd3 ba2.5k sqft4568 W Temple Shadows Dr, Cedar Hills, UT 84062For Sale
 MLS ID #2144262, Corey Moore, Berkshire Hathaway HomeServices Elite Real Estate. UtahRealEstate.com
- $589,0004 bd2 ba2.8k sqft575 E 500 N, Pleasant Grove, UT 84062For SaleMLS ID #2161733, Christine Alleman, Alliance Real Estate, PLLC. UtahRealEstate.com
- $595,0004 bd4 ba2.7k sqft11878 S Hidden Valley Dr E, Sandy, UT 84094For SaleMLS ID #2184755, Raeanne H Wright, Equity Real Estate (Solid). UtahRealEstate.com
- $575,0005 bd3 ba2.1k sqft2157 W 11970 S, Riverton, UT 84065For SaleMLS ID #2189020, Kenny Parcell, Equity Real Estate (Utah). UtahRealEstate.com
- $599,9004 bd3 ba2.6k sqft967 E Tritoma Ave, Sandy, UT 84094For SaleMLS ID #2183808, Brittany Cook, Real Broker, LLC. UtahRealEstate.com
- $604,0005 bd3 ba2.7k sqft355 W 1700 S, Orem, UT 84058For SaleMLS ID #2170183, Christina R Homolik, Lotus Real Estate. UtahRealEstate.com
- $700,0005 bd3 ba2.4k sqft9979 S Albury Rd, Sandy, UT 84092For SaleMLS ID #2192009, Lady Martinez Gonzalez, LRG Collective. UtahRealEstate.com
- $644,0005 bd3 ba2.7k sqft1643 N 645 W, Orem, UT 84057For SaleMLS ID #2176380, Cameron Wilson, X FACTOR REAL ESTATE, LLC. UtahRealEstate.com
- $660,0005 bd3 ba2.2k sqft9626 S Flint Dr, Sandy, UT 84094For SaleMLS ID #2189721, Justin McQuarrie, Windermere Real Estate (Park Ave). UtahRealEstate.com
- $599,9005 bd2 ba2.7k sqft608 W 1850 N, Provo, UT 84604For SaleMLS ID #2180547, Sid Magill, Real Broker, LLC (Farmington). UtahRealEstate.com
- $544,9004 bd3 ba1.8k sqft1803 E Walnut Grove Dr S, Draper, UT 84020For SaleMLS ID #2182051, Dan Reed, Manley & Company Real Estate. UtahRealEstate.com
- $599,0005 bd3 ba2.6k sqft742 E Silver Shadow Dr, Murray, UT 84107For SaleMLS ID #2182759, John Thornton, Berkshire Hathaway HomeServices Utah Properties (Salt Lake). UtahRealEstate.com
- $625,0005 bd2 ba2.2k sqft2820 N 700 E, Provo, UT 84604For SaleMLS ID #2185539, Leonidas Loo Zevallos, Century 21 Harman Realty. UtahRealEstate.com
- $630,0004 bd3 ba1.9k sqft9326 S Alvey Ln, Sandy, UT 84093For SaleMLS ID #2174201, Corbett Simon, Skyline Real Estate Group. UtahRealEstate.com
- $639,9006 bd4 ba3.2k sqft110 W 1960 N, Orem, UT 84057For SaleMLS ID #2183577, Lori Butterfield, Real Broker, LLC. UtahRealEstate.com
- $585,0004 bd2 ba2.7k sqft695 E 3950 N, Provo, UT 84604For SaleMLS ID #2168016, David A Brunet, Homie. UtahRealEstate.com
- $579,9004 bd3 ba3.3k sqft634 E 400 N, Orem, UT 84097For SaleMLS ID #2163384, James Turner, Harris Real Estate Group, LLC. UtahRealEstate.com
