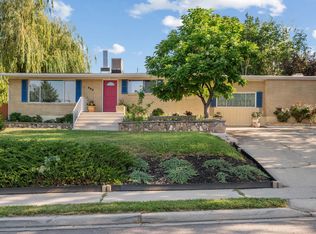
LOCATION, LOCATION, LOCATION! Welcome to this beautifully updated 5-bedroom, 2-full-bath home located in a desirable Provo neighborhood, just minutes from shopping, retail centers, schools, and everyday conveniences. Situated on two parcels, this property offers a generous yard with plenty of space for gardening, outdoor activities, and future projects. The home has been extensively updated and is move-in ready, featuring a new kitchen with countertops and appliances, fully updated bathrooms, LVP flooring in the kitchen and living areas, new carpet in the bedrooms, and modern finishes throughout. Additional improvements include a new furnace, new A/C unit, new windows, and new sliding doors. The basement features a separate entrance, providing added flexibility and functionality. Parking is plentiful with a 2-car garage, spacious driveway, and RV parking. With its convenient location, extensive updates, two-parcel lot, and ample indoor and outdoor space, this Provo home is ready for its next owner. Square footage figures are provided as a courtesy estimate only. Buyer is advised to obtain an independent measurement.
For sale
$625,000
2820 N 700 E, Provo, UT 84604
5beds
2,270sqft
Single Family Residence
Built in 1962
0.29 Acres Lot
$610,300 Zestimate®
$275/sqft
$-- HOA
What's special
Rv parkingModern finishes throughoutTwo-parcel lotNew furnaceNew sliding doorsSpacious drivewayNew windows
- 17 days
- 696
- 81
Zillow last checked:
Listing updated:
Listed by:
Leonidas Loo Zevallos 801-224-2010,
Century 21 Harman Realty
Source: UtahRealEstate.com,MLS#: 2185539
Facts & features
Interior
Bedrooms & bathrooms
- Bedrooms: 5
- Bathrooms: 2
- Full bathrooms: 2
- Main level bedrooms: 4
Rooms
- Room types: Updated Kitchen
Heating
- Electric, Central
Cooling
- Central Air
Appliances
- Included: Microwave, Disposal, Countertop Range, Built-In Range
- Laundry: Electric Dryer Hookup
Features
- Flooring: Carpet, Tile
- Doors: Sliding Doors
- Basement: Walk-Out Access,Basement Entrance
- Number of fireplaces: 2
- Fireplace features: Fireplace Insert, Insert
Interior area
- Total structure area: 2,270
- Total interior livable area: 2,270 sqft
- Finished area above ground: 1,166
- Finished area below ground: 1,104
Video & virtual tour
Property
Parking
- Total spaces: 6
- Parking features: Garage
- Garage spaces: 2
- Uncovered spaces: 4
Accessibility
- Accessibility features: Fully Accessible
Features
- Levels: Split-Entry/Bi-Level
- Stories: 2
- Patio & porch: Covered, Covered Patio
- Exterior features: Entry (Foyer)
- Fencing: Full
- Has view: Yes
- View description: Mountain(s)
Lot
- Size: 0.29 Acres
- Features: Additional Land Available, Cul-De-Sac, Sprinkler: Auto-Full, Private
- Topography: Terrain
- Residential vegetation: Landscaping: Part, Mature Trees
Details
- Parcel number: 480350028
- Zoning description: Single-Family
Construction
Type & style
- Home type: SingleFamily
- Property subtype: Single Family Residence
Materials
- Brick, Concrete, Metal Siding
- Roof: Asphalt
Condition
- Blt./Standing
- New construction: No
- Year built: 1962
Utilities & green energy
- Sewer: Public Sewer, Sewer: Public
- Water: Culinary
- Utilities for property: Natural Gas Connected, Electricity Connected, Sewer Connected, Water Connected
Community & HOA
Community
- Features: Sidewalks
- Subdivision: Orchard Heights
HOA
- Has HOA: No
Location
- Region: Provo
Financial & listing details
- Price per square foot: $275/sqft
- Tax assessed value: $482,100
- Annual tax amount: $2,656
- Date on market: 8/31/2026
- Listing terms: Cash,Conventional,FHA
- Inclusions: Fireplace Insert, Microwave, Range
- Acres allowed for irrigation: 0
- Electric utility on property: Yes
Estimated market value
$610,300
$580,000 - $641,000
$2,102/mo
Price history
| Date | Event | Price |
|---|---|---|
| 9/16/2026 | Listed for sale | $625,000$275/sqft |
Source:  UtahRealEstate.com #2185539 Report a problem UtahRealEstate.com #2185539 Report a problem | ||
Public tax history
| Year | Property taxes | Tax assessment |
|---|---|---|
| 2025 | $2,657 +6.7% | $482,100 +8.1% |
| 2024 | $2,491 +3.7% | $445,800 +5.1% |
| 2023 | $2,403 +2% | $424,000 +1.1% |
| 2022 | $2,357 +28.9% | $419,300 +144.3% |
| 2021 | $1,828 +4.8% | $171,600 -38.5% |
| 2020 | $1,745 +8.3% | $279,100 +89.3% |
| 2019 | $1,611 +16.1% | $147,400 -39% |
| 2018 | $1,387 +16.6% | $241,500 +87.7% |
| 2017 | $1,190 | $128,645 +25.1% |
| 2016 | $1,190 +8.9% | $102,850 +7.8% |
| 2015 | $1,092 +8.8% | $95,425 +4.3% |
| 2014 | $1,004 | $91,465 +13.6% |
| 2013 | -- | $80,520 -1.3% |
| 2012 | -- | $81,565 -13.2% |
| 2009 | -- | $93,995 -13.2% |
| 2008 | -- | $108,295 -3% |
| 2007 | -- | $111,650 +23% |
| 2006 | -- | $90,805 +5% |
| 2005 | -- | $86,479 |
| 2003 | -- | $86,479 -45% |
| 2001 | $902 +5.9% | $157,235 +94.5% |
| 2000 | $852 | $80,841 |
Find assessor info on the county website
Monthly payment
Est. payment
Payment breakdown
Explore the cost of this home by adjusting the details. Changes won't be saved.Climate risks
Neighborhood: Edgemont
Nearby schools
Schools provided by the listing agent
- Elementary: Rock Canyon
- Middle: Centennial
- High: Timpview
- District: Provo
Source: UtahRealEstate.com. This data may not be complete. We recommend contacting the local school district to confirm school assignments for this home.
Similar homes
- $610,0005 bd2 ba2.7k sqft608 W 1850 N, Provo, UT 84604For Sale

 MLS ID #2180547, Sid Magill, Real Broker, LLC (Farmington). UtahRealEstate.com
 - $550,0005 bd2 ba2k sqft3306 N 500 E, Provo, UT 84604For Sale
 MLS ID #2176884, Ashley Jensen, Lotus Real Estate. UtahRealEstate.com
 - $585,0004 bd2 ba2.7k sqft695 E 3950 N, Provo, UT 84604For Sale
 MLS ID #2168016, David A Brunet, Homie. UtahRealEstate.com
 - $600,0004 bd2 ba2.1k sqft1288 Cherry Ln, Provo, UT 84604For Sale
 MLS ID #2175524, Dan Evans, Summit Realty, Inc.. UtahRealEstate.com
 - $630,0007 bd4 ba2.7k sqft1254 N 800 W, Provo, UT 84604For SaleMLS ID #2166018, Parley J Wersland, Real Broker, LLC. UtahRealEstate.com
- $589,0005 bd3 ba2.4k sqft972 S 550 E, Orem, UT 84097For SaleMLS ID #2176688, Kent W Phippen, Kent Real Estate LLC. UtahRealEstate.com
- $604,0005 bd3 ba2.7k sqft355 W 1700 S, Orem, UT 84058For SaleMLS ID #2170183, Christina R Homolik, Lotus Real Estate. UtahRealEstate.com
- $549,0004 bd2 ba2k sqft1370 W 500 N, Provo, UT 84601For SaleMLS ID #2184009, Mike Ulrich, Ulrich REALTORS, Inc.. UtahRealEstate.com
- $699,9005 bd3 ba2.6k sqft650 W 980 N, Provo, UT 84604For SaleMLS ID #2172326, Travis Straw, TGS Properties LLC. UtahRealEstate.com
- $599,0004 bd3 ba2.4k sqft1417 E 700 S, Provo, UT 84606For SaleMLS ID #2122333, Robert L Wright, Equity Real Estate (Solid). UtahRealEstate.com
- $599,0005 bd2 ba3k sqft1645 S 350 E, Orem, UT 84058For SaleMLS ID #2182787, Mandy Bullock, Summit Sotheby's International Realty. UtahRealEstate.com
- $559,9003 bd3 ba2.4k sqft2293 N 390 E, Provo, UT 84604For SaleMLS ID #2176546, Craig Collette, Equity Real Estate (Prosper Group). UtahRealEstate.com
- $585,0005 bd3 ba2.9k sqft1573 E 900 S, Provo, UT 84606For SaleMLS ID #2176889, Margaux Anderson, Found It LLC. UtahRealEstate.com
- $644,0005 bd3 ba2.7k sqft1643 N 645 W, Orem, UT 84057For SaleMLS ID #2176380, Cameron Wilson, X FACTOR REAL ESTATE, LLC. UtahRealEstate.com
- $519,9004 bd2 ba1.7k sqft595 W 1850 N, Provo, UT 84604For SaleMLS ID #2153597, Tanner T Litchfield, Real Broker, LLC. UtahRealEstate.com
- $539,9005 bd4 ba2.4k sqft281 W 2000 S, Orem, UT 84058For SaleMLS ID #2163099, Tuiono Malakai, Equity Real Estate (South Valley). UtahRealEstate.com
- $575,0003 bd2 ba1.9k sqft226 N 300 W, Provo, UT 84601For SaleMLS ID #2160432, Kaylee Butterfield, Prime Real Estate Experts. UtahRealEstate.com
- $520,0006 bd2 ba2.1k sqft641 W 1280 S, Provo, UT 84601For SaleMLS ID #2164284, Jake Litchfield, Real Broker, LLC. UtahRealEstate.com
- $515,0005 bd3 ba2k sqft619 E 445 S, Orem, UT 84097For SaleMLS ID #2177810, Kurtis William Christensen, Homes International. UtahRealEstate.com
- $569,9005 bd2 ba2.7k sqft1178 N 200 E, Orem, UT 84057For SaleMLS ID #2164407, Gina Brown, EXP Realty, LLC. UtahRealEstate.com
