Welcome to this spacious Vineyard home featuring 4,511 sq. ft., 7 bedrooms, and 4 full bathrooms on a desirable .21-acre corner lot! Built in 2019, this light-filled home offers abundant windows, a 3-car garage, NO HOA, solar panels, and plenty of room to live and grow. The basement includes an optional 2-bedroom, 1-bath apartment with a full kitchen and laundry, currently renting for $1,650/month. Enjoy living in walkable Vineyard, with convenient access to shopping, dining, recreation, and everything Utah County has to offer! Square footage figures are provided as a courtesy estimate only and were obtained from builder plans. Buyer is advised to obtain an independent measurement.
For sale
Price cut: $14.9K (10/9)
$965,000
224 S Aspen Way, Vineyard, UT 84059
7beds
4,511sqft
Single Family Residence
Built in 2019
9,147 Square Feet Lot
$952,800 Zestimate®
$214/sqft
$-- HOA
What's special
Light-filled homeSolar panelsAbundant windows
- 48 days
- 231
- 28
Zillow last checked:
Listing updated:
Listed by:
Cody Fehlberg 801-669-2905,
KW WESTFIELD
Source: UtahRealEstate.com,MLS#: 2181479
Facts & features
Interior
Bedrooms & bathrooms
- Bedrooms: 7
- Bathrooms: 4
- Full bathrooms: 4
- Main level bedrooms: 1
Rooms
- Room types: Master Bathroom, Den/Office, Great Room, Second Kitchen
Primary bedroom
- Level: Second
Heating
- Forced Air, Central
Cooling
- Central Air
Appliances
- Included: Microwave, Range Hood, Disposal, Double Oven, Oven, Countertop Range, Gas Range
- Laundry: Electric Dryer Hookup
Features
- Accessory Apt, Basement Apartment, Separate Bath/Shower, Walk-In Closet(s), Vaulted Ceiling(s)
- Flooring: Carpet, Tile
- Doors: Sliding Doors
- Windows: Plantation Shutters, Shades, Window Coverings, Double Pane Windows
- Basement: Entrance,Full,Basement Entrance
- Number of fireplaces: 1
- Fireplace features: Gas Log
Interior area
- Total structure area: 4,511
- Total interior livable area: 4,511 sqft
- Finished area above ground: 2,864
- Finished area below ground: 1,647
Property
Parking
- Total spaces: 10
- Parking features: RV Access/Parking
- Attached garage spaces: 3
- Uncovered spaces: 7
Features
- Levels: Two
- Stories: 3
- Patio & porch: Covered, Porch, Covered Patio, Open Porch
- Fencing: Full
Lot
- Size: 9,147 Square Feet
- Features: Corner Lot, Curb & Gutter, Sprinkler: Auto-Full, Drip Irrigation: Auto-Full
- Topography: Terrain
Details
- Parcel number: 666650132
- Zoning description: Single-Family
Construction
Type & style
- Home type: SingleFamily
- Property subtype: Single Family Residence
Materials
- Stone, Stucco, Cement Siding
- Roof: Asphalt
Condition
- Blt./Standing
- New construction: No
- Year built: 2019
Utilities & green energy
- Sewer: Public Sewer, Sewer: Public
- Water: Culinary
- Utilities for property: Natural Gas Connected, Electricity Connected, Sewer Connected, Water Connected
Green energy
- Energy generation: Solar
Community & HOA
Community
- Features: Sidewalks
- Security: Video Door Bell(s)
- Subdivision: Sycamores
HOA
- Has HOA: No
Location
- Region: Vineyard
Financial & listing details
- Price per square foot: $214/sqft
- Tax assessed value: $848,700
- Annual tax amount: $5,130
- Date on market: 8/27/2026
- Listing terms: Cash,Conventional,FHA,VA Loan
- Inclusions: Microwave, Range, Range Hood, Window Coverings, Video Door Bell(s), Smart Thermostat(s)
- Exclusions: Dryer, Refrigerator, Washer
- Acres allowed for irrigation: 0
- Electric utility on property: Yes
- Road surface type: Paved
Estimated market value
$952,800
$905,000 - $1.00M
$3,414/mo
Price history
| Date | Event | Price |
|---|---|---|
| 10/9/2026 | Price change | $965,000-1.5%$214/sqft |
Source:  UtahRealEstate.com #2181479 Report a problem UtahRealEstate.com #2181479 Report a problem | ||
| 8/27/2026 | Listed for sale | $979,900$217/sqft |
Source: UtahRealEstate.com #2181479 Report a problem | ||
Public tax history
| Year | Property taxes | Tax assessment |
|---|---|---|
| 2025 | $5,130 +12.5% | $848,700 +9.1% |
| 2024 | $4,559 +11.4% | $777,600 -0.3% |
| 2023 | $4,094 -7.8% | $780,200 -5.2% |
| 2022 | $4,442 +12% | $822,900 +141.5% |
| 2021 | $3,966 +5.1% | $340,725 -42.1% |
| 2020 | $3,774 | $588,900 |
Find assessor info on the county website
Monthly payment
Est. payment
Payment breakdown
Explore the cost of this home by adjusting the details. Changes won't be saved.Climate risks
Neighborhood: 84059
Nearby schools
Schools provided by the listing agent
- Elementary: Vineyard
- Middle: Lakeridge
- High: Mountain View
- District: Alpine
Source: UtahRealEstate.com. This data may not be complete. We recommend contacting the local school district to confirm school assignments for this home.
Similar homes
- $875,0007 bd4 ba4.7k sqft67 S Keaki Wood, Vineyard, UT 84059For Sale

 MLS ID #2181103, John Woodley, Woodley Real Estate. UtahRealEstate.com
 - $849,9997 bd4 ba4k sqft213 W Sicula Rd, Vineyard, UT 84059For Sale
 MLS ID #2141399, Jessica Andreason, Equity Real Estate (Results). UtahRealEstate.com
 - $800,0005 bd4 ba3.2k sqft318 E 280 N, Vineyard, UT 84059For Sale
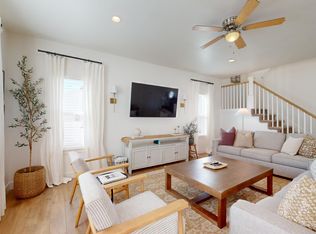 MLS ID #2182708, Jacob Hannemann, Sky Realty. UtahRealEstate.com
 - $649,9005 bd4 ba3.1k sqft212 N 590 E, Vineyard, UT 84059For Sale
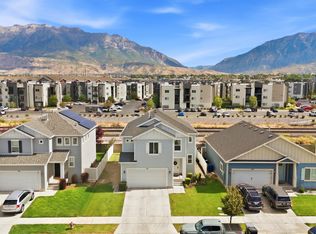 MLS ID #2185248, Christie L Wilson, Mountain Valley Real Estate Consultants LLC. UtahRealEstate.com
 - $639,9004 bd4 ba2.7k sqft73 W 510 N, Vineyard, UT 84059For SaleMLS ID #2183448, Curtis McDougal, Mc Dougal & Associates Realtors, LLC. UtahRealEstate.com
- $954,9994 bd3 ba3.9k sqft558 N Hampton Ln, Lindon, UT 84042For SaleMLS ID #2176960, Adam Icenogle, Homie. UtahRealEstate.com
- $800,0007 bd6 ba4.4k sqft1013 S 200 W, Orem, UT 84058For SaleMLS ID #2183994, Kendell O'Boyle, SimpliHOM. UtahRealEstate.com
- $900,0006 bd5 ba3.8k sqft2913 S Puddle Ln, Saratoga Springs, UT 84045For SaleMLS ID #2179087, Aaron Drussel, Better Homes and Gardens Real Estate Momentum. UtahRealEstate.com
- $899,9005 bd4 ba4.4k sqft688 W Beth Cir, Saratoga Springs, UT 84045For SaleMLS ID #2182384, Mark Malone, Realtypath LLC (Premier). UtahRealEstate.com
- $949,0006 bd4 ba4.6k sqft169 E Trail Rider Peak Dr, Eagle Mountain, UT 84005For SaleMLS ID #2182610, Chase Orwin, EXP Realty, LLC. UtahRealEstate.com
- $1,099,0007 bd4 ba4.8k sqft1286 W 1980 N, Provo, UT 84604For SaleMLS ID #2168040, Cameron Purles, Equity Real Estate (Solid). UtahRealEstate.com
- $990,0006 bd5 ba4.5k sqft5954 W Canterbury Park Cir, Highland, UT 84003For SaleMLS ID #2178828, Rebecca Jensen, The Tollstrup Group. UtahRealEstate.com
- $1,199,9005 bd4 ba3.9k sqft6536 W Muirfield Rd, Highland, UT 84003For SaleMLS ID #2191078, Michael Rowe, Coldwell Banker Realty (Salt Lake-Sugar House). UtahRealEstate.com
- $899,9997 bd4 ba4.2k sqft234 W Thistle Dr, Saratoga Springs, UT 84045For SaleMLS ID #2189488, Cassidy Cabanzo, Equity Real Estate (South Valley). UtahRealEstate.com
- $1,026,0005 bd4 ba3.4k sqft5423 W Pebble Ln, Highland, UT 84003For SaleMLS ID #2176752, Deborah A Daines, Lotus Real Estate. UtahRealEstate.com
- $789,9005 bd3 ba3k sqft1853 S Laguna Vista Dr, Orem, UT 84058For SaleMLS ID #2183177, Heather Adams, Homes International. UtahRealEstate.com
- $836,0006 bd4 ba3.3k sqft1727 W Packsaddle Cir, Bluffdale, UT 84065For SaleMLS ID #2189146, Ashley Bradley, Equity Real Estate (Advantage). UtahRealEstate.com
- $774,9007 bd5 ba3.7k sqft52 E 1450 N, Lehi, UT 84043For SaleMLS ID #2185462, Shayna Stanton, Better Homes and Gardens Real Estate Momentum (Lehi). UtahRealEstate.com
- $999,9006 bd4 ba3.9k sqft12952 S Croix Cir, Riverton, UT 84065For SaleMLS ID #2172406, Jeremy C Fitzgerald, Century 21 Everest. UtahRealEstate.com
- $995,0005 bd4 ba3.6k sqft14837 S Manilla Dr E, Draper, UT 84020For SaleMLS ID #2188814, Christopher Hunlow, Coldwell Banker Realty (Union Heights). UtahRealEstate.com
