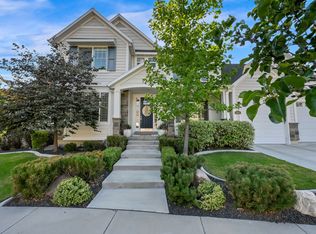
ASK ABOUT A FREE 1-0 INTEREST RATE BUYDOWN THROUGH DIRECT RATE HOME LOANS. Located in the heart of Orem, this spacious home offers an incredible amount of living space with a functional layout designed for comfortable everyday living. The open floor plan provides plenty of room to gather, entertain, and create lasting memories with family and friends. This home has been thoughtfully updated with numerous improvements, including a new roof installed just two years ago, three water heaters replaced within the last three years, a beautifully redesigned backyard, and a cedar privacy fence that is only two years old. Inside, you'll appreciate the brand-new railings and banisters, brand-new double ovens, brand-new cooktop, updated light fixtures and ceiling fans throughout most of the home, and freshly redesigned front flower beds. The fully finished basement includes a separate ADU with its own private entrance, offering 2 bedrooms, 1 bathroom, a full kitchen, and a comfortable living area. Whether you're looking for multi-generational living, space for extended family or guests, or rental income, this setup provides exceptional flexibility. The ADU has most recently rented for $1,400 per month, which the seller believes is below current market value. Conveniently located with easy access to I-15, shopping, restaurants, and other everyday amenities, this home offers the perfect combination of space, versatility, and location. With so much to offer, this is a home you won't want to miss. ***SEE LINK FOR VIDEO***
Pending
Price cut: $25K (9/17)
$925,000
433 S 700 W, Orem, UT 84058
8beds
5,482sqft
Single Family Residence
Built in 1997
0.25 Acres Lot
$-- Zestimate®
$169/sqft
$-- HOA
What's special
Beautifully redesigned backyardSpacious homeBrand-new double ovensBrand-new cooktopBrand-new railings and banistersFully finished basement
- 72 days
- 441
- 42
Zillow last checked:
Listing updated:
Listed by:
J Aaron Christensen 801-643-5075,
Century 21 Everest
Source: UtahRealEstate.com,MLS#: 2174292
Facts & features
Interior
Bedrooms & bathrooms
- Bedrooms: 8
- Bathrooms: 4
- Full bathrooms: 3
- 1/2 bathrooms: 1
- Partial bathrooms: 1
- Main level bedrooms: 1
Rooms
- Room types: Master Bathroom, Den/Office, Great Room, Second Kitchen, Updated Kitchen
Primary bedroom
- Level: Second
Heating
- Central
Cooling
- Central Air, Ceiling Fan(s)
Appliances
- Included: Dryer, Microwave, Range Hood, Refrigerator, Washer, Water Softener Owned, Disposal, Double Oven, Oven, Countertop Range, Gas Range, Built-In Range
- Laundry: Electric Dryer Hookup
Features
- Basement Apartment, Separate Bath/Shower, Central Vacuum, Walk-In Closet(s), Floor Drains, Vaulted Ceiling(s), Smart Thermostat
- Flooring: Carpet, Hardwood, Tile
- Windows: Blinds, Shades, Window Coverings, Double Pane Windows
- Basement: Daylight,Entrance,Full,Walk-Out Access,Basement Entrance
- Number of fireplaces: 1
- Fireplace features: Fireplace Insert, Insert, Gas Log
Interior area
- Total structure area: 5,482
- Total interior livable area: 5,482 sqft
- Finished area above ground: 3,786
- Finished area below ground: 1,662
Video & virtual tour
Property
Parking
- Total spaces: 3
- Parking features: Garage - Attached
- Attached garage spaces: 3
Features
- Levels: Two
- Stories: 3
- Patio & porch: Porch, Patio, Open Porch, Open Patio
- Exterior features: Lighting
- Fencing: Partial
- Has view: Yes
- View description: Mountain(s)
Lot
- Size: 0.25 Acres
- Features: Curb & Gutter, Secluded, Sprinkler: Auto-Full, Drip Irrigation: Auto-Full
- Topography: Terrain
- Residential vegetation: Landscaping: Full, Mature Trees
Details
- Additional structures: Storage Shed(s)
- Parcel number: 654780003
- Zoning description: Single-Family
- Other equipment: Workbench
Construction
Type & style
- Home type: SingleFamily
- Property subtype: Single Family Residence
Materials
- Asphalt, Brick
- Roof: Asphalt,Pitched
Condition
- Blt./Standing
- New construction: No
- Year built: 1997
Utilities & green energy
- Sewer: Public Sewer, Sewer: Public
- Water: Culinary
- Utilities for property: Natural Gas Connected, Electricity Connected, Sewer Connected, Water Connected
Community & HOA
Community
- Features: Sidewalks
- Security: Fire Alarm
- Subdivision: Cumbria
HOA
- Has HOA: No
Location
- Region: Orem
Financial & listing details
- Price per square foot: $169/sqft
- Tax assessed value: $903,500
- Annual tax amount: $3,957
- Date on market: 6/5/2026
- Listing terms: Cash,Conventional,FHA,VA Loan
- Inclusions: Ceiling Fan, Dryer, Fireplace Insert, Microwave, Range, Range Hood, Refrigerator, Storage Shed(s), Washer, Water Softener: Own, Window Coverings, Workbench, Smart Thermostat(s)
- Acres allowed for irrigation: 0
- Electric utility on property: Yes
- Road surface type: Paved
Estimated market value
Not available
Estimated sales range
Not available
$3,363/mo
Price history
| Date | Event | Price |
|---|---|---|
| 10/5/2026 | Pending sale | $925,000$169/sqft |
Source:  UtahRealEstate.com #2174292 Report a problem UtahRealEstate.com #2174292 Report a problem | ||
| 9/17/2026 | Price change | $925,000-2.6%$169/sqft |
Source: UtahRealEstate.com #2174292 Report a problem | ||
| 8/25/2026 | Price change | $950,000-2.1%$173/sqft |
Source: UtahRealEstate.com #2174292 Report a problem | ||
| 8/11/2026 | Price change | $970,000-0.5%$177/sqft |
Source: UtahRealEstate.com #2174292 Report a problem | ||
| 8/4/2026 | Listed for sale | $975,000$178/sqft |
Source: UtahRealEstate.com #2174292 Report a problem | ||
| 7/30/2026 | Pending sale | $975,000$178/sqft |
Source: UtahRealEstate.com #2174292 Report a problem | ||
| 7/25/2026 | Listed for sale | $975,000$178/sqft |
Source: UtahRealEstate.com #2174292 Report a problem | ||
Public tax history
| Year | Property taxes | Tax assessment |
|---|---|---|
| 2025 | $3,958 +8.1% | $903,500 +11% |
| 2024 | $3,661 +11% | $813,900 +3.3% |
| 2023 | $3,299 +4.3% | $788,200 +7.7% |
| 2022 | $3,162 +3.9% | $732,100 +126.7% |
| 2021 | $3,044 +6.3% | $322,905 -40.5% |
| 2020 | $2,863 +6.1% | $542,700 +85.4% |
| 2019 | $2,700 +5% | $292,655 -40.9% |
| 2018 | $2,571 | $495,300 +91% |
| 2017 | -- | $259,380 |
Find assessor info on the county website
Monthly payment
Est. payment
Payment breakdown
Explore the cost of this home by adjusting the details. Changes won't be saved.Climate risks
Neighborhood: Sunset Heights East
Nearby schools
Schools provided by the listing agent
- Elementary: Orem
- Middle: Orem
- High: Mountain View
- District: Alpine
Source: UtahRealEstate.com. This data may not be complete. We recommend contacting the local school district to confirm school assignments for this home.
Similar homes
- $939,0007 bd5 ba4.8k sqft1840 S 45 W, Orem, UT 84058For Sale

 MLS ID #2170039, Jechelle Secretan, RE/MAX Associates. UtahRealEstate.com
 - $899,9007 bd5 ba4.1k sqft242 W 580 S, Orem, UT 84058For Sale
 MLS ID #2183205, Nate Killpack, Mission Real Estate LLC. UtahRealEstate.com
 - $924,9006 bd5 ba4.7k sqft2086 S 160 E, Orem, UT 84058For Sale
 MLS ID #2175766, Amy Laster, Better Homes and Gardens Real Estate Momentum (Lehi). UtahRealEstate.com
 - $800,0007 bd6 ba4.4k sqft1013 S 200 W, Orem, UT 84058For Sale
 MLS ID #2183994, Kendell O'Boyle, SimpliHOM. UtahRealEstate.com
 - $899,5008 bd4 ba3.3k sqft1171 S 100 E, Orem, UT 84058For Sale
 MLS ID #12601632, Jason Wilcock, Real Broker, LLC (Heber City). PCBR
 - $625,0005 bd2 ba3.7k sqft749 W Sunny Ln, Orem, UT 84058For SaleMLS ID #2190207, Velia Jarrin, Real Estate Essentials. UtahRealEstate.com
- $639,9006 bd3 ba2.7k sqft508 W 700 S, Orem, UT 84058For SaleMLS ID #2183028, Jed Hassinger, Equity Real Estate (Solid). UtahRealEstate.com
- $629,0005 bd3 ba3.4k sqft460 S 280 W, Orem, UT 84058For SaleMLS ID #2176952, Joshua H Rudder, Homie. UtahRealEstate.com
- $1,000,0006 bd4 ba4.8k sqft544 S Carterville Rd, Orem, UT 84097For SaleMLS ID #2185415, Kenny Parcell, Equity Real Estate (Utah). UtahRealEstate.com
- $954,5008 bd4 ba3.4k sqft1068 S Ellen Cir, Orem, UT 84058For SaleMLS ID #2138017, Paul A Bontempo, Real Estate Essentials. UtahRealEstate.com
- $699,9006 bd3 ba3.4k sqft1758 S 50 E, Orem, UT 84058For SaleMLS ID #2189467, Michael J. Coutlee, Berkshire Hathaway HomeServices Elite Real Estate. UtahRealEstate.com
- $924,9907 bd4 ba4.3k sqft36 W Syracuse Rd, Vineyard, UT 84059For SaleMLS ID #2169238, Trevor Catmull, Equity Real Estate (Advisors). UtahRealEstate.com
- $925,0008 bd4 ba3.4k sqft732 E 1500 S, Orem, UT 84097For SaleMLS ID #2175563, Joshua Spackman, Rock Canyon Real Estate LLC. UtahRealEstate.com
- $789,9005 bd3 ba3k sqft1853 S Laguna Vista Dr, Orem, UT 84058For SaleMLS ID #2183177, Heather Adams, Homes International. UtahRealEstate.com
- $1,065,0006 bd4 ba5.2k sqft491 E 450 S, Orem, UT 84097For SaleMLS ID #2177169, Melissa Downs, KW WESTFIELD. UtahRealEstate.com
- $1,125,0006 bd4 ba4.4k sqft703 N 920 E, Orem, UT 84097For SaleMLS ID #2190833, Kaestle J Muir, EXP Realty, LLC. UtahRealEstate.com
- $965,0007 bd4 ba4.5k sqft224 S Aspen Way, Vineyard, UT 84059For SaleMLS ID #2181479, Cody Fehlberg, KW WESTFIELD. UtahRealEstate.com
- $699,9996 bd3 ba4.8k sqft302 W 1700 S, Orem, UT 84058For SaleMLS ID #2166039, Todd Gubler, G. UtahRealEstate.com
- $1,095,0008 bd6 ba4.6k sqft1026 N 150 W, Orem, UT 84057For SaleMLS ID #2184784, Kian Torimi, Selling Salt Lake. UtahRealEstate.com
- $750,0005 bd3 ba3.2k sqft985 N Main St E, Orem, UT 84057For SaleMLS ID #2188201, Jennifer Sainsbury, Bybee & Co Realty, LLC. UtahRealEstate.com
