Located in the coveted Grandview area & tucked away on a private cul-de-sac. This stunning 7-bed, 5-bath home offers space for everyone & a location you can't beat! Enjoy a newly renovated resort-style primary suite w/ a private deck to watch the beautiful sunsets together. The darling playroom/loft could also be an additional bedroom. But the basement apartment steals the show, ideal for guests, renters or multigenerational living- totally wheelchair accessible too! Multiple decks offer incredible outdoor living w/ stunning sunsets & mountain views to the East. The perfectly manicured yard is as impressive as the home & the dream garage offers brand new epoxy floors, built in custom storage & workbench. Conveniently located near UVU, & just minutes to BYU, schools, shopping, restaurants, Costco & University Place Mall- It's elegant yet comfortable! This one-of-a-kind home offers an incredible combination of space, style, views & location. It's a place to live comfortably, gather with family and friends & a perfect investment where you can make both money and memories together!
For sale
Price cut: $56.5K (7/27)
$939,000
1840 S 45 W, Orem, UT 84058
7beds
4,897sqft
Single Family Residence
Built in 1980
10,454 Square Feet Lot
$900,800 Zestimate®
$192/sqft
$-- HOA
What's special
Perfectly manicured yardPrivate cul-de-sac
- 95 days
- 229
- 11
Zillow last checked:
Listing updated:
Listed by:
Jechelle Secretan 801-362-1412,
RE/MAX Associates
Source: UtahRealEstate.com,MLS#: 2170039
Facts & features
Interior
Bedrooms & bathrooms
- Bedrooms: 7
- Bathrooms: 5
- Full bathrooms: 5
- Main level bedrooms: 1
Rooms
- Room types: Master Bathroom, Great Room, Second Kitchen
Primary bedroom
- Level: Second
Heating
- Electric, Forced Air, Central
Cooling
- Central Air, Ceiling Fan(s)
Appliances
- Included: Dryer, Freezer, Microwave, Refrigerator, Washer, Water Softener Owned, Disposal, Double Oven, Oven, Down Draft
- Laundry: Electric Dryer Hookup, Laundry Chute
Features
- Accessory Apt, Basement Apartment, Separate Bath/Shower, Walk-In Closet(s), Floor Drains, In-Law Floorplan, Granite Counters
- Flooring: Carpet, Hardwood, Tile
- Doors: French Doors
- Windows: Full, Plantation Shutters, Window Coverings, Bay Window(s), Double Pane Windows, Skylight(s)
- Basement: Daylight,Entrance,Full,Walk-Out Access,Basement Entrance
- Number of fireplaces: 3
- Fireplace features: Fireplace Insert, Insert, Gas Log
Interior area
- Total structure area: 4,897
- Total interior livable area: 4,897 sqft
- Finished area above ground: 3,172
- Finished area below ground: 1,725
Property
Parking
- Total spaces: 9
- Parking features: Garage
- Garage spaces: 2
- Uncovered spaces: 7
Accessibility
- Accessibility features: Accessible Doors, Accessible Kitchen Appliances, Ground Level, Accessible Entrance, Single Level Living, Customized Wheelchair Accessible
Features
- Levels: Two
- Stories: 3
- Entry location: Ground Level
- Patio & porch: Covered, Porch, Covered Deck, Covered Patio, Open Porch
- Exterior features: Balcony, Entry (Foyer)
- Fencing: Full
- Has view: Yes
- View description: Lake, Mountain(s)
- Has water view: Yes
- Water view: Lake
Lot
- Size: 10,454 Square Feet
- Features: Cul-De-Sac, Curb & Gutter, Sprinkler: Auto-Full, Gentle Sloping
- Topography: Terrain Grad Slope
- Residential vegetation: Landscaping: Full, Mature Trees, Pines, Vegetable Garden
Details
- Additional structures: Workshop, Storage Shed(s)
- Parcel number: 551150008
- Zoning description: Single-Family
- Other equipment: Workbench
Construction
Type & style
- Home type: SingleFamily
- Property subtype: Single Family Residence
Materials
- Aluminum Siding, Brick
- Roof: Asphalt
Condition
- Blt./Standing
- New construction: No
- Year built: 1980
Utilities & green energy
- Water: Culinary
- Utilities for property: Natural Gas Connected, Electricity Connected, Sewer Connected, Water Connected
Community & HOA
Community
- Subdivision: Westview
HOA
- Has HOA: No
Location
- Region: Orem
Financial & listing details
- Price per square foot: $192/sqft
- Tax assessed value: $760,400
- Annual tax amount: $3,330
- Date on market: 7/7/2026
- Listing terms: Cash,Conventional,FHA,VA Loan
- Inclusions: Ceiling Fan, Dryer, Fireplace Insert, Freezer, Microwave, Range, Refrigerator, Storage Shed(s), Washer, Water Softener: Own, Window Coverings, Workbench, Video Door Bell(s)
- Exclusions: Gas Grill/BBQ
- Acres allowed for irrigation: 0
- Electric utility on property: Yes
Estimated market value
$900,800
$856,000 - $946,000
$4,376/mo
Price history
| Date | Event | Price |
|---|---|---|
| 7/27/2026 | Price change | $939,000-5.7%$192/sqft |
Source:  UtahRealEstate.com #2170039 Report a problem UtahRealEstate.com #2170039 Report a problem | ||
| 7/7/2026 | Listed for sale | $995,500$203/sqft |
Source: UtahRealEstate.com #2170039 Report a problem | ||
Public tax history
| Year | Property taxes | Tax assessment |
|---|---|---|
| 2025 | $3,331 +1.8% | $760,400 +4.5% |
| 2024 | $3,272 +5.4% | $727,500 -1.9% |
| 2023 | $3,103 +3% | $741,500 +6.3% |
| 2022 | $3,014 +2.5% | $697,700 +123.7% |
| 2021 | $2,940 +6.4% | $311,850 -40.4% |
| 2020 | $2,763 +6.7% | $523,600 +86.6% |
| 2019 | $2,589 -6.9% | $280,610 -45% |
| 2018 | $2,782 -3.5% | $510,200 +81.8% |
| 2017 | $2,882 | $280,610 +4.7% |
| 2016 | $2,882 | $268,070 +2.5% |
| 2015 | -- | $261,415 +20.2% |
| 2014 | $2,484 | $217,525 +12.4% |
| 2013 | -- | $193,600 +8.3% |
| 2012 | -- | $178,750 -11.6% |
| 2009 | -- | $202,235 -1% |
| 2008 | -- | $204,325 -4% |
| 2007 | -- | $212,850 +20.9% |
| 2006 | -- | $176,055 +5% |
| 2005 | -- | $167,632 |
| 2003 | -- | $167,632 -45% |
| 2001 | $1,728 +3.4% | $304,786 +94.5% |
| 2000 | $1,671 | $156,727 |
Find assessor info on the county website
Monthly payment
Est. payment
Payment breakdown
Explore the cost of this home by adjusting the details. Changes won't be saved.Climate risks
Neighborhood: Lakeview
Nearby schools
Schools provided by the listing agent
- Elementary: Cherry Hill
- Middle: Lakeridge
- High: Mountain View
- District: Alpine
Source: UtahRealEstate.com. This data may not be complete. We recommend contacting the local school district to confirm school assignments for this home.
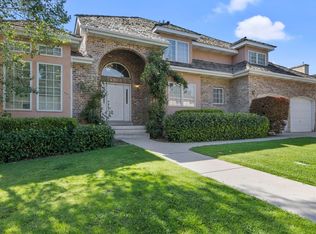


Similar homes
- $800,0007 bd6 ba4.4k sqft1013 S 200 W, Orem, UT 84058For Sale

 MLS ID #2183994, Kendell O'Boyle, SimpliHOM. UtahRealEstate.com
 - $1,135,0007 bd4 ba4.8k sqft1286 W 1980 N, Provo, UT 84604For Sale
 MLS ID #2168040, Cameron Purles, Equity Real Estate (Solid). UtahRealEstate.com
 - $599,0005 bd2 ba3k sqft1645 S 350 E, Orem, UT 84058For Sale
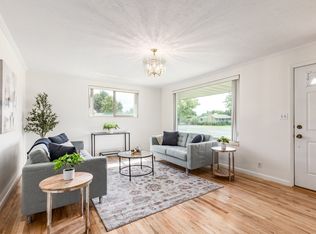 MLS ID #2182787, Mandy Bullock, Summit Sotheby's International Realty. UtahRealEstate.com
 - $610,0004 bd3 ba3k sqft375 E 1780 S, Orem, UT 84058For Sale
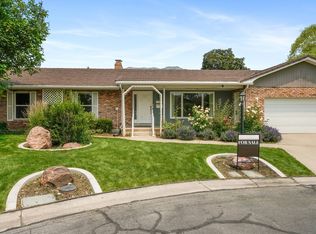 MLS ID #2162564, LUCY CHICO, Century 21 Harman Realty. UtahRealEstate.com
 - $564,9005 bd3 ba2.5k sqft1467 S 185 W, Orem, UT 84058For SaleMLS ID #2158847, James Telaroli, Axis Realty Inc. UtahRealEstate.com
- $572,4005 bd3 ba3.7k sqft1727 S Sandhill Rd, Orem, UT 84058For SaleMLS ID #2158145, Jordan F. Keele, KW WESTFIELD. UtahRealEstate.com
- $725,0006 bd3 ba3.1k sqft1972 W Teton Dr, Provo, UT 84604For SaleMLS ID #2175776, Jacelyn Peterson, KW Westfield (Excellence). UtahRealEstate.com
- $845,0006 bd4 ba3.6k sqft515 W 40 S, Lindon, UT 84042For SaleMLS ID #2175648, Lisa A Fluty, Homes International. UtahRealEstate.com
- $699,0007 bd4 ba4.2k sqft331 N 1100 E, Orem, UT 84097For SaleMLS ID #2156306, Heather Johnson, Coldwell Banker Realty (Provo-Orem-Sundance). UtahRealEstate.com
- $739,0005 bd4 ba3.5k sqft1147 W Columbia Ln, Provo, UT 84604For SaleMLS ID #2183319, Carolyn Hardman, Equity Real Estate (Results). UtahRealEstate.com
- $679,9005 bd4 ba2.6k sqft1009 N 470 W, Orem, UT 84057For SaleMLS ID #2188782, Cory A Maxson, The Real Estate Group. UtahRealEstate.com
- $980,0006 bd4 ba4.7k sqft282 N 1260 E, Pleasant Grove, UT 84062For SaleMLS ID #2165922, Jason L Marshall, Fathom Realty (Union Park). UtahRealEstate.com
- $1,095,0006 bd4 ba4.8k sqft404 W 3700 N, Provo, UT 84604For SaleMLS ID #2121424, Jean Tanner, Summit Realty, Inc.. UtahRealEstate.com
- $875,0005 bd5 ba5.2k sqft1566 E 300 S, Pleasant Grove, UT 84062For SaleMLS ID #2170564, Soo Kyung Annika Kim, Century 21 Harman Realty. UtahRealEstate.com
- $699,9995 bd3 ba3.6k sqft1042 E Center St, Orem, UT 84097For SaleMLS ID #2183455, Marcus Case, Berkshire Hathaway HomeServices Elite Real Estate. UtahRealEstate.com
- $920,0006 bd4 ba4.8k sqft2673 S Ivy Cir, Saratoga Springs, UT 84045For SaleMLS ID #2167229, Chuck O'Brien Jr., RE/MAX Associates. UtahRealEstate.com
- $899,0006 bd5 ba4.7k sqft9476 N Avanyu Dr, Cedar Hills, UT 84062For SaleMLS ID #2150886, Chris Mickelsen, Pine Valley Realty. UtahRealEstate.com
- $635,0006 bd4 ba2.9k sqft171 E 500 N, Orem, UT 84057For SaleMLS ID #2144543, Paul W Gardner, KW WESTFIELD. UtahRealEstate.com
- $989,0005 bd4 ba5.5k sqft92 W Salem Hills Dr, Elk Ridge, UT 84651For SaleMLS ID #2185809, Cody Thorup, KW WESTFIELD. UtahRealEstate.com
- $1,100,0007 bd5 ba4.6k sqft648 W 600 S, Mapleton, UT 84664For SaleMLS ID #2189018, Todd Telford, Homes International. UtahRealEstate.com
