Welcome Home! Perched in the hills of Elk Ridge with incredible views, this spacious home pairs nearly 5,500 square feet of living space with sweeping views, a generous .62-acre lot, and a setting where wildlife is a regular part of the scenery. With 5 bedrooms, 4 bathrooms, a walkout basement, and a main-level primary suite, the layout offers both everyday functionality and plenty of room to spread out. The kitchen has been refreshed with updated countertops and newer appliances, while the HVAC system was replaced in 2023 for added peace of mind. The attached 3-car garage has also been upgraded with insulation and an epoxy floor, creating a cleaner, more comfortable space for vehicles, storage, hobbies, or projects. The lower level adds substantial flexibility, with space that could work well for extended family, older children, long-term guests, or a potential rental setup. That versatility gives the home options that can evolve with changing needs over time. Inside, vaulted ceilings and large gathering spaces give the home an open feel, while the lower level adds additional room for living and entertaining. Outside, mature landscaping, established trees, covered outdoor areas, and the elevated lot take full advantage of the setting. What stands out most is the view from the back of the property. The home looks out across the valley and surrounding mountains, creating a backdrop that changes with the seasons and is difficult to replicate. Deer and other wildlife are commonly seen throughout the neighborhood, adding to the quieter, more natural feel of living in Elk Ridge. With no HOA, substantial square footage, an oversized lot, recent updates, flexible lower-level living space, and a setting built around views and outdoor living, this is a property that offers both space and a lifestyle that is increasingly hard to find!
Pending
$989,000
92 W Salem Hills Dr, Elk Ridge, UT 84651
5beds
5,545sqft
Single Family Residence
Built in 2002
0.62 Acres Lot
$966,800 Zestimate®
$178/sqft
$-- HOA
What's special
Mature landscapingWalkout basementIncredible viewsElevated lotOversized lotEstablished treesNewer appliances
- 56 days
- 231
- 9
Zillow last checked:
Listing updated:
Listed by:
Cody Thorup 801-850-5600,
KW WESTFIELD
Source: UtahRealEstate.com,MLS#: 2185809
Facts & features
Interior
Bedrooms & bathrooms
- Bedrooms: 5
- Bathrooms: 4
- Full bathrooms: 3
- 1/2 bathrooms: 1
- Partial bathrooms: 1
- Main level bedrooms: 3
Rooms
- Room types: Master Bathroom, Den/Office, Great Room
Primary bedroom
- Level: First
Heating
- Forced Air, Central
Cooling
- Central Air
Appliances
- Included: Dryer, Washer, Double Oven, Gas Oven, Built-In Range
- Laundry: Gas Dryer Hookup
Features
- Separate Bath/Shower, Walk-In Closet(s), Vaulted Ceiling(s)
- Flooring: Carpet, Tile, Vinyl
- Doors: French Doors
- Windows: Blinds, Drapes, Full, Double Pane Windows
- Basement: Daylight,Entrance,Walk-Out Access,Basement Entrance
- Number of fireplaces: 2
Interior area
- Total structure area: 5,545
- Total interior livable area: 5,545 sqft
- Finished area above ground: 2,413
- Finished area below ground: 3,132
Video & virtual tour
Property
Parking
- Total spaces: 3
- Parking features: Garage - Attached
- Attached garage spaces: 3
Accessibility
- Accessibility features: Accessible Hallway(s)
Features
- Levels: Two
- Stories: 2
- Patio & porch: Covered, Covered Deck, Covered Patio
- Exterior features: Awning(s), Balcony, Entry (Foyer), Lighting
- Has spa: Yes
- Spa features: Jetted Tub
- Has view: Yes
- View description: Lake, Mountain(s), Valley
- Has water view: Yes
- Water view: Lake
Lot
- Size: 0.62 Acres
- Features: Curb & Gutter, Sprinkler: Auto-Full, Terrain: Hilly, Private
- Topography: Terrain Hilly
- Residential vegetation: Fruit Trees, Landscaping: Full, Mature Trees, Vegetable Garden
Details
- Parcel number: 481560038
- Zoning: RES
- Zoning description: Single-Family
Construction
Type & style
- Home type: SingleFamily
- Property subtype: Single Family Residence
Materials
- Asphalt, Stone, Stucco
- Roof: Asphalt
Condition
- Blt./Standing
- New construction: No
- Year built: 2002
- Major remodel year: 2016
Utilities & green energy
- Sewer: Public Sewer, Sewer: Public
- Water: Culinary
- Utilities for property: Natural Gas Connected, Electricity Connected, Sewer Connected, Water Connected
Community & HOA
Community
- Security: Security Alarm, Security System
- Subdivision: Oak Bluff Estates
HOA
- Has HOA: No
Location
- Region: Elk Ridge
Financial & listing details
- Price per square foot: $178/sqft
- Tax assessed value: $846,200
- Annual tax amount: $4,989
- Date on market: 9/17/2026
- Listing terms: Cash,Conventional,VA Loan
- Inclusions: Dryer, Range, Washer
- Exclusions: Refrigerator
- Acres allowed for irrigation: 0
- Electric utility on property: Yes
- Road surface type: Paved
Estimated market value
$966,800
$918,000 - $1.02M
$4,062/mo
Price history
| Date | Event | Price |
|---|---|---|
| 10/22/2026 | Pending sale | $989,000$178/sqft |
Source:  UtahRealEstate.com #2185809 Report a problem | ||
| 9/17/2026 | Listed for sale | $989,000+10.5%$178/sqft |
Source: UtahRealEstate.com #2185809 Report a problem | ||
| 4/20/2021 | Pending sale | $895,000$161/sqft |
Source: UtahRealEstate.com #1732848 Report a problem | ||
| 4/1/2021 | Listed for sale | $895,000-3.2%$161/sqft |
Source: UtahRealEstate.com #1732848 Report a problem | ||
| 3/26/2021 | Listing removed | $925,000$167/sqft |
Source: UtahRealEstate.com #1705966 Report a problem | ||
| 3/1/2021 | Pending sale | $925,000$167/sqft |
Source: UtahRealEstate.com #1705966 Report a problem | ||
| 2/1/2021 | Price change | $925,000-2.6%$167/sqft |
Source: UtahRealEstate.com #1705966 Report a problem | ||
| 10/7/2020 | Listed for sale | $950,000+66.7%$171/sqft |
Source: Stonebrook Real Estate #1705966 Report a problem | ||
| 10/7/2017 | Listing removed | $570,000$103/sqft |
Source: CENTURY 21 Everest Realty Group #1448064 Report a problem | ||
| 8/4/2017 | Pending sale | $570,000$103/sqft |
Source: CENTURY 21 Everest Realty Group #1448064 Report a problem | ||
| 5/13/2017 | Listed for sale | $570,000$103/sqft |
Source: CENTURY 21 Everest Realty Group #1448064 Report a problem | ||
Public tax history
| Year | Property taxes | Tax assessment |
|---|---|---|
| 2025 | $4,499 +4% | $846,200 +4.8% |
| 2024 | $4,324 -1.7% | $807,700 -1.9% |
| 2023 | $4,397 -10.9% | $823,500 -9.4% |
| 2022 | $4,933 +17.5% | $909,300 +151.3% |
| 2021 | $4,196 +2.9% | $361,900 -41.7% |
| 2020 | $4,080 +14% | $620,700 +103.3% |
| 2019 | $3,579 +30.9% | $305,250 -34.2% |
| 2018 | $2,733 +9.6% | $463,900 +114.1% |
| 2017 | $2,493 | $216,645 +12.3% |
| 2016 | $2,493 -0.8% | $192,885 +1.2% |
| 2015 | $2,514 +3.7% | $190,685 +3.2% |
| 2014 | $2,424 | $184,855 +5.7% |
| 2013 | -- | $174,845 +14.2% |
| 2012 | -- | $153,065 -13.3% |
| 2009 | -- | $176,605 -9.5% |
| 2008 | -- | $195,250 -3% |
| 2007 | -- | $201,300 +31.2% |
| 2006 | -- | $153,450 |
| 2005 | -- | $153,450 +7.9% |
| 2003 | -- | $142,227 |
Find assessor info on the county website
Monthly payment
Est. payment
Payment breakdown
Explore the cost of this home by adjusting the details. Changes won't be saved.Climate risks
Neighborhood: 84651
Nearby schools
Schools provided by the listing agent
- Elementary: Foothills
- Middle: Salem Jr
- High: Salem Hills
- District: Nebo
Source: UtahRealEstate.com. This data may not be complete. We recommend contacting the local school district to confirm school assignments for this home.


Similar homes
- $999,5005 bd6 ba5.2k sqft6 W Salem Hills Dr, Elk Ridge, UT 84651For Sale

 MLS ID #2161330, Charles T Wixom, Charles Wixom Realty. UtahRealEstate.com
- $998,0005 bd5 ba5.9k sqft794 N Valley View Cir, Elk Ridge, UT 84651For Sale
 MLS ID #2167847, Mindy Fung, ERA Brokers Consolidated (Utah County). UtahRealEstate.com
- $769,0005 bd5 ba4.3k sqft373 E Alexander Dr, Elk Ridge, UT 84651For Sale
 MLS ID #2173856, LeaAnn Adams, Berkshire Hathaway HomeServices Elite Real Estate (St. George). UtahRealEstate.com
- $995,0005 bd5 ba4.1k sqft132 W Lakeview Way, Woodland Hills, UT 84653For Sale
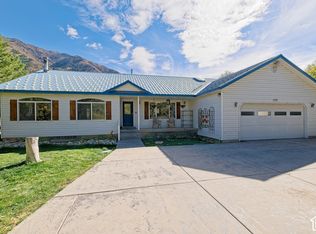 MLS ID #2189706, Devon T Anderson, KW WESTFIELD. UtahRealEstate.com
- $979,9004 bd3 ba5.1k sqft686 W Eaglecrest Cir, Elk Ridge, UT 84651For SaleMLS ID #2183597, Ashley Eliason, Equity Real Estate (Advantage). UtahRealEstate.com
- $950,0007 bd4 ba5.5k sqft1003 W Wilcock Cv, Payson, UT 84651For SaleMLS ID #2192270, Becca Summers, KW Westfield (Excellence). UtahRealEstate.com
- $1,055,0005 bd5 ba5k sqft670 S Oak Dr, Woodland Hills, UT 84653For SaleMLS ID #2175503, Joe Reardon, KW Utah Realtors Keller Williams. UtahRealEstate.com
- $929,9003 bd3 ba3.9k sqft4079 W 12350 S, Payson, UT 84651For SaleMLS ID #2183794, Cassidy Baum, Berkshire Hathaway HomeServices Elite Real Estate. UtahRealEstate.com
- $990,0005 bd3 ba4.9k sqft907 E 1520 S, Salem, UT 84653For SaleMLS ID #2178256, Jake Peterson, R and R Realty LLC. UtahRealEstate.com
- $1,000,0007 bd4 ba5.3k sqft1002 W Temple Rim Ln S, Payson, UT 84651For SaleMLS ID #2170479, Tuiono Malakai, Equity Real Estate (South Valley). UtahRealEstate.com
- $799,0006 bd4 ba4.2k sqft1145 N Christley Ln E #48, Elk Ridge, UT 84651For SaleMLS ID #2157490, Broc Copier, FLUX Real Estate, LLC. UtahRealEstate.com
- $1,050,0005 bd4 ba3.6k sqft1650 S Calpac Ave, Spanish Fork, UT 84660For SaleMLS ID #2181007, Kenny Parcell, Equity Real Estate (Utah). UtahRealEstate.com
- $1,433,0005 bd4 ba7.7k sqft1191 N Elk Ridge Dr, Elk Ridge, UT 84651For SaleMLS ID #2177806, John Armstrong, Ari Realty and Investments. UtahRealEstate.com
- $819,9005 bd4 ba4.3k sqft864 S 100 E, Salem, UT 84653For SaleMLS ID #2185475, Kaitlin Bradshaw, Presidio Real Estate. UtahRealEstate.com
- $750,0005 bd3 ba3.2k sqft595 S Woodland Hills Dr E, Salem, UT 84653For SaleMLS ID #2189816, Kenny Parcell, Equity Real Estate (Utah). UtahRealEstate.com
- $1,100,0006 bd4 ba4.1k sqft1202 S 500 E, Salem, UT 84653For SaleMLS ID #2169031, Christopher Whiteman, Bybee & Co Realty, LLC. UtahRealEstate.com
- $897,0005 bd4 ba3.8k sqft532 S 1470 E, Springville, UT 84663For SaleMLS ID #2195153, Caleb Wertz, Realtypath LLC (Advantage). UtahRealEstate.com
- $825,0006 bd4 ba4k sqft897 S 100 E, Salem, UT 84653For SaleMLS ID #2184973, Joanna Williams, Century 21 Everest. UtahRealEstate.com
- $999,0005 bd6 ba5.2k sqft883 E 700 S, Springville, UT 84663For SaleMLS ID #2154743, Brittny Orr, Equity Real Estate (Prosper Group). UtahRealEstate.com
- $649,0006 bd3 ba4.1k sqft455 S Ridge Ln E, Payson, UT 84651For SaleMLS ID #2168002, Diane Jensen, ERA Brokers Consolidated (Utah County). UtahRealEstate.com
