Welcome to this stunning, fully remodeled 5-bedroom, 5-bathroom home that perfectly blends timeless elegance with modern comfort. Bathed in natural light, every room showcases thoughtful updates, beautiful hardwood floors, and exceptional craftsmanship throughout. Designed for both everyday living and effortless entertaining, the spacious floor plan features expansive living and gathering areas that create the perfect setting for hosting family and friends. The inviting family hangout loft offers a versatile retreat for movie nights, gaming, or relaxing, while the stylish wet bar adds an extra touch of luxury for entertaining. Step outside to enjoy the beautifully landscaped grounds, where mature greenery and meticulously maintained outdoor spaces provide a peaceful backdrop for gatherings or quiet evenings at home. Ideally located with convenient access to shopping, dining, parks, schools, and major commuter routes, this exceptional home combines luxury, functionality, and an unbeatable location. With five generously sized bedrooms and five beautifully updated bathrooms, this move-in-ready residence offers the space, style, and amenities today's buyers are looking for. Don't miss the opportunity to make this extraordinary home your own!
For sale
Price increase: $549.1K (7/27)
$1,399,000
110 N Palisade Dr, Orem, UT 84097
6beds
4,573sqft
:
Get pre-qualified$7,968/mo
Single Family Residence
Built in 1986
8,712 Square Feet Lot
$1,344,400 Zestimate®
$306/sqft
$-- HOA
What's special
Stylish wet barMature greeneryThoughtful updatesExceptional craftsmanship throughoutBeautifully landscaped groundsMeticulously maintained outdoor spacesBeautiful hardwood floors
- 12 hours |
- 126 |
- 18 |
Zillow last checked:
Listing updated:
Listed by:
Jann Bassett 678-735-9463,
Coldwell Banker Realty (Provo-Orem-Sundance)
Source: UtahRealEstate.com,MLS#: 2174451
Facts & features
Interior
Bedrooms & bathrooms
- Bedrooms: 6
- Bathrooms: 5
- Full bathrooms: 5
- Main level bedrooms: 3
Rooms
- Room types: Master Bathroom, Great Room
Primary bedroom
- Level: First
Heating
- Central
Cooling
- Central Air
Appliances
- Included: Refrigerator, Washer, Disposal, Oven, Free-Standing Range
- Laundry: Electric Dryer Hookup
Features
- Wet Bar, Separate Bath/Shower, Walk-In Closet(s), Vaulted Ceiling(s)
- Flooring: Carpet, Hardwood, Tile
- Windows: Blinds, Double Pane Windows
- Basement: Full
- Has fireplace: No
Interior area
- Total structure area: 4,573
- Total interior livable area: 4,573 sqft
- Finished area above ground: 2,961
- Finished area below ground: 1,612
Property
Parking
- Total spaces: 2
- Parking features: Garage - Attached
- Attached garage spaces: 2
Features
- Levels: Two
- Stories: 3
- Patio & porch: Patio, Open Patio
- Fencing: Full
- Has view: Yes
- View description: Mountain(s)
Lot
- Size: 8,712 Square Feet
- Features: Corner Lot, Cul-De-Sac, Curb & Gutter, Sprinkler: Auto-Full
- Residential vegetation: Landscaping: Full, Mature Trees
Details
- Parcel number: 350730034
- Zoning: R-1
- Zoning description: Single-Family
Construction
Type & style
- Home type: SingleFamily
- Property subtype: Single Family Residence
Materials
- Asphalt, Brick, Cement Siding
- Roof: Asphalt
Condition
- Blt./Standing
- New construction: No
- Year built: 1986
Utilities & green energy
- Sewer: Public Sewer, Sewer: Public
- Water: Culinary
- Utilities for property: Natural Gas Connected, Electricity Connected, Water Connected
Community & HOA
Community
- Features: Sidewalks
- Subdivision: Brenton Woods
HOA
- Has HOA: No
Location
- Region: Orem
Financial & listing details
- Price per square foot: $306/sqft
- Annual tax amount: $3,074
- Date on market: 7/27/2026
- Listing terms: Cash,Conventional,FHA,VA Loan
- Inclusions: Refrigerator, Washer, Smart Thermostat(s)
- Acres allowed for irrigation: 0
- Electric utility on property: Yes
Estimated market value
$1,344,400
$1.28M - $1.41M
$3,330/mo
Price history
| Date | Event | Price |
|---|---|---|
| 7/27/2026 | Price change | $1,399,000+64.6%$306/sqft |
Source:  UtahRealEstate.com #2174451 Report a problem UtahRealEstate.com #2174451 Report a problem | ||
| 4/29/2025 | Pending sale | $849,900$186/sqft |
Source: UtahRealEstate.com #2079884 Report a problem | ||
| 4/24/2025 | Listed for sale | $849,900$186/sqft |
Source: UtahRealEstate.com #2079884 Report a problem | ||
Public tax history
Tax history is unavailable.
Monthly payment
Est. payment
Payment breakdown
Explore the cost of this home by adjusting the details. Changes won't be saved.Climate risks
Neighborhood: Cascade
Nearby schools
GreatSchools rating
- 4/10Cascade SchoolGrades: PK-6Distance: 0.4 mi
- 6/10Canyon View Jr High SchoolGrades: 7-9Distance: 1.3 mi
- 6/10Orem High SchoolGrades: 10-12Distance: 0.9 mi
Schools provided by the listing agent
- Elementary: Cascade
- Middle: Canyon View
- High: Orem
- District: Alpine
Source: UtahRealEstate.com. This data may not be complete. We recommend contacting the local school district to confirm school assignments for this home.
- $759,4003 bd3 ba3.1k sqft110 N Palisades Dr, Orem, UT 84097Off Market
- $604,0004 bd3 ba2.3k sqft1147 E 100 N, Orem, UT 84097Off Market
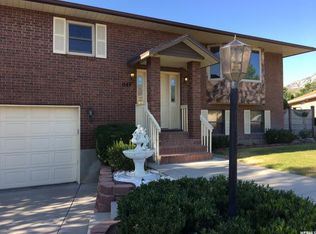
- $982,5005 bd3 ba3.2k sqft120 N Palisades Dr, Orem, UT 84097Off Market
- $628,5003 bd2 ba1.9k sqft105 N Palisades Dr, Orem, UT 84097Off Market
- $703,2007 bd3 ba2.9k sqft99 N Palisades Dr, Orem, UT 84097Off Market
- $820,1004 bd2 ba3.4k sqft1160 E 140 N, Orem, UT 84097Off Market
- $725,0003 bd2 ba2.4k sqft82 N Palisades Dr, Orem, UT 84097Off Market
- $771,8004 bd3 ba3.6k sqft1148 E 140 N, Orem, UT 84097Off Market
A local agent can set up tours, give advice and negotiate with sellers.
Similar homes
- $1,399,0006 bd6 ba6.3k sqft1757 N 710 E, Orem, UT 84097For Sale
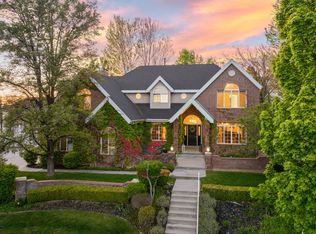
 MLS ID #2155699, Janelle Hanson, RE/MAX Associates. UtahRealEstate.com
 - $970,0005 bd4 ba4.9k sqft1148 E 250 N, Orem, UT 84097For Sale
 MLS ID #2160261, Mandy Parry, Livingstone Brokers PLLC. UtahRealEstate.com
 - $1,249,9007 bd4 ba4.8k sqft1286 W 1980 N, Provo, UT 84604For Sale
 MLS ID #2168040, Cameron Purles, Equity Real Estate (Solid). UtahRealEstate.com
 - $1,240,0006 bd4 ba5.5k sqft165 W 2040 S, Orem, UT 84058For Sale
 MLS ID #2162521, Martha Doty, Advantage Management & Real Estate Services LLC. UtahRealEstate.com
 - $1,600,0005 bd6 ba5.6k sqft1644 N 850 W, Orem, UT 84057For SaleMLS ID #2166138, Summer Luke, ONX REALTY LLC. UtahRealEstate.com
- $1,299,0006 bd6 ba5.6k sqft14 N 850 E, Lindon, UT 84042For SaleMLS ID #2144994, Ruby Reece, Century 21 Everest. UtahRealEstate.com
- $1,092,0006 bd5 ba5.8k sqft1085 E Windsor Dr, Provo, UT 84604For SaleMLS ID #2127686, Chad Carpenter, Equity Real Estate (Select). UtahRealEstate.com
- $829,9007 bd6 ba4.4k sqft1013 S 200 W, Orem, UT 84058For SaleMLS ID #2172419, Kendell O'Boyle, Waypoint Noven LLC. UtahRealEstate.com
- $939,0007 bd5 ba4.8k sqft1840 S 45 W, Orem, UT 84058For SaleMLS ID #2170039, Jechelle Secretan, RE/MAX Associates. UtahRealEstate.com
- $1,095,0006 bd4 ba4.8k sqft404 W 3700 N, Provo, UT 84604For SaleMLS ID #2121424, Jean Tanner, Summit Realty, Inc.. UtahRealEstate.com
- $1,150,0006 bd5 ba5.4k sqft2774 N 370 E, Provo, UT 84604For SaleMLS ID #2085046, Summer Luke, ONX REALTY LLC. UtahRealEstate.com
- $1,350,0006 bd5 ba4.9k sqft598 E Hollow Creek Rd, Draper, UT 84020For SaleMLS ID #2171575, Chandler J Rogers, Signature Group Real Estate (Vernal). UtahRealEstate.com
- $1,399,0007 bd4 ba4.6k sqft5843 W Avonmore Cir, Highland, UT 84003For SaleMLS ID #2143621, Teri T Jerman, Pine Valley Realty. UtahRealEstate.com
- $710,0005 bd4 ba4k sqft302 W Hidden Hollow Dr, Orem, UT 84058For SaleMLS ID #2151111, Jennifer Yeo, Presidio Real Estate. UtahRealEstate.com
- $1,599,0006 bd4 ba5.2k sqft731 W 700th St N, American Fork, UT 84003For SaleMLS ID #2167399, Jennifer Call, ERA Brokers Consolidated (Utah County). UtahRealEstate.com
- $1,349,0007 bd4 ba3.9k sqft499 E 300th St N, Alpine, UT 84004For SaleMLS ID #2142108, Suzy Hunter, Pine Valley Realty. UtahRealEstate.com
- $1,349,9996 bd4 ba4k sqft11597 N Sunset Hills Dr, Highland, UT 84003For SaleMLS ID #2139075, Jill Rustad, Mountainland Realty, Inc. UtahRealEstate.com
- $1,000,0006 bd4 ba4.2k sqft357 S 320 W, Lindon, UT 84042For SaleMLS ID #2156822, Mark Hasek, Omada Real Estate (Team Plus Realty). UtahRealEstate.com
- $1,295,0005 bd4 ba4.5k sqft6692 W 9770 N, Highland, UT 84003For SaleMLS ID #2143938, Cortney M Hoffman, Better Homes and Gardens Real Estate Momentum (Lehi). UtahRealEstate.com
- $1,249,0005 bd4 ba3.9k sqft11493 N Flowering Plum Ln, Highland, UT 84003For SaleMLS ID #2165830, Ryan Ashworth, G. UtahRealEstate.com
