Skip main navigation
Sold
  • $344,900

    2068 Saunders Field Dr, Avon, IN 46123

    3beds
    1,872sqft
    Residential, Single Family Residence
    Built in 2002
    0.29 Acres Lot
    $356,300 Zestimate®
    $184/sqft
    $2,202 Estimated rent

    Home value

    $356,300

    $324,000 - $392,000

    $2,202/mo

    Zestimate® history
    Loading
    Loading...

    Owner options

    List your home for rent

    $2,202/mo

    Rent Zestimate®

    Find your next renter with Zillow Rental Manager. Plus, with online applications, you can quickly screen prospective tenants – for free.

    Learn more

    $2,202/mo

    Rent Zestimate®

    Refinance and save

    $2,105/mo

    Est. payment

    Refinancing to a lower rate could help reduce your monthly payments and save thousands over the life of the loan.

    See today's rates

    $2,105/mo

    Est. payment

    Explore your selling options

    Work with a Zillow partner agent

    Leverage their expertise and Zillow's premium Showcase listings to get your home seen by more buyers.

    Get started

    List with your own agent

    Get your home in front of millions of buyers by listing it on Zillow.

    Learn how to do it

    Sell it yourself

    Take full control of how buyers see your home on Zillow by listing For Sale by Owner (FSBO).

    List your home

    What's special

    Premium waterfront lotFluted door jamsLarge breakfast roomFormal dining roomComfort-height vanitiesDeep soaking sinkCathedral ceiling
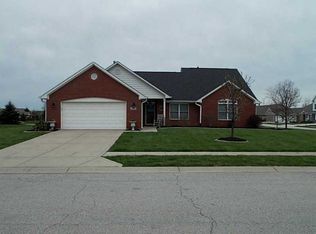
    Welcome home to this custom ranch in Avon Estates! NO HOA and this beautiful home is nestled on a premium waterfront lot on a quiet pond. Featuring 3 large bedrooms and 2.5 bathrooms. Gleaming hardwood floors in all areas except kitchen/bath and laundry. Custom mouldings, fluted door jams and trim are all like-new throughout! Large Great Room w/ cathedral ceiling that opens to a formal dining room and kitchen/breakfast room. Enjoy the sunshine all day in this home that offers a perfect view of sunset over the pond. Spacious kitchen w/solid wood cabinets, pantry and an island--room for everything and everyone with the large breakfast room that's attached to the kitchen area. Split bedroom floorplan offers the ultimate in privacy in the owner's suite w/ a large walk-in closet(all bedrooms have a WIC!!), dbl comfort-height vanities, soaking tub and separate shower. Large laundry room with plenty of space for a hanging rack or folding area--there's also a deep soaking sink for larger items. Roof, gutters, downspouts, screens in porch all replaced in 2022. Exterior painting 2022. Tankless water heater, 2022. Water softener, 2022. ALL APPLIANCES INCLUDED! You won't want to miss this meticulously-maintained home!

    Zillow last checked:

    Listing updated:

    Listing Provided by:

    Julia Berberich 317-502-1928,

    RE/MAX Centerstone

    Bought with:

    Julia Berberich

    RE/MAX Centerstone

    Source: MIBOR as distributed by MLS GRID,MLS#: 22017488MLS Logo

    Facts & features

    Interior

    Bedrooms & bathrooms
    • Bedrooms: 3
    • Bathrooms: 3
    • Full bathrooms: 2
    • 1/2 bathrooms: 1
    • Main level bathrooms: 3
    • Main level bedrooms: 3
    Primary bedroom
    • Features: Hardwood
    • Level: Main
    • Area: 210 Square Feet
    • Dimensions: 15x14
    Bedroom 2
    • Features: Hardwood
    • Level: Main
    • Area: 144 Square Feet
    • Dimensions: 12x12
    Bedroom 3
    • Features: Hardwood
    • Level: Main
    • Area: 144 Square Feet
    • Dimensions: 12x12
    Dining room
    • Features: Hardwood
    • Level: Main
    • Area: 121 Square Feet
    • Dimensions: 11x11
    Great room
    • Features: Hardwood
    • Level: Main
    • Area: 342 Square Feet
    • Dimensions: 19x18
    Kitchen
    • Features: Vinyl
    • Level: Main
    • Area: 240 Square Feet
    • Dimensions: 16x15
    Laundry
    • Features: Vinyl
    • Level: Main
    • Area: 64 Square Feet
    • Dimensions: 08x08
    Heating
    • Forced Air
    Cooling
    • Has cooling: Yes
    Appliances
    • Included: Electric Cooktop, Dishwasher, Dryer, Disposal, MicroHood, Electric Oven, Refrigerator, Washer, Gas Water Heater, Water Softener Owned
    • Laundry: Laundry Room
    Features
    • Attic Access, Double Vanity, Breakfast Bar, Cathedral Ceiling(s), Tray Ceiling(s), Kitchen Island, Entrance Foyer, Ceiling Fan(s), Hardwood Floors, High Speed Internet, Eat-in Kitchen, Pantry, Smart Thermostat, Walk-In Closet(s)
    • Flooring: Hardwood
    • Windows: Windows Thermal, Wood Work Stained
    • Has basement: No
    • Attic: Access Only
    Interior area
    • Total structure area: 1,872
    • Total interior livable area: 1,872 sqft

    Property

    Parking
    • Total spaces: 2
    • Parking features: Attached, Concrete
    • Attached garage spaces: 2
    • Details: Garage Parking Other(Finished Garage, Garage Door Opener)
    Features
    • Levels: One
    • Stories: 1
    • Patio & porch: Covered, Patio
    • Waterfront features: Pond, Water View, Waterfront
    Lot
    • Size: 0.29 Acres
    • Features: Rural - Subdivision, Sidewalks, Storm Sewer, Street Lights, Mature Trees
    Details
    • Parcel number: 321022210022000022
    • Special conditions: Defects/None Noted,Sales Disclosure Supplements
    • Horse amenities: None

    Construction

    Type & style
    • Home type: SingleFamily
    • Architectural style: Ranch
    • Property subtype: Residential, Single Family Residence
    Materials
    • Brick
    • Foundation: Block
    Condition
    • New construction: No
    • Year built: 2002

    Utilities & green energy

    • Electric: 200+ Amp Service
    • Water: Municipal/City

    Community & neighborhood

    Location
    • Region: Avon
    • Subdivision: Avon Estates

    Price history

    DateEventPrice
    2/13/2025Sold$344,900$184/sqft
    Source: MIBOR as distributed by MLS GRID #22017488 Report a problem
    1/12/2025Pending sale$344,900$184/sqft
    Source: MIBOR as distributed by MLS GRID #22017488 Report a problem
    1/10/2025Listed for sale$344,900+86.9%$184/sqft
    Source: MIBOR as distributed by MLS GRID #22017488 Report a problem
    4/18/2014Sold$184,500-1.6%$99/sqft
    Source: MIBOR as distributed by MLS GRID #21262944 Report a problem
    3/4/2014Pending sale$187,500$100/sqft
    Source: F.C. Tucker Company, Inc. #21262944 Report a problem
    12/4/2013Price change$187,500-2.8%$100/sqft
    Source: F.C. Tucker Company, Inc. #21262944 Report a problem
    10/31/2013Listed for sale$192,900+11.8%$103/sqft
    Source: F.C. Tucker Company, Inc. #21262944 Report a problem
    5/6/2004Sold$172,500$92/sqft
    Source: MIBOR as distributed by MLS GRID #2402253 Report a problem

    Public tax history

    YearProperty taxesTax assessment
    2025$3,442 +10.7%$316,800 +3.7%
    2024$3,109 +6.6%$305,600 +10%
    2023$2,918 +16.2%$277,800 +7.2%
    2022$2,512 +3.2%$259,100 +16.2%
    2021$2,433 +2.6%$223,000 +4%
    2020$2,372 -3.4%$214,400 +3.8%
    2019$2,456 +24.7%$206,600 +0.3%
    2018$1,970 +4.2%$205,900 +7.2%
    2017$1,891 +2.7%$192,000 +1.5%
    2016$1,842 -0.2%$189,100 +2.4%
    2014$1,846 +1.5%$184,600 +1.5%
    2013$1,819 +2%$181,900 +2%
    2011$1,783 $178,300
    2010$1,783 $178,300
    2009$1,783 -6.9%$178,300 +5.5%
    2007$1,915 -18.7%$169,060 -4.3%
    2006$2,355 $176,700 +20.5%
    2005-- $146,600

    Find assessor info on the county website

    Neighborhood: 46123

    Nearby schools

    GreatSchools rating
    Schools provided by the listing agent
    • Middle: Avon Middle School South
    • High: Avon High School

    Source: MIBOR as distributed by MLS GRID. This data may not be complete. We recommend contacting the local school district to confirm school assignments for this home.

    Get a cash offer in 3 minutes
    Find out how much your home could sell for in as little as 3 minutes with a no-obligation cash offer.
    Estimated market value
    $356,300
    Get a cash offer in 3 minutes
    Find out how much your home could sell for in as little as 3 minutes with a no-obligation cash offer.
    Estimated market value
    $356,300