Skip main navigation
Sold
  • $420,000

    2075 Saunders Field Dr, Avon, IN 46123

    3beds
    2,157sqft
    Residential, Single Family Residence
    Built in 2014
    0.3 Acres Lot
    $433,800 Zestimate®
    $195/sqft
    $2,371 Estimated rent

    Home value

    $433,800

    $412,000 - $455,000

    $2,371/mo

    Zestimate® history
    Loading
    Loading...

    Owner options

    List your home for rent

    $2,371/mo

    Rent Zestimate®

    Find your next renter with Zillow Rental Manager. Plus, with online applications, you can quickly screen prospective tenants – for free.

    Learn more

    $2,371/mo

    Rent Zestimate®

    Refinance and save

    $2,562/mo

    Est. payment

    Refinancing to a lower rate could help reduce your monthly payments and save thousands over the life of the loan.

    See today's rates

    $2,562/mo

    Est. payment

    Explore your selling options

    Work with a Zillow partner agent

    Leverage their expertise and Zillow's premium Showcase listings to get your home seen by more buyers.

    Get started

    List with your own agent

    Get your home in front of millions of buyers by listing it on Zillow.

    Learn how to do it

    Sell it yourself

    Take full control of how buyers see your home on Zillow by listing For Sale by Owner (FSBO).

    List your home

    What's special

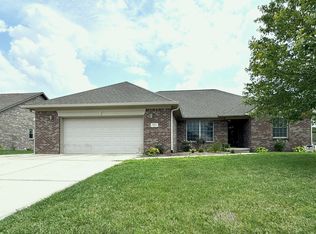
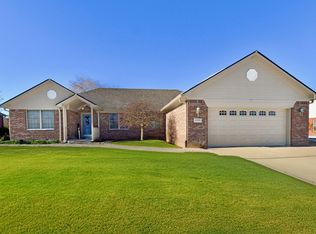
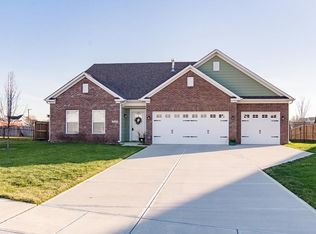
    Beautiful Custom Built Home in Avon Estates backing to the Pond and Nature and built by Dustin Burton. This home is amazing from the moment you pull up to it. Gorgeous architectural design and accents with stone decorate the exterior and walk up to the front door and the porch has a beautiful wood ceiling! Walk into a VERY Open Floorplan with a LARGE LARGE Living Area w/Cathedral Ceilings and further in is the lovely kitchen with gorgeous cabinetry, built in Wine Rack, Stainless Steel Appliances and EXPANSIVE Granite Work Space Island, perfect for get-togethers, gatherings or intimate dinners at home. Pantry too! There is a formal Dining Room as well with recessed ceiling, recessed lighting and incredible views of the pond behind this stunning home. The Primary Bedroom is just incredible with it's recessed ceiling enhanced with beautiful lighting, door going out to the patio and the bathroom is magnificent with double sinks and granite countertop, REAL Travertine Floors (imported from Italy) Private Shower and Separate Whirlpool Tub! There is a fully fenced backyard that has Astro Turf from a Football Field so NO MOWING! The Patio is custom designed extending into yard, and the covered porch is incredible with fan and wood ceiling, all overlooking the lovely pond view! Fully fenced as well. Finished Three Car Garage with Epoxy Floor, Epoxy Driveway, and the Patio and Entryway is also Epoxy'd for a beautiful ambiance! HURRY this is an incredible home.

    Zillow last checked:

    Listing updated:

    Listing Provided by:

    Marian McCanless 317-414-6532,

    F.C. Tucker Company

    Bought with:

    Thomas Nguyen

    F.C. Tucker Company

    Source: MIBOR as distributed by MLS GRID,MLS#: 21993585MLS Logo

    Facts & features

    Interior

    Bedrooms & bathrooms
    • Bedrooms: 3
    • Bathrooms: 3
    • Full bathrooms: 2
    • 1/2 bathrooms: 1
    • Main level bathrooms: 3
    • Main level bedrooms: 3
    Primary bedroom
    • Features: Carpet
    • Level: Main
    • Area: 304 Square Feet
    • Dimensions: 19x16
    Bedroom 2
    • Features: Carpet
    • Level: Main
    • Area: 168 Square Feet
    • Dimensions: 14x12
    Bedroom 3
    • Features: Carpet
    • Level: Main
    • Area: 195 Square Feet
    • Dimensions: 15x13
    Dining room
    • Features: Hardwood
    • Level: Main
    • Area: 255 Square Feet
    • Dimensions: 17x15
    Kitchen
    • Features: Hardwood
    • Level: Main
    • Area: 340 Square Feet
    • Dimensions: 20x17
    Laundry
    • Features: Tile-Ceramic
    • Level: Main
    • Area: 54 Square Feet
    • Dimensions: 9x6
    Living room
    • Features: Hardwood
    • Level: Main
    • Area: 414 Square Feet
    • Dimensions: 23x18
    Heating
    • Forced Air
    Cooling
    • Has cooling: Yes
    Appliances
    • Included: Dishwasher, Dryer, Disposal, Gas Water Heater, MicroHood, Electric Oven, Refrigerator, Washer, Water Softener Owned
    • Laundry: Main Level
    Features
    • Attic Access, Double Vanity, Breakfast Bar, Cathedral Ceiling(s), High Ceilings, Tray Ceiling(s), Entrance Foyer, Pantry, Walk-In Closet(s)
    • Windows: Screens, Window Bay Bow, Windows Thermal
    • Has basement: No
    • Attic: Access Only
    Interior area
    • Total structure area: 2,157
    • Total interior livable area: 2,157 sqft

    Property

    Parking
    • Total spaces: 3
    • Parking features: Attached
    • Attached garage spaces: 3
    Accessibility
    • Accessibility features: Hallway - 36 Inch Wide, Single type flooring
    Features
    • Levels: One
    • Stories: 1
    • Patio & porch: Covered, Patio
    • Fencing: Fenced,Fence Full Rear
    • Has view: Yes
    • View description: Pond
    • Water view: Pond
    • Waterfront features: Pond, Water View
    Lot
    • Size: 0.30 Acres
    • Features: Sidewalks, Trees-Small (Under 20 Ft)
    Details
    • Parcel number: 321022215017000022
    • Horse amenities: None

    Construction

    Type & style
    • Home type: SingleFamily
    • Architectural style: Ranch,Traditional
    • Property subtype: Residential, Single Family Residence
    Materials
    • Brick, Cement Siding
    • Foundation: Concrete Perimeter
    Condition
    • New construction: No
    • Year built: 2014

    Utilities & green energy

    • Electric: 200+ Amp Service
    • Water: Municipal/City
    • Utilities for property: Electricity Connected, Sewer Connected, Water Connected

    Community & neighborhood

    Location
    • Region: Avon
    • Subdivision: Avon Estates

    Price history

    DateEventPrice
    10/8/2024Sold$420,000-1.2%$195/sqft
    Source: MIBOR as distributed by MLS GRID #21993585 Report a problem
    8/15/2024Pending sale$425,000$197/sqft
    Source: MIBOR as distributed by MLS GRID #21993585 Report a problem
    8/8/2024Price change$425,000-8.6%$197/sqft
    Source: MIBOR as distributed by MLS GRID #21993585 Report a problem
    8/1/2024Listed for sale$465,000+86.8%$216/sqft
    Source: MIBOR as distributed by MLS GRID #21993585 Report a problem
    9/26/2014Sold$248,900+1031.4%$115/sqft
    Source: MIBOR as distributed by MLS GRID #21305176 Report a problem
    3/6/2014Sold$22,000$10/sqft
    Source: MIBOR as distributed by MLS GRID #21274547 Report a problem

    Public tax history

    YearProperty taxesTax assessment
    2025$4,513 +9.5%$408,900 +2.6%
    2024$4,120 +7.9%$398,700 +8.9%
    2023$3,818 +18.6%$366,200 +8.7%
    2022$3,219 +3.4%$337,000 +18.7%
    2021$3,111 +2.6%$283,800 +4.3%
    2020$3,034 -3%$272,100 +3.9%
    2019$3,127 +27.7%$262,000 +0.5%
    2018$2,448 +3.8%$260,800 +8.8%
    2017$2,358 +3.7%$239,800 +1.7%
    2016$2,273 +262.5%$235,800 +806.9%
    2014$627 -28.5%$26,000 -15.3%
    2013$877 -13.9%$30,700 -18.6%
    2011$1,018 -1.4%$37,700
    2010$1,033 +13.5%$37,700
    2009$910 +88.7%$37,700 +55.7%
    2007$482 +25.5%$24,220 +18.7%
    2006$384 $20,400
    2005-- $20,400

    Find assessor info on the county website

    Neighborhood: 46123

    Nearby schools

    GreatSchools rating
    Schools provided by the listing agent
    • High: Avon High School

    Source: MIBOR as distributed by MLS GRID. This data may not be complete. We recommend contacting the local school district to confirm school assignments for this home.

    Get a cash offer in 3 minutes
    Find out how much your home could sell for in as little as 3 minutes with a no-obligation cash offer.
    Estimated market value
    $433,800
    Get a cash offer in 3 minutes
    Find out how much your home could sell for in as little as 3 minutes with a no-obligation cash offer.
    Estimated market value
    $433,800