NEW PRICE for the best townhome value in Potomac Shores and also available for a VA ASSUMPTION: 3.5% interest rate. Please contact listing agent for remaining principle balance. Buyer would need to cover the difference and also have his/her own VA eligibility. Located in the heart of the Town Center District, this 4-bedroom, 2.5-bath townhome features over $60,000 in thoughtful custom enhancements and value-adding potential that truly set it apart from the others. From the moment you arrive, the curb appeal is undeniable—manicured courtyard lawn, vibrant landscaping, and an inviting entry. Inside, you'll be greeted by HARDWOOD FLOORS THROUGHOUT the entire home, a rare and elevated touch that adds warmth and sophistication to every level. The entry-level flex space is currently styled as a designer home office, complete with custom built-ins and shelving. Whether used as a workspace, playroom, or guest suite, the possibilities are endless—especially with rough-in plumbing already in place to add a bathroom on this level, an upgrade that can significantly increase future value and versatility. Continue on to the fully finished garage, a dream for any homeowner. It features epoxy-coated flooring, custom storage systems, wall-mounted organizers, and overhead racks, offering a pristine and functional space that’s often overlooked in townhome living. Upstairs, the main level is designed for both comfort and entertaining. The gathering room features a custom gas fireplace flanked by custom built-in display centers, making a beautiful and functional focal point. Step outside onto your private deck, complete with a DEDICATED GAS LINE for grilling, ideal for morning coffee or sunset dinners. The chef-inspired kitchen is a standout, anchored by a large quartz-topped island with seating, surrounded by stainless steel appliances, five-burner gas cooktop, range hood, designer backsplash, and CUSTOM CABINETRY. Don’t miss the custom pantry with coffee station and broom closet and the built-in buffet, offering both elegance and ample storage. Adjacent to the kitchen is a cozy café-style dining nook and a stylish powder room, rounding out the main level’s welcoming and functional layout. On the third level, the primary suite offers luxury and retreat—featuring room for a king bed, walk-in closet with custom organizers, and a spa-like bath with soaking tub, double sink vanity and a glass-enclosed shower. Two additional bedrooms with custom closets, a full bath, a linen closet, and a laundry area complete this level. The top-floor loft is the ULTIMATE BONUS SPACE—perfect for a media lounge, second home office, or "MAN CAVE" as it is now. From here, step out to your private rooftop terrace, an outdoor oasis offering courtyard views, a gas line for a fire table, and a hose bib for your rooftop garden or plant care. It's truly the ultimate space to relax, unwind, and entertain. All of this in the award-winning Potomac Shores community, where the $200/month HOA includes high-speed internet, trash service, and access to incredible resort-style amenities: three pools, the Shores Club Fitness Barn, 9+ miles of wooded trails, Tidewater Grill, and the Jack Nicklaus Signature Golf Course. Enjoy the canoe/kayak launch, community gardens, and a thriving calendar of social events. Families benefit from the nearby Ali Krieger Sports Complex, top-rated schools, and the exciting addition of the future VRE station and Town Center—all just moments away.
Sold for $650,000
$650,000
2069 Alder Ln, Dumfries, VA 22026
4beds
2,318sqft
Townhouse
Built in 2019
1,698 Square Feet Lot
$661,000 Zestimate®
$280/sqft
$3,520 Estimated rent
Home value
$661,000
$615,000 - $714,000
$3,520/mo
Zestimate® history
Owner options
List your home for rent
$3,520/mo
Rent Zestimate®
Find your next renter with Zillow Rental Manager. Plus, with online applications, you can quickly screen prospective tenants – for free.
$3,520/mo
Rent Zestimate®
Refinance and save
$4,166/mo
Est. payment
Refinancing to a lower rate could help reduce your monthly payments and save thousands over the life of the loan.
$4,166/mo
Est. payment
Explore your selling options
Work with a Zillow partner agent
Leverage their expertise and Zillow's premium Showcase listings to get your home seen by more buyers.
Get startedList with your own agent
Get your home in front of millions of buyers by listing it on Zillow.
Learn how to do itSell it yourself
Take full control of how buyers see your home on Zillow by listing For Sale by Owner (FSBO).
List your homeWhat's special
Private deckCustom gas fireplaceTop-floor loftFully finished garageCoffee stationPrivate rooftop terraceBuilt-in buffet
Zillow last checked:
Listing updated:
Listed by:
Christine Weedon 703-249-9743,
KW United,
Co-Listing Agent: Ann Petree 703-280-5050,
KW United
Bought with:
Jordana Adams, 0225186540
Samson Properties
Source: Bright MLS,MLS#: VAPW2096400
Facts & features
Interior
Bedrooms & bathrooms
- Bedrooms: 4
- Bathrooms: 3
- Full bathrooms: 2
- 1/2 bathrooms: 1
- Main level bathrooms: 1
Basement
- Area: 800
Heating
- Forced Air, Natural Gas
Cooling
- Ceiling Fan(s), Central Air, Electric
Appliances
- Included: Microwave, Cooktop, Dishwasher, Disposal, Dryer, Energy Efficient Appliances, Ice Maker, Oven, Refrigerator, Stainless Steel Appliance(s), Washer, Water Heater, Gas Water Heater
- Laundry: Dryer In Unit, Upper Level, Washer In Unit
Features
- Soaking Tub, Bathroom - Tub Shower, Bathroom - Walk-In Shower, Built-in Features, Ceiling Fan(s), Family Room Off Kitchen, Open Floorplan, Kitchen - Gourmet, Kitchen Island, Pantry, Upgraded Countertops, Walk-In Closet(s), 9'+ Ceilings, Dry Wall
- Flooring: Hardwood, Wood
- Doors: Insulated
- Windows: Energy Efficient, Low Emissivity Windows, Screens, Transom
- Has basement: No
- Number of fireplaces: 1
- Fireplace features: Gas/Propane
Interior area
- Total structure area: 2,760
- Total interior livable area: 2,318 sqft
- Finished area above ground: 1,960
- Finished area below ground: 358
Property
Parking
- Total spaces: 4
- Parking features: Garage Faces Rear, Garage Door Opener, Driveway, Attached
- Attached garage spaces: 2
- Uncovered spaces: 2
- Details: Garage Sqft: 361
Accessibility
- Accessibility features: None
Features
- Levels: Four
- Stories: 4
- Patio & porch: Deck, Roof, Roof Deck
- Exterior features: Sidewalks
- Pool features: Community
- Has view: Yes
- View description: Courtyard
Lot
- Size: 1,698 Square Feet
- Features: Adjoins - Open Space
Details
- Additional structures: Above Grade, Below Grade
- Parcel number: 8389359026
- Zoning: PMD
- Special conditions: Standard
Construction
Type & style
- Home type: Townhouse
- Architectural style: Colonial
- Property subtype: Townhouse
Materials
- Brick, HardiPlank Type, Combination
- Foundation: Slab
- Roof: Architectural Shingle
Condition
- Excellent
- New construction: No
- Year built: 2019
Details
- Builder model: Crestwind
- Builder name: Pulte
Utilities & green energy
- Sewer: Public Sewer
- Water: Public
- Utilities for property: Underground Utilities
Community & HOA
Community
- Features: Pool
- Security: Security System, Smoke Detector(s)
- Subdivision: Potomac Shores
HOA
- Has HOA: Yes
- Amenities included: Basketball Court, Common Grounds, Fitness Center, Golf Course Membership Available, Jogging Path, Pier/Dock, Pool, Tennis Court(s), Tot Lots/Playground
- Services included: Common Area Maintenance, Internet, Management, Reserve Funds, Trash
- HOA fee: $200 monthly
- HOA name: POTOMAC SHORES RESIDENTIAL
Location
- Region: Dumfries
Financial & listing details
- Price per square foot: $280/sqft
- Tax assessed value: $550,200
- Annual tax amount: $5,575
- Date on market: 6/4/2025
- Listing agreement: Exclusive Right To Sell
- Listing terms: Assumable,Conventional,FHA,VA Loan
- Inclusions: See Conveyance Sheet In Document Tab
- Exclusions: See Conveyance Sheet In Document Tab
- Ownership: Fee Simple
Price history
| Date | Event | Price |
|---|---|---|
| 9/12/2025 | Sold | $650,000+0%$280/sqft |
Source:  Bright MLS #VAPW2096400 Report a problem Bright MLS #VAPW2096400 Report a problem | ||
| 9/12/2025 | Pending sale | $649,999$280/sqft |
Source: Bright MLS #VAPW2096400 Report a problem | ||
| 8/20/2025 | Listed for sale | $649,999$280/sqft |
Source:  WMLS #BMTVAPW2096400 Report a problem WMLS #BMTVAPW2096400 Report a problem | ||
| 8/12/2025 | Contingent | $649,999$280/sqft |
Source: Bright MLS #VAPW2096400 Report a problem | ||
| 8/6/2025 | Price change | $649,999-1.4%$280/sqft |
Source: Bright MLS #VAPW2096400 Report a problem | ||
| 7/13/2025 | Price change | $659,000-1.5%$284/sqft |
Source: Bright MLS #VAPW2096400 Report a problem | ||
| 6/4/2025 | Listed for sale | $669,000-0.1%$289/sqft |
Source: Bright MLS #VAPW2096400 Report a problem | ||
| 6/4/2025 | Listing removed | $670,000$289/sqft |
Source: Bright MLS #VAPW2092758 Report a problem | ||
| 4/27/2025 | Listed for sale | $670,000+33.8%$289/sqft |
Source: Bright MLS #VAPW2092758 Report a problem | ||
| 7/19/2019 | Sold | $500,922$216/sqft |
Source: Public Record Report a problem | ||
Public tax history
| Year | Property taxes | Tax assessment |
|---|---|---|
| 2025 | $5,522 +0.9% | $563,200 +2.4% |
| 2024 | $5,472 -2.6% | $550,200 +1.9% |
| 2023 | $5,619 -18.7% | $540,000 +4.9% |
| 2022 | $6,911 +17% | $514,900 +6% |
| 2021 | $5,908 -12.3% | $485,600 +5.1% |
| 2020 | $6,739 +557.3% | $461,900 +172% |
| 2019 | $1,025 +42.5% | $169,800 +184.9% |
| 2018 | $720 | $59,600 |
| 2017 | -- | -- |
Find assessor info on the county website
Neighborhood: 22026
Nearby homes
- $670,0003 bd3 ba2.4k sqft2073 Alder Ln, Dumfries, VA 22026Sold

- $639,0003 bd5 ba2.3k sqft2071 Alder Ln, Dumfries, VA 22026Sold
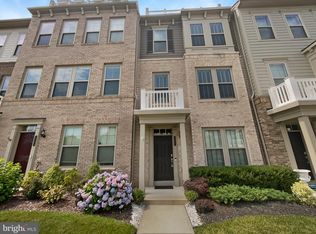
- $651,0003 bd4 ba2.4k sqft2067 Alder Ln, Dumfries, VA 22026Sold

- $642,4001,742 Square Feet2087 Alder Ln, Dumfries, VA 22026Off Market
- $640,1001,742 Square Feet2085 Alder Ln, Dumfries, VA 22026Off Market
- $680,7003 bd3 ba2.3k sqft2089 Alder Ln, Dumfries, VA 22026Off Market
- $694,4003,310 Square Feet2083 Alder Ln, Dumfries, VA 22026Off Market
- $632,4003 bd3 ba2.3k sqft2061 Alder Ln, Dumfries, VA 22026Off Market
Nearby schools
GreatSchools rating
- 7/10Covington-Harper Elementary SchoolGrades: PK-5Distance: 1 mi
- 6/10Potomac Shores MiddleGrades: 6-8Distance: 1.2 mi
- 4/10Potomac High SchoolGrades: 9-12Distance: 2.4 mi
Schools provided by the listing agent
- Elementary: Covington-harper
- Middle: Potomac Shores
- High: Potomac
- District: Prince William County Public Schools
Source: Bright MLS. This data may not be complete. We recommend contacting the local school district to confirm school assignments for this home.
Get a cash offer in 3 minutes
Find out how much your home could sell for in as little as 3 minutes with a no-obligation cash offer.
Estimated market value
$661,000
Get a cash offer in 3 minutes
Find out how much your home could sell for in as little as 3 minutes with a no-obligation cash offer.
Estimated market value
$661,000
- Virginia
- Prince William County
- Dumfries
- 22026
- 2069 Alder Ln
Nearby cities
Nearby zip codes
Other Dumfries Topics
