The search stops here after previewing this Stunning End-Unit Emerson Model Townhome – Fantastic Value in Potomac Shores! Discover exceptional living in this beautifully maintained three-level end-unit townhome, ideally located in the heart of Potomac Shores. Enjoy walkable access to the award-winning Potomac Shores community, where the $200/month HOA includes high-speed internet, trash service, and access to incredible resort-style amenities: three pools, the Shores Club Fitness Barn, 9+ miles of wooded trails, Tidewater Grill, and the Jack Nicklaus Signature Golf Course. Enjoy the canoe/kayak launch, community gardens, and a thriving calendar of social events. Top-rated schools, and the exciting addition of the future VRE station and Town Center—all just moments away. top-tier amenities including the Golf Club, Gym, Pools, Multi-Purpose Court, Community Gardens, The Shores Club, and—coming soon—the VRE station and Town Center. This home offers a charming courtyard entrance and partial tree-lined views for added privacy and serenity. Inside, a spacious flex room on the entry level provides the perfect space for a home office, gym, or creative studio. Step into your dream garage—professionally finished with painted walls, a premium Trax floor system, and custom storage solutions to meet all your organizational needs. The second level is the heart of the home, featuring a bright, modern kitchen with white cabinetry, a large center island, stainless steel appliances, a gas cooktop, and a built-in buffet with extra cabinetry. Custom built-ins in the pantry and closets maximize space and keep everything tidy. Step out onto the deck for easy outdoor entertaining. On the third level, the primary suite offers luxury and retreat—featuring room for a king bed, a walk-in closet with custom organizers, and a spa-like bath with walk-in shower, double sink vanity, and glass-enclosed shower. Two additional bedrooms with custom closets, a full bath, a linen closet, and a laundry area complete this level. New Hardwood flooring throughout the third floor.
Sold for $670,000
$670,000
2073 Alder Ln, Dumfries, VA 22026
3beds
2,448sqft
Townhouse
Built in 2019
2,770 Square Feet Lot
$672,000 Zestimate®
$274/sqft
$3,585 Estimated rent
Home value
$672,000
$625,000 - $726,000
$3,585/mo
Zestimate® history
Owner options
List your home for rent
$3,585/mo
Rent Zestimate®
Find your next renter with Zillow Rental Manager. Plus, with online applications, you can quickly screen prospective tenants – for free.
$3,585/mo
Rent Zestimate®
Refinance and save
$4,310/mo
Est. payment
Refinancing to a lower rate could help reduce your monthly payments and save thousands over the life of the loan.
$4,310/mo
Est. payment
Explore your selling options
Work with a Zillow partner agent
Leverage their expertise and Zillow's premium Showcase listings to get your home seen by more buyers.
Get startedList with your own agent
Get your home in front of millions of buyers by listing it on Zillow.
Learn how to do itSell it yourself
Take full control of how buyers see your home on Zillow by listing For Sale by Owner (FSBO).
List your homeWhat's special
Partial tree-lined viewsDream garageBuilt-in buffetSpacious flex roomCharming courtyard entranceCustom built-insLarge center island
Zillow last checked:
Listing updated:
Listed by:
Laura Bailey 703-599-3524,
Coldwell Banker Realty
Bought with:
Claudette Smith, 0225210968
Pearson Smith Realty, LLC
Source: Bright MLS,MLS#: VAPW2107162
Facts & features
Interior
Bedrooms & bathrooms
- Bedrooms: 3
- Bathrooms: 3
- Full bathrooms: 2
- 1/2 bathrooms: 1
- Main level bathrooms: 1
Rooms
- Room types: Recreation Room
Recreation room
- Level: Lower
Heating
- Forced Air, Natural Gas
Cooling
- Ceiling Fan(s), Central Air, Electric
Appliances
- Included: Microwave, Cooktop, Self Cleaning Oven, Refrigerator, Stainless Steel Appliance(s), Washer, Dryer, Gas Water Heater
- Laundry: Upper Level
Features
- Family Room Off Kitchen, Open Floorplan, Kitchen - Gourmet, Recessed Lighting, Walk-In Closet(s)
- Flooring: Wood
- Has basement: No
- Has fireplace: No
Interior area
- Total structure area: 2,904
- Total interior livable area: 2,448 sqft
- Finished area above ground: 1,944
- Finished area below ground: 504
Property
Parking
- Total spaces: 2
- Parking features: Storage, Garage Faces Rear, Concrete, Surface, Attached, Driveway, On Street
- Attached garage spaces: 2
- Has uncovered spaces: Yes
Accessibility
- Accessibility features: None
Features
- Levels: Three
- Stories: 3
- Patio & porch: Deck
- Exterior features: Extensive Hardscape, Lawn Sprinkler, Sidewalks, Street Lights
- Pool features: Community
Lot
- Size: 2,770 Square Feet
Details
- Additional structures: Above Grade, Below Grade
- Parcel number: 8389359329
- Zoning: PMD
- Special conditions: Standard
Construction
Type & style
- Home type: Townhouse
- Architectural style: Colonial
- Property subtype: Townhouse
Materials
- Combination
- Foundation: Concrete Perimeter
Condition
- New construction: No
- Year built: 2019
Details
- Builder model: Emerson
- Builder name: Pulte
Utilities & green energy
- Sewer: Public Sewer
- Water: Public
Community & HOA
Community
- Subdivision: Potomac Shores
HOA
- Has HOA: Yes
- Amenities included: Basketball Court, Clubhouse, Golf Club
- Services included: Common Area Maintenance, Internet, Pool(s), Recreation Facility, Reserve Funds, Trash, Snow Removal
- HOA fee: $200 monthly
- HOA name: POTOMAC SHORES
Location
- Region: Dumfries
Financial & listing details
- Price per square foot: $274/sqft
- Tax assessed value: $574,800
- Annual tax amount: $5,681
- Date on market: 11/5/2025
- Listing agreement: Exclusive Right To Sell
- Listing terms: VA Loan,Conventional,Cash,FHA
- Ownership: Fee Simple
Price history
| Date | Event | Price |
|---|---|---|
| 3/30/2026 | Sold | $670,000$274/sqft |
Source:  Bright MLS #VAPW2107162 Report a problem Bright MLS #VAPW2107162 Report a problem | ||
| 3/2/2026 | Pending sale | $670,000$274/sqft |
Source: Bright MLS #VAPW2107162 Report a problem | ||
| 2/17/2026 | Contingent | $670,000$274/sqft |
Source: Bright MLS #VAPW2107162 Report a problem | ||
| 11/5/2025 | Listed for sale | $670,000+12%$274/sqft |
Source: Bright MLS #VAPW2107162 Report a problem | ||
| 9/29/2023 | Sold | $598,000-0.3%$244/sqft |
Source: Bright MLS #VAPW2054212 Report a problem | ||
| 9/16/2023 | Pending sale | $600,000$245/sqft |
Source: Bright MLS #VAPW2054212 Report a problem | ||
| 9/8/2023 | Contingent | $600,000$245/sqft |
Source: Bright MLS #VAPW2054212 Report a problem | ||
| 8/22/2023 | Price change | $600,000-2.4%$245/sqft |
Source: Bright MLS #VAPW2054212 Report a problem | ||
| 7/21/2023 | Listed for sale | $615,000+19.8%$251/sqft |
Source: Bright MLS #VAPW2054212 Report a problem | ||
| 7/23/2019 | Sold | $513,459$210/sqft |
Source: Public Record Report a problem | ||
Public tax history
| Year | Property taxes | Tax assessment |
|---|---|---|
| 2025 | $5,636 +1% | $574,800 +2.5% |
| 2024 | $5,578 -2.7% | $560,900 +1.9% |
| 2023 | $5,730 -18.4% | $550,700 +4.9% |
| 2022 | $7,024 +16.4% | $525,100 +5.8% |
| 2021 | $6,036 -12% | $496,300 +5.2% |
| 2020 | $6,860 +566% | $471,900 +176.6% |
| 2019 | $1,030 -43% | $170,600 +14% |
| 2018 | $1,808 | $149,700 |
| 2017 | -- | -- |
Find assessor info on the county website
Neighborhood: 22026
Nearby homes
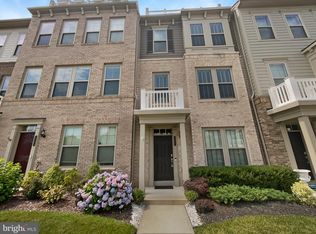
- $639,0003 bd5 ba2.3k sqft2071 Alder Ln, Dumfries, VA 22026Sold
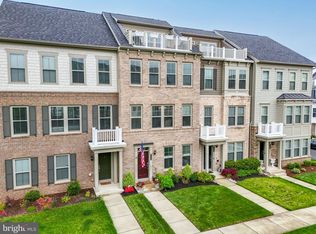
- $650,0004 bd3 ba2.3k sqft2069 Alder Ln, Dumfries, VA 22026Sold
- $651,0003 bd4 ba2.4k sqft2067 Alder Ln, Dumfries, VA 22026Sold

- $640,1001,742 Square Feet2085 Alder Ln, Dumfries, VA 22026Off Market
- $642,4001,742 Square Feet2087 Alder Ln, Dumfries, VA 22026Off Market
- $691,7003,310 Square Feet2083 Alder Ln, Dumfries, VA 22026Off Market
- $680,7003 bd3 ba2.3k sqft2089 Alder Ln, Dumfries, VA 22026Off Market
- $632,1004 bd5 ba2.3k sqft2070 Alder Ln, Dumfries, VA 22026Off Market
Nearby schools
GreatSchools rating
- 7/10Covington-Harper Elementary SchoolGrades: PK-5Distance: 1 mi
- 6/10Potomac Shores MiddleGrades: 6-8Distance: 1.2 mi
- 4/10Potomac High SchoolGrades: 9-12Distance: 2.4 mi
Schools provided by the listing agent
- Elementary: Covington-harper
- Middle: Potomac Shores
- High: Potomac
- District: Prince William County Public Schools
Source: Bright MLS. This data may not be complete. We recommend contacting the local school district to confirm school assignments for this home.
Get a cash offer in 3 minutes
Find out how much your home could sell for in as little as 3 minutes with a no-obligation cash offer.
Estimated market value
$672,000
Get a cash offer in 3 minutes
Find out how much your home could sell for in as little as 3 minutes with a no-obligation cash offer.
Estimated market value
$672,000
- Virginia
- Prince William County
- Dumfries
- 22026
- 2073 Alder Ln
Nearby cities
Nearby zip codes
Other Dumfries Topics
