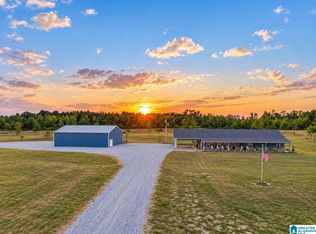
Imagine creating a place where generations of your family can gather, build, and make memories for years to come. This incredible 100-acre property offers endless possibilities, whether you're dreaming of a private family compound, recreational retreat, working farm, or investment opportunity. With multiple beautiful homesites spread throughout the property, everyone can enjoy their own space while staying close together. Five private, stocked ponds provide excellent fishing and breathtaking views, while abundant wildlife makes this property a true outdoor paradise for hunting and nature lovers alike. A pre-existing home with a relaxing sunroom creates the perfect gathering place for family holidays, weekends, or guests. You'll also find two massive shops offering plenty of room for farm equipment, hobbies, or storage. One shop even features a heated and cooled entertainment area complete with a kitchen, making it the ideal place to host friends and family after a day outdoors.
Contingent
Price cut: $149K (8/14)
$1,150,000
2069 County Road 47, Clanton, AL 35045
2beds
1,600sqft
Single Family Residence
Built in 1994
100 Acres Lot
$-- Zestimate®
$719/sqft
$-- HOA
What's special
- 103 days
- 33
- 0
Zillow last checked:
Listing updated:
Listed by:
Zoe Lockhart 205-294-2588,
EXIT Royal Realty
Source: GALMLS,MLS#: 21457738
Facts & features
Interior
Bedrooms & bathrooms
- Bedrooms: 2
- Bathrooms: 2
- Full bathrooms: 2
Rooms
- Room types: Bedroom, Bathroom, Great Room, Kitchen, Master Bathroom
Bedroom 1
- Level: First
Bedroom 2
- Level: First
Primary bathroom
- Level: First
Bathroom 1
- Level: First
Kitchen
- Features: Laminate Counters, Breakfast Bar, Eat-in Kitchen
- Level: First
Basement
- Area: 0
Heating
- Central, Electric
Cooling
- Central Air, Electric, Ceiling Fan(s)
Appliances
- Included: Refrigerator, Gas Water Heater
- Laundry: Electric Dryer Hookup, Washer Hookup, Main Level, Laundry Room, Laundry (ROOM), Yes
Features
- Recessed Lighting, Sound System, Split Bedroom, High Ceilings, Cathedral/Vaulted, Crown Molding, Smooth Ceilings, Soaking Tub, Linen Closet, Separate Shower, Double Vanity, Split Bedrooms
- Flooring: Carpet, Hardwood, Tile
- Doors: French Doors
- Windows: Window Treatments, Double Pane Windows
- Basement: Crawl Space
- Attic: Pull Down Stairs,Yes
- Number of fireplaces: 1
- Fireplace features: Brick (FIREPL), Gas Log, Family Room, Great Room, Living Room, Gas
Interior area
- Total interior livable area: 1,600 sqft
- Finished area above ground: 1,600
- Finished area below ground: 0
Video & virtual tour
Property
Parking
- Parking features: Assigned, Driveway
- Has uncovered spaces: Yes
Accessibility
- Accessibility features: Ramps, Support Rails
Features
- Levels: One
- Stories: 1
- Patio & porch: Open (PATIO), Patio, Porch, Open (DECK), Deck
- Exterior features: Dock, Lighting
- Pool features: None
- Fencing: Fenced
- Has water view: Yes
- Water view: Water
- Waterfront features: No
Lot
- Size: 100 Acres
- Features: Acreage, Many Trees, Pasture
Details
- Additional structures: Guest House, Storage, Workshop
- Parcel number: 18042000000002001
- Special conditions: As Is
Construction
Type & style
- Home type: SingleFamily
- Property subtype: Single Family Residence
Materials
- Vinyl Siding
- Foundation: Slab
Condition
- Year built: 1994
Utilities & green energy
- Sewer: Septic Tank
- Water: Public
Community & HOA
Community
- Features: Boats-Motorized Allowed, Fishing, Gated, Pond, Lake, Walking Paths
- Subdivision: Clanton
Location
- Region: Clanton
Financial & listing details
- Price per square foot: $719/sqft
- Tax assessed value: $768,500
- Price range: $1.2M - $1.2M
- Date on market: 7/1/2026
- Road surface type: Gravel, Paved
Estimated market value
Not available
Estimated sales range
Not available
$1,197/mo
Price history
| Date | Event | Price |
|---|---|---|
| 8/31/2026 | Contingent | $1,150,000$719/sqft |
Source:  GALMLS #21457738 Report a problem GALMLS #21457738 Report a problem | ||
| 8/14/2026 | Price change | $1,150,000-11.5%$719/sqft |
Source: EXIT Realty broker feed #21457738 Report a problem | ||
| 7/28/2026 | Price change | $1,299,000+13%$812/sqft |
Source: EXIT Realty broker feed #21457738 Report a problem | ||
| 7/28/2026 | Price change | $1,150,000-11.5%$719/sqft |
Source: GALMLS #21457738 Report a problem | ||
| 7/13/2026 | Listed for sale | $1,299,000$812/sqft |
Source: GALMLS #21457738 Report a problem | ||
Public tax history
| Year | Property taxes | Tax assessment |
|---|---|---|
| 2025 | -- | $24,400 +6.9% |
| 2024 | -- | $22,820 +5.6% |
| 2023 | $782 +1550.1% | $21,600 -53.6% |
| 2022 | $47 +7.1% | $46,600 +7.9% |
| 2021 | $44 | $43,170 |
| 2020 | $44 -22% | $43,170 +5.1% |
| 2018 | $57 | $41,080 |
| 2017 | $57 | -- |
| 2016 | -- | -- |
| 2015 | -- | -- |
| 2013 | $466 +0.1% | $13,640 |
| 2012 | $466 | $13,640 |
| 2011 | $466 | $13,640 |
Find assessor info on the county website
Monthly payment
Est. payment
Payment breakdown
Explore the cost of this home by adjusting the details. Changes won't be saved.Climate risks
Neighborhood: 35045
Nearby schools
Schools provided by the listing agent
- Elementary: Clanton
- Middle: Clanton
- High: Chilton County
Source: GALMLS. This data may not be complete. We recommend contacting the local school district to confirm school assignments for this home.
Similar homes
- $699,9953 bd2 ba2.2k sqft6700 County Road 49, Clanton, AL 35045For Sale
 MLS ID #21466859, Chandra Green, RealtySouth - Chilton II. GALMLS
 - $959,0003 bd2 ba2.4k sqft13610 County Road 37, Clanton, AL 35045For Sale
 MLS ID #21466408, Chandra Green, RealtySouth - Chilton II. GALMLS
 - $1,100,9993 bd2 ba2.4k sqftCentral Access, Jemison, AL 35085For Sale
 MLS ID #21464268, Brook Tillery, EXIT Royal Realty. GALMLS
 - $699,9004 bd4 ba2.2k sqftStarlink, Clanton, AL 35046For Sale
 MLS ID #21463430, Tracy True Dismukes, ARC Realty - Hoover. GALMLS
