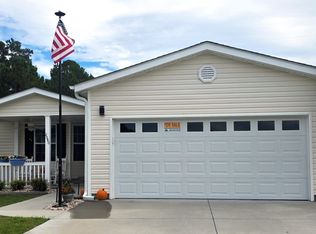
2069 Eastlynn Dr., Conway, SC 29526
Home value
$227,500
$216,000 - $239,000
$2,029/mo
Owner options
$2,029/mo
Rent Zestimate®
Find your next renter with Zillow Rental Manager. Plus, with online applications, you can quickly screen prospective tenants – for free.
$2,029/mo
Rent Zestimate®
$1,030/mo
Est. payment
Refinancing to a lower rate could help reduce your monthly payments and save thousands over the life of the loan.
$1,030/mo
Est. payment
Explore your selling options
Work with a Zillow partner agent
Leverage their expertise and Zillow's premium Showcase listings to get your home seen by more buyers.
Get startedList with your own agent
Get your home in front of millions of buyers by listing it on Zillow.
Learn how to do itSell it yourself
Take full control of how buyers see your home on Zillow by listing For Sale by Owner (FSBO).
List your homeWhat's special
Zillow last checked:
Listing updated:
Carol Kozlowski 732-688-3272,
Keller Williams Innovate South
Victor R Duval, 109507
RE/MAX Executive
Facts & features
Interior
Bedrooms & bathrooms
- Bedrooms: 3
- Bathrooms: 2
- Full bathrooms: 2
Rooms
- Room types: Screened Porch, Utility Room
Primary bedroom
- Features: Ceiling Fan(s), Main Level Primary, Walk-In Closet(s)
- Level: Main
- Dimensions: 18x14.6
Bedroom 1
- Level: Main
- Dimensions: 13.7x10.6
Bedroom 2
- Dimensions: 13.8x10.5
Primary bathroom
- Features: Dual Sinks, Separate Shower
Dining room
- Features: Living/Dining Room
- Dimensions: 10.3x 14.6
Kitchen
- Features: Ceiling Fan(s), Dishwasher, Kitchen Island, Pantry, Stainless Steel Appliances, Solid Surface Counters
- Dimensions: 13.9x11.4
Living room
- Features: Ceiling Fan(s)
- Dimensions: 15.2x14.6
Other
- Features: Bedroom on Main Level, Utility Room
Heating
- Central, Electric, Forced Air
Cooling
- Central Air
Appliances
- Included: Dishwasher, Disposal, Microwave, Range, Refrigerator
- Laundry: Washer Hookup
Features
- Ceiling Fan(s), Dual Sinks, Main Level Primary, Split Bedrooms, Separate Shower, Walk-In Closet(s), Bedroom on Main Level, Kitchen Island, Stainless Steel Appliances, Solid Surface Counters
- Flooring: Carpet, Luxury Vinyl, Luxury VinylPlank, Tile, Vinyl
- Doors: Storm Door(s)
- Windows: Storm Window(s)
- Basement: Crawl Space
Interior area
- Total structure area: 1,953
- Total interior livable area: 1,537 sqft
Property
Parking
- Total spaces: 6
- Parking features: Attached, Garage, Two Car Garage, Garage Door Opener
- Attached garage spaces: 2
Features
- Levels: One
- Stories: 1
- Patio & porch: Rear Porch, Front Porch, Patio, Porch, Screened
- Exterior features: Sprinkler/Irrigation, Porch, Patio
- Pool features: Community, Indoor, Outdoor Pool
- Has view: Yes
- View description: Lake
- Has water view: Yes
- Water view: Lake
- Waterfront features: Pond
Lot
- Features: Cul-De-Sac, Lake Front, Pond on Lot
Details
- Additional parcels included: ,
- Parcel number: 40011010089
- On leased land: Yes
- Lease amount: $753
- Zoning: Res
- Special conditions: None
Construction
Type & style
- Home type: SingleFamily
- Architectural style: Ranch
- Property subtype: Single Family Residence
Materials
- Vinyl Siding
- Foundation: Crawlspace
Condition
- Resale
- Year built: 2022
Details
- Builder model: Knollwood
- Builder name: Champion
- Warranty included: Yes
Utilities & green energy
- Water: Public
- Utilities for property: Electricity Available, Sewer Available, Water Available
Community & HOA
Community
- Features: Clubhouse, Dock, Golf Carts OK, Gated, Recreation Area, Tennis Court(s), Pool
- Security: Gated Community
- Senior community: Yes
- Subdivision: Lakeside Crossing
HOA
- Has HOA: No
- Amenities included: Boat Dock, Clubhouse, Gated, Owner Allowed Golf Cart, Owner Allowed Motorcycle, Pet Restrictions, Tennis Court(s)
- Services included: Association Management, Common Areas, Maintenance Grounds, Pool(s), Trash
Location
- Region: Conway
Financial & listing details
- Price per square foot: $148/sqft
- Date on market: 1/16/2026
- Electric utility on property: Yes
Price history
| Date | Event | Price |
|---|---|---|
| 6/30/2026 | Sold | $227,500-3.2%$148/sqft |
Source: | ||
| 6/5/2026 | Pending sale | $235,000$153/sqft |
Source: | ||
| 5/29/2026 | Contingent | $235,000$153/sqft |
Source: | ||
| 4/29/2026 | Price change | $235,000-2.1%$153/sqft |
Source: | ||
| 1/16/2026 | Listed for sale | $240,000$156/sqft |
Source: | ||
Public tax history
Neighborhood: 29526
Nearby homes
- $224,9003 bd2 ba1.4k sqft2072 Eastlynn Dr, Conway, SC 29526Sold

- $269,8003 bd2 ba1.6k sqft5012 Guendalose Ct, Conway, SC 29526Off Market
- $180,0002 bd2 ba1.2k sqft2061 Eastlynn Dr, Conway, SC 29526Sold

- $255,0003 bd2 ba1.7k sqft2050 Eastlynn Dr, Conway, SC 29526Sold
- $270,0003 bd2 ba1.9k sqft2052 Eastlynn Dr, Conway, SC 29526Sold
- $259,1002 bd2 ba1.3k sqft2048 Eastlynn Dr #641, Conway, SC 29526Off Market
- $--2.91 AcresMyrtle Ridge Dr, Conway, SC 29526Off Market
- $259,9003 bd2 ba1.7k sqft4037 Bubeck Dr, Conway, SC 29526Sold
Nearby schools
GreatSchools rating
- 8/10Carolina Forest Elementary SchoolGrades: PK-5Distance: 2.5 mi
- 8/10Ten Oaks MiddleGrades: 6-8Distance: 5.5 mi
- 7/10Carolina Forest High SchoolGrades: 9-12Distance: 1.8 mi
Schools provided by the listing agent
- Elementary: Carolina Forest Elementary School
- Middle: Ten Oaks Middle
- High: Carolina Forest High School
Source: CCAR. This data may not be complete. We recommend contacting the local school district to confirm school assignments for this home.
Get pre-qualified for a loan
At Zillow Home Loans, we can pre-qualify you in as little as 5 minutes with no impact to your credit score.An equal housing lender. NMLS #10287.
Sell for more on Zillow
- South Carolina
- Horry County
- Conway
- 29526
- 2069 Eastlynn Dr.