Skip main navigation
Closed
  • $612,500

    2069 Moultrie Cir, Franklin, TN 37064

    3beds
    1,900sqft
    Townhouse, Residential, Condominium
    Built in 2019
    435 Square Feet Lot
    $580,700 Zestimate®
    $322/sqft
    $3,199 Estimated rent

    Home value

    $580,700

    $552,000 - $610,000

    $3,199/mo

    Zestimate® history
    Loading
    Loading...

    Owner options

    List your home for rent

    $3,199/mo

    Rent Zestimate®

    Find your next renter with Zillow Rental Manager. Plus, with online applications, you can quickly screen prospective tenants – for free.

    Learn more

    $3,199/mo

    Rent Zestimate®

    Refinance and save

    $3,804/mo

    Est. payment

    Refinancing to a lower rate could help reduce your monthly payments and save thousands over the life of the loan.

    See today's rates

    $3,804/mo

    Est. payment

    Explore your selling options

    Work with a Zillow partner agent

    Leverage their expertise and Zillow's premium Showcase listings to get your home seen by more buyers.

    Get started

    List with your own agent

    Get your home in front of millions of buyers by listing it on Zillow.

    Learn how to do it

    Sell it yourself

    Take full control of how buyers see your home on Zillow by listing For Sale by Owner (FSBO).

    List your home

    What's special

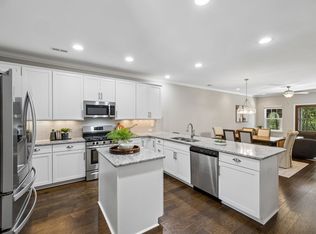
    Step into modern comfort and style with this beautiful property. The home features a soothing neutral color palette that creates a bright and inviting atmosphere. Enjoy cooking in the well-equipped kitchen with stainless steel appliances and a striking accent backsplash for added elegance. The primary bedroom boasts a spacious walk-in closet, perfect for all your storage needs. The primary bathroom offers double sinks for added convenience and is a sanctuary of relaxation. You'll immediately feel connected to this distinctive property from the moment you step inside. Don't miss out on the opportunity to live elegantly!This home has been virtually staged to illustrate its potential. Seller may consider buyer concessions if made in an offer

    Zillow last checked:

    Listing updated:

    Listed by:

    Feras Rachid 214-385-9688,

    OPENDOOR BROKERAGE, LLC,

    Deb Wilson, Broker 615-219-4082,

    OPENDOOR BROKERAGE, LLC

    Bought with:

    Mike Gornall, 368312

    The Ashton Real Estate Group of RE/MAX Advantage

    Source: RealTracs MLS as distributed by MLS GRID,MLS#: 2680851MLS Logo

    Facts & features

    Interior

    Bedrooms & bathrooms
    • Bedrooms: 3
    • Bathrooms: 3
    • Full bathrooms: 3
    • Main level bedrooms: 2
    Heating
    • Central
    Cooling
    • Central Air
    Appliances
    • Included: Dishwasher, Microwave, Gas Oven, Gas Range
    Features
    • Flooring: Carpet, Laminate, Vinyl
    • Basement: Other
    • Has fireplace: No
    Interior area
    • Total structure area: 1,900
    • Total interior livable area: 1,900 sqft
    • Finished area above ground: 1,900

    Property

    Parking
    • Total spaces: 2
    • Parking features: Attached
    • Attached garage spaces: 2
    Features
    • Levels: Two
    • Stories: 2
    Lot
    • Size: 435 Square Feet
    Details
    • Parcel number: 094106C F 00100C03714106C
    • Special conditions: Standard

    Construction

    Type & style
    • Home type: Townhouse
    • Property subtype: Townhouse, Residential, Condominium
    • Attached to another structure: Yes
    Materials
    • Brick, Vinyl Siding
    Condition
    • New construction: No
    • Year built: 2019

    Utilities & green energy

    • Sewer: Public Sewer
    • Water: Public
    • Utilities for property: Water Available

    Community & HOA

    Community
    • Subdivision: Echelon Cottages
    HOA
    • Has HOA: Yes
    • HOA fee: $338 monthly
    Location
    • Region: Franklin

    Financial & listing details

    • Price per square foot: $322/sqft
    • Tax assessed value: $153,225
    • Annual tax amount: $2,289
    • Date on market: 7/18/2024

    Price history

    DateEventPrice
    9/20/2024Sold$612,500+0.2%$322/sqft
    Source: RealTracs MLS as distributed by MLS GRID #2680851 Report a problem
    8/28/2024Pending sale$611,000$322/sqft
    Source: RealTracs MLS as distributed by MLS GRID #2680851 Report a problem
    8/22/2024Price change$611,000-0.7%$322/sqft
    Source: RealTracs MLS as distributed by MLS GRID #2680851 Report a problem
    7/25/2024Price change$615,000-1.6%$324/sqft
    Source: RealTracs MLS as distributed by MLS GRID #2680851 Report a problem
    7/18/2024Listed for sale$625,000+8%$329/sqft
    Source: RealTracs MLS as distributed by MLS GRID #2680851 Report a problem
    7/1/2024Sold$578,700+32.5%$305/sqft
    Source: Public Record Report a problem
    6/12/2019Sold$436,770$230/sqft
    Source: Public Record Report a problem

    Public tax history

    YearProperty taxesTax assessment
    2025-- $153,225 +44.3%
    2024-- $106,175
    2023-- $106,175
    2022-- $106,175
    2021-- $106,175 +16.8%
    2020$2,343 +68.4%$90,900 +68.4%
    2019$1,391 $53,975
    Find assessor info on the county website

    Neighborhood: McEwen

    Nearby schools

    GreatSchools rating
    Schools provided by the listing agent
    • Elementary: Trinity Elementary
    • Middle: Fred J Page Middle School
    • High: Fred J Page High School

    Source: RealTracs MLS as distributed by MLS GRID. This data may not be complete. We recommend contacting the local school district to confirm school assignments for this home.

    Get a cash offer in 3 minutes
    Find out how much your home could sell for in as little as 3 minutes with a no-obligation cash offer.
    Estimated market value
    $580,700
    Get a cash offer in 3 minutes
    Find out how much your home could sell for in as little as 3 minutes with a no-obligation cash offer.
    Estimated market value
    $580,700