Skip main navigation
Closed
  • $665,000

    3023 Moultrie Cir, Franklin, TN 37064

    2beds
    2,102sqft
    Zero Lot Line, Residential
    Built in 2019
    2,613 Square Feet Lot
    $668,700 Zestimate®
    $316/sqft
    $3,829 Estimated rent

    Home value

    $668,700

    $635,000 - $702,000

    $3,829/mo

    Zestimate® history
    Loading
    Loading...

    Owner options

    List your home for rent

    $3,829/mo

    Rent Zestimate®

    Find your next renter with Zillow Rental Manager. Plus, with online applications, you can quickly screen prospective tenants – for free.

    Learn more

    $3,829/mo

    Rent Zestimate®

    Refinance and save

    $4,111/mo

    Est. payment

    Refinancing to a lower rate could help reduce your monthly payments and save thousands over the life of the loan.

    See today's rates

    $4,111/mo

    Est. payment

    Explore your selling options

    Work with a Zillow partner agent

    Leverage their expertise and Zillow's premium Showcase listings to get your home seen by more buyers.

    Get started

    List with your own agent

    Get your home in front of millions of buyers by listing it on Zillow.

    Learn how to do it

    Sell it yourself

    Take full control of how buyers see your home on Zillow by listing For Sale by Owner (FSBO).

    List your home

    What's special

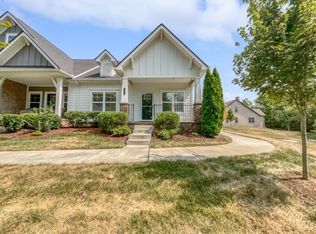
    This is a hidden gem! Like-new home in Franklin's highly sought-after Echelon Cottages at Waters Edge. This well-maintained home offers a true lock-and-leave lifestyle. With beautiful hardwood floors and an open-concept main living area that flows seamlessly into a stunning kitchen featuring granite countertops, gas range, oversized island, and a true dining space, this is an entertainer's delight. Both bedrooms are conveniently located on the main level. The spacious primary suite features a spa-like shower and oversized walk-in closet. Upstairs, an expansive bonus room with a full bath provides flexibility for a third bedroom, private office, exercise space, or media room. Enjoy peaceful privacy from the covered front porch overlooking a wooded area with mature trees, or relax in the private charming courtyard. As a Waters Edge resident, enjoy resort-style amenities including a pool, playgrounds, walking trails, and fully equipped fitness studio. Ideally located minutes from Berry Farms, Cool Springs, and historic Franklin offering endless dining, shopping, and access to major freeways, making for an easy commute in all directions.

    Zillow last checked:

    Listing updated:

    Listed by:

    Casey Draiss 615-598-8404,

    Compass RE,

    Kim Henderson 615-881-9053,

    Compass RE

    Bought with:

    Jordan Tarajano, 360582

    Coldwell Banker Southern Realty

    Victoria Tarajano, 321806

    Coldwell Banker Southern Realty

    Source: RealTracs MLS as distributed by MLS GRID,MLS#: 3170601MLS Logo

    Facts & features

    Interior

    Bedrooms & bathrooms
    • Bedrooms: 2
    • Bathrooms: 3
    • Full bathrooms: 3
    • Main level bedrooms: 2
    Bedroom 1
    • Features: Suite
    • Level: Suite
    • Area: 168 Square Feet
    • Dimensions: 14x12
    Bedroom 2
    • Features: Extra Large Closet
    • Level: Extra Large Closet
    • Area: 132 Square Feet
    • Dimensions: 11x12
    Primary bathroom
    • Features: Double Vanity
    • Level: Double Vanity
    Kitchen
    • Features: Pantry
    • Level: Pantry
    • Area: 169 Square Feet
    • Dimensions: 13x13
    Living room
    • Features: Combination
    • Level: Combination
    • Area: 360 Square Feet
    • Dimensions: 24x15
    Recreation room
    • Features: Second Floor
    • Level: Second Floor
    • Area: 357 Square Feet
    • Dimensions: 17x21
    Heating
    • Central
    Cooling
    • Central Air
    Appliances
    • Included: Gas Oven, Gas Range, Dishwasher, Disposal, Microwave, Stainless Steel Appliance(s)
    Features
    • Ceiling Fan(s), Extra Closets, Pantry, Walk-In Closet(s)
    • Flooring: Carpet, Wood, Tile
    • Basement: None
    Interior area
    • Total structure area: 2,102
    • Total interior livable area: 2,102 sqft
    • Finished area above ground: 2,102

    Property

    Parking
    • Total spaces: 2
    • Parking features: Garage Faces Rear
    • Attached garage spaces: 2
    Features
    • Levels: Two
    • Stories: 2
    • Patio & porch: Patio, Covered, Porch
    • Pool features: Association
    Lot
    • Size: 2,613 Square Feet
    • Features: Zero Lot Line
    • Topography: Zero Lot Line
    Details
    • Parcel number: 094106C F 00100C02814106C
    • Special conditions: Standard
    • Other equipment: Air Purifier

    Construction

    Type & style
    • Home type: SingleFamily
    • Property subtype: Zero Lot Line, Residential
    Materials
    • Brick, Stone
    • Roof: Shingle
    Condition
    • New construction: No
    • Year built: 2019

    Utilities & green energy

    • Sewer: Public Sewer
    • Water: Public
    • Utilities for property: Water Available, Underground Utilities

    Community & HOA

    Community
    • Security: Smoke Detector(s)
    • Subdivision: Echelon Cottages
    HOA
    • Has HOA: Yes
    • Amenities included: Fitness Center, Park, Playground, Pool, Underground Utilities, Trail(s)
    • Services included: Maintenance Grounds, Recreation Facilities, Sewer, Trash, Water
    • HOA fee: $348 monthly
    Location
    • Region: Franklin

    Financial & listing details

    • Price per square foot: $316/sqft
    • Tax assessed value: $157,400
    • Annual tax amount: $2,202
    • Date on market: 4/9/2026

    Price history

    DateEventPrice
    5/12/2026Sold$665,000-1.5%$316/sqft
    Source: RealTracs MLS as distributed by MLS GRID #3170601 Report a problem
    4/15/2026Contingent$675,000$321/sqft
    Source: RealTracs MLS as distributed by MLS GRID #3170601 Report a problem
    4/10/2026Listed for sale$675,000+1.5%$321/sqft
    Source: RealTracs MLS as distributed by MLS GRID #3170601 Report a problem
    1/6/2026Listing removed$664,900$316/sqft
    Source: RealTracs MLS as distributed by MLS GRID #2890451 Report a problem
    1/1/2026Listed for sale$664,900$316/sqft
    Source: RealTracs MLS as distributed by MLS GRID #2890451 Report a problem
    10/31/2025Listing removed$664,900$316/sqft
    Source: RealTracs MLS as distributed by MLS GRID #2890451 Report a problem
    9/5/2025Price change$664,900-0.7%$316/sqft
    Source: RealTracs MLS as distributed by MLS GRID #2890451 Report a problem
    5/23/2025Listed for sale$669,900+64.5%$319/sqft
    Source: RealTracs MLS as distributed by MLS GRID #2890451 Report a problem
    4/2/2019Sold$407,305$194/sqft
    Source: Public Record Report a problem

    Public tax history

    YearProperty taxesTax assessment
    2025-- $157,400 +54.1%
    2024-- $102,125
    2023-- $102,125
    2022-- $102,125
    2021-- $102,125 +16.2%
    2020$2,266 +24%$87,925 +24%
    2019$1,828 $70,925
    Find assessor info on the county website

    Neighborhood: McEwen

    Nearby schools

    GreatSchools rating
    Schools provided by the listing agent
    • Elementary: Trinity Elementary
    • Middle: Fred J Page Middle School
    • High: Fred J Page High School

    Source: RealTracs MLS as distributed by MLS GRID. This data may not be complete. We recommend contacting the local school district to confirm school assignments for this home.

    Get a cash offer in 3 minutes
    Find out how much your home could sell for in as little as 3 minutes with a no-obligation cash offer.
    Estimated market value
    $668,700
    Get a cash offer in 3 minutes
    Find out how much your home could sell for in as little as 3 minutes with a no-obligation cash offer.
    Estimated market value
    $668,700