Welcome to this beautifully updated townhome in the highly sought-after Indian Peaks community! This home features an open floor plan with large windows that flood the space with natural light. Enjoy cooking and entertaining in the newly renovated kitchen, complete with quartz countertops, elegant gold fixtures, and refinished hardwood floors that extend throughout the main level. New modern lighting fixtures throughout the home add a fresh and stylish touch. Upstairs, you'll find two generously sized bedrooms, each with its own en-suite bathroom and walk-in closet. A third non-conforming bedroom in the finished basement provides additional space for guests, a home office, or a gym. The basement also features a laundry area with a brand-new Samsung washer and dryer, along with added cabinetry for extra storage.Additional upgrades include antimicrobial Berber carpeting (installed February), a radon mitigation system (installed February), and an oversized attached 2-car garage with convenient alley access.Enjoy your mornings in the private front courtyard or take a stroll on the nearby neighborhood trails. With easy access to Waneka Lake and the charming downtown areas of Lafayette and Louisville, this home perfectly blends comfort, convenience, and community living.
Sold for $550,000
$550,000
2069 N Fork Dr, Lafayette, CO 80026
3beds
1,578sqft
Townhouse
Built in 1996
1,704 Square Feet Lot
$541,600 Zestimate®
$349/sqft
$2,803 Estimated rent
Home value
$541,600
$504,000 - $585,000
$2,803/mo
Zestimate® history
Owner options
List your home for rent
$2,803/mo
Rent Zestimate®
Find your next renter with Zillow Rental Manager. Plus, with online applications, you can quickly screen prospective tenants – for free.
$2,803/mo
Rent Zestimate®
Refinance and save
$3,704/mo
Est. payment
Refinancing to a lower rate could help reduce your monthly payments and save thousands over the life of the loan.
$3,704/mo
Est. payment
Explore your selling options
Work with a Zillow partner agent
Leverage their expertise and Zillow's premium Showcase listings to get your home seen by more buyers.
Get startedList with your own agent
Get your home in front of millions of buyers by listing it on Zillow.
Learn how to do itSell it yourself
Take full control of how buyers see your home on Zillow by listing For Sale by Owner (FSBO).
List your homeWhat's special
Modern lighting fixturesFinished basementElegant gold fixturesPrivate front courtyardQuartz countertopsAntimicrobial berber carpetingLaundry area
Zillow last checked:
Listing updated:
Listed by:
Natalie Parsons 970-541-4802,
8z Real Estate
Bought with:
Karen Elmers, 100032309
Coldwell Banker Realty-Boulder
Source: IRES as distributed by MLS GRID,MLS#: 1031477
Facts & features
Interior
Bedrooms & bathrooms
- Bedrooms: 3
- Bathrooms: 4
- Full bathrooms: 2
- 3/4 bathrooms: 1
- 1/2 bathrooms: 1
- Main level bathrooms: 1
Primary bedroom
- Description: Carpet
- Features: 3/4 Primary Bath
- Level: Upper
- Area: 143 Square Feet
- Dimensions: 13 x 11
Bedroom 2
- Description: Carpet
- Level: Upper
- Area: 143 Square Feet
- Dimensions: 13 x 11
Bedroom 3
- Description: Carpet
- Level: Basement
- Area: 130 Square Feet
- Dimensions: 13 x 10
Dining room
- Description: Hardwood
- Level: Main
- Area: 117 Square Feet
- Dimensions: 13 x 9
Kitchen
- Description: Hardwood
- Level: Main
- Area: 81 Square Feet
- Dimensions: 9 x 9
Laundry
- Description: Vinyl
- Level: Basement
- Area: 56 Square Feet
- Dimensions: 7 x 8
Living room
- Description: Hardwood
- Level: Main
- Area: 143 Square Feet
- Dimensions: 13 x 11
Heating
- Forced Air
Cooling
- Central Air, Ceiling Fan(s)
Appliances
- Included: Electric Range, Dishwasher, Refrigerator, Washer, Dryer, Microwave, Disposal
Features
- Eat-in Kitchen, Separate Dining Room, Cathedral Ceiling(s), Open Floorplan, Pantry, Walk-In Closet(s), Two Primary Suites
- Flooring: Wood
- Windows: Window Coverings, Bay or Bow Window
- Basement: Full,Partially Finished,Built-In Radon
- Has fireplace: Yes
- Fireplace features: Gas, Living Room
- Common walls with other units/homes: End Unit
Interior area
- Total structure area: 1,082
- Total interior livable area: 1,578 sqft
- Finished area above ground: 1,082
Property
Parking
- Total spaces: 2
- Parking features: Attached, Oversized
- Attached garage spaces: 2
- Details: Attached
Features
- Levels: Two
- Stories: 2
- Patio & porch: Patio
- Fencing: Fenced
Lot
- Size: 1,704 Square Feet
- Features: Level, Paved, Curbs, Gutters, Sidewalks, Street Light, Alley, Fire Hydrant within 500 Feet
Details
- Parcel number: R0121108
- Zoning: 1S-69-4
- Special conditions: Private Owner
Construction
Type & style
- Home type: Townhouse
- Property subtype: Townhouse
- Attached to another structure: Yes
Materials
- Frame
- Roof: Composition
Condition
- New construction: No
- Year built: 1996
Utilities & green energy
- Sewer: Public Sewer
- Water: City
- Utilities for property: Natural Gas Available, Electricity Available
Community & HOA
Community
- Features: Park, Trail(s)
- Security: Fire Alarm
- Subdivision: Indian Peaks Flg 8
HOA
- Has HOA: Yes
- Services included: Common Amenities, Trash, Snow Removal, Maintenance Grounds, Management, Utilities, Exterior Maintenance, Water, Sewer
- HOA fee: $444 monthly
- HOA name: Greenlee Park HOA
- HOA phone: 303-530-0700
Location
- Region: Lafayette
Financial & listing details
- Price per square foot: $349/sqft
- Tax assessed value: $505,600
- Annual tax amount: $2,569
- Date on market: 4/17/2025
- Listing terms: Cash,Conventional,FHA,VA Loan
- Exclusions: Sellers' Personal Property and Staging Items
- Electric utility on property: Yes
- Road surface type: Asphalt
Price history
| Date | Event | Price |
|---|---|---|
| 5/29/2025 | Sold | $550,000$349/sqft |
Source:  IRES as distributed by MLS GRID #1031477 Report a problem IRES as distributed by MLS GRID #1031477 Report a problem | ||
| 4/25/2025 | Pending sale | $550,000$349/sqft |
Source:  REcolorado as distributed by MLS GRID #IR1031477 Report a problem REcolorado as distributed by MLS GRID #IR1031477 Report a problem | ||
| 4/17/2025 | Listed for sale | $550,000+1.9%$349/sqft |
Source: IRES as distributed by MLS GRID #1031477 Report a problem | ||
| 2/18/2025 | Sold | $540,000-2.7%$342/sqft |
Source: IRES as distributed by MLS GRID #1006826 Report a problem | ||
| 1/16/2025 | Pending sale | $554,999$352/sqft |
Source: REcolorado as distributed by MLS GRID #IR1006826 Report a problem | ||
| 11/26/2024 | Price change | $554,999-4.3%$352/sqft |
Source: IRES as distributed by MLS GRID #1006826 Report a problem | ||
| 7/11/2024 | Price change | $579,999-2.5%$368/sqft |
Source: IRES as distributed by MLS GRID #1006826 Report a problem | ||
| 4/11/2024 | Listed for sale | $595,000+68.1%$377/sqft |
Source: IRES as distributed by MLS GRID #1006826 Report a problem | ||
| 6/10/2016 | Sold | $354,000+24.2%$224/sqft |
Source: Public Record Report a problem | ||
| 3/17/2015 | Listing removed | $285,000$181/sqft |
Source: Coldwell Banker Residential Brokerage - Boulder #757078 Report a problem | ||
| 3/8/2015 | Listed for sale | $285,000+56.3%$181/sqft |
Source: Coldwell Banker Residential Brokerage - Boulder #757078 Report a problem | ||
| 3/17/2009 | Sold | $182,323-0.4%$116/sqft |
Source: Public Record Report a problem | ||
| 1/1/2009 | Price change | $183,000-7.1%$116/sqft |
Source: foreclosure.com Report a problem | ||
| 11/28/2008 | Listed for sale | $197,000$125/sqft |
Source: foreclosure.com Report a problem | ||
Public tax history
| Year | Property taxes | Tax assessment |
|---|---|---|
| 2025 | $2,569 +1.7% | $31,600 -3.3% |
| 2024 | $2,526 -1.5% | $32,683 -1% |
| 2023 | $2,563 +1.1% | $33,000 +20.9% |
| 2022 | $2,535 +6.3% | $27,286 -2.8% |
| 2021 | $2,384 | $28,070 +7.6% |
| 2020 | $2,384 +5% | $26,083 |
| 2019 | $2,270 | $26,083 +4.9% |
| 2018 | $2,270 | $24,862 -9.5% |
| 2017 | $2,270 +25% | $27,486 +39% |
| 2016 | $1,816 +6.7% | $19,781 +21.5% |
| 2015 | $1,702 +20.9% | $16,279 |
| 2014 | $1,408 -4.6% | $16,279 |
| 2013 | $1,475 +0.9% | $16,279 -4.9% |
| 2012 | $1,462 -3.8% | $17,114 |
| 2011 | $1,521 +5.2% | -- |
| 2010 | $1,446 +5% | $18,030 |
| 2009 | $1,377 +9.3% | $18,030 -9.8% |
| 2008 | $1,260 -5.4% | $19,980 |
| 2007 | $1,331 +3.3% | $19,980 -1.6% |
| 2006 | $1,289 +5.1% | $20,310 |
| 2005 | $1,226 +1.8% | $20,310 +2.3% |
| 2004 | $1,205 -2.7% | $19,860 |
| 2003 | $1,238 +9.5% | $19,860 |
| 2002 | $1,131 | -- |
| 2001 | -- | $192,900 |
Find assessor info on the county website
Neighborhood: 80026
Nearby homes
- $593,4003 bd3 ba1.9k sqft2071 N Fork Dr, Lafayette, CO 80026Off Market

- $509,6003 bd3 ba1.5k sqft2073 N Fork Dr, Lafayette, CO 80026Off Market

- $523,7002 bd2 ba1.2k sqft2075 N Fork Dr, Lafayette, CO 80026Off Market
- $474,4002 bd2 ba1.6k sqft2067 N Fork Dr, Lafayette, CO 80026Off Market
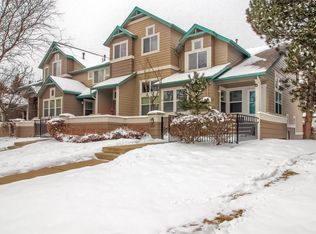
- $574,1003 bd3 ba2k sqft2065 N Fork Dr, Lafayette, CO 80026Off Market
- $510,0003 bd4 ba1.7k sqft2063 N Fork Dr, Lafayette, CO 80026Off Market
- $510,0003 bd3 ba1.6k sqft2079 N Fork Dr, Lafayette, CO 80026Sold
- $583,3003 bd2 ba2k sqft2061 N Fork Dr, Lafayette, CO 80026Off Market
Nearby schools
GreatSchools rating
- 7/10Lafayette Elementary SchoolGrades: PK-5Distance: 1.1 mi
- 6/10Angevine Middle SchoolGrades: 6-8Distance: 1.1 mi
- 9/10Centaurus High SchoolGrades: 9-12Distance: 1 mi
Schools provided by the listing agent
- Elementary: Lafayette
- Middle: Angevine
- High: Centaurus
Source: IRES as distributed by MLS GRID. This data may not be complete. We recommend contacting the local school district to confirm school assignments for this home.
Get a cash offer in 3 minutes
Find out how much your home could sell for in as little as 3 minutes with a no-obligation cash offer.
Estimated market value
$541,600
Get a cash offer in 3 minutes
Find out how much your home could sell for in as little as 3 minutes with a no-obligation cash offer.
Estimated market value
$541,600
- Colorado
- Boulder County
- Lafayette
- 80026
- 2069 N Fork Dr
Nearby cities
Nearby zip codes
Other Lafayette Topics
