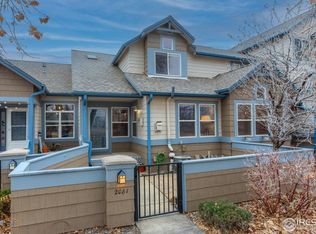
RARE OPPORTUNITY! This beautiful two-story end-unit townhome with a main-floor primary suite offers the perfect blend of style, comfort, and convenience. Tucked away in a quiet cul-de-sac and backing to a serene greenbelt, this home provides peaceful living with a scenic backdrop.
Enter inside to gleaming hardwood floors and an airy, open floor plan with vaulted ceilings and abundant natural light. The chef-inspired kitchen showcases slab granite countertops, a breakfast bar, stainless steel appliances, and a designer tile backsplash—perfect for both everyday living and entertaining.
The spa-like main-floor primary bath has been tastefully remodeled, while the upper bedroom and basement feature luxury vinyl flooring. Additional highlights include a spacious attached two-car garage, a newer furnace and A/C, and a whole-house UV air purifier (installed in 2020) for year-round comfort.
Enjoy seasonal mountain views from your private yard or take advantage of the incredible location, bike to Waneka Lake, scenic trails, and vibrant downtown Louisville. With an RTD bus stop nearby, commuting to Boulder or downtown Lafayette is a breeze.
This rare find combines modern updates, a coveted floor plan, and a prime location.
Sold for $510,000
$510,000
2079 N Fork Drive, Lafayette, CO 80026
3beds
1,600sqft
Townhouse
Built in 1996
2,471 Square Feet Lot
$502,200 Zestimate®
$319/sqft
$2,830 Estimated rent
Home value
$502,200
$467,000 - $542,000
$2,830/mo
Zestimate® history
Owner options
List your home for rent
$2,830/mo
Rent Zestimate®
Find your next renter with Zillow Rental Manager. Plus, with online applications, you can quickly screen prospective tenants – for free.
$2,830/mo
Rent Zestimate®
Refinance and save
$3,467/mo
Est. payment
Refinancing to a lower rate could help reduce your monthly payments and save thousands over the life of the loan.
$3,467/mo
Est. payment
Explore your selling options
Work with a Zillow partner agent
Leverage their expertise and Zillow's premium Showcase listings to get your home seen by more buyers.
Get startedList with your own agent
Get your home in front of millions of buyers by listing it on Zillow.
Learn how to do itSell it yourself
Take full control of how buyers see your home on Zillow by listing For Sale by Owner (FSBO).
List your homeWhat's special
Seasonal mountain viewsPrivate yardMain-floor primary suiteSpa-like main-floor primary bathVaulted ceilingsStainless steel appliancesSlab granite countertops
Zillow last checked:
Listing updated:
Listed by:
Kimberly Brown 303-588-1768 kimberly.brown1@cbrealty.com,
Coldwell Banker Realty 24,
Russell Brown 720-266-3005,
Coldwell Banker Realty 24
Bought with:
Alison Sirlin, 40016032
Live West Realty
Source: REcolorado as distributed by MLS GRID,MLS#: 2624768
Facts & features
Interior
Bedrooms & bathrooms
- Bedrooms: 3
- Bathrooms: 3
- Full bathrooms: 1
- 3/4 bathrooms: 2
- Main level bathrooms: 1
- Main level bedrooms: 1
Bedroom
- Description: Lvp - Luxury Vinyl Plank Flooring & Ceiling Fan
- Level: Upper
- Area: 130 Square Feet
- Dimensions: 13 x 10
Bedroom
- Description: Lvp - Luxury Vinyl Plank Flooring
- Level: Basement
- Area: 208 Square Feet
- Dimensions: 13 x 16
Bathroom
- Description: Linoleum Flooring
- Level: Upper
- Area: 32 Square Feet
- Dimensions: 4 x 8
Bathroom
- Level: Basement
- Area: 30 Square Feet
- Dimensions: 5 x 6
Other
- Description: Hardwood Flooring & Ceiling Fan
- Level: Main
- Area: 143 Square Feet
- Dimensions: 13 x 11
Other
- Description: Spa Like Primary Bathroom
- Level: Main
- Area: 54 Square Feet
- Dimensions: 6 x 9
Dining room
- Description: Hardwood Flooring
- Level: Main
- Area: 64 Square Feet
- Dimensions: 8 x 8
Kitchen
- Description: Eat In & Hardwood Flooring
- Level: Main
- Area: 64 Square Feet
- Dimensions: 8 x 8
Laundry
- Description: Linoleum Flooring
- Level: Upper
- Area: 25 Square Feet
- Dimensions: 5 x 5
Living room
- Description: Hardwood Flooring & Ceiling Fan
- Level: Main
- Area: 208 Square Feet
- Dimensions: 16 x 13
Heating
- Forced Air
Cooling
- Central Air
Appliances
- Included: Cooktop, Dishwasher, Disposal, Dryer, Gas Water Heater, Microwave, Oven, Refrigerator, Washer
- Laundry: In Unit
Features
- Ceiling Fan(s), Eat-in Kitchen, Granite Counters, High Ceilings, Open Floorplan, Pantry, Smoke Free, Walk-In Closet(s)
- Flooring: Carpet, Laminate, Linoleum, Wood
- Windows: Window Coverings
- Basement: Finished
- Common walls with other units/homes: End Unit
Interior area
- Total structure area: 1,600
- Total interior livable area: 1,600 sqft
- Finished area above ground: 1,120
- Finished area below ground: 480
Property
Parking
- Total spaces: 2
- Parking features: Concrete
- Attached garage spaces: 2
Features
- Levels: Two
- Stories: 2
- Entry location: Exterior Access
- Patio & porch: Deck, Patio
- Exterior features: Garden, Private Yard
- Fencing: Full
Lot
- Size: 2,471 Square Feet
- Features: Corner Lot, Cul-De-Sac, Greenbelt, Open Space
Details
- Parcel number: R0121112
- Special conditions: Standard
- Other equipment: Air Purifier
Construction
Type & style
- Home type: Townhouse
- Architectural style: Contemporary
- Property subtype: Townhouse
- Attached to another structure: Yes
Materials
- Frame, Wood Siding
- Roof: Composition
Condition
- Year built: 1996
Utilities & green energy
- Sewer: Public Sewer
- Utilities for property: Electricity Connected, Internet Access (Wired)
Community & HOA
Community
- Security: Carbon Monoxide Detector(s), Smoke Detector(s)
- Subdivision: Indian Peaks
HOA
- Has HOA: Yes
- Amenities included: Park, Trail(s)
- Services included: Reserve Fund, Maintenance Grounds, Maintenance Structure, Recycling, Sewer, Snow Removal, Trash, Water
- HOA fee: $444 monthly
- HOA name: Haven Community Management
- HOA phone: 303-530-0700
Location
- Region: Lafayette
Financial & listing details
- Price per square foot: $319/sqft
- Tax assessed value: $577,800
- Annual tax amount: $3,016
- Date on market: 8/15/2025
- Listing terms: 1031 Exchange,Cash,Conventional,FHA,VA Loan
- Exclusions: Staging Items And Sellers' Personal Property
- Ownership: Individual
- Electric utility on property: Yes
- Road surface type: Paved
Price history
| Date | Event | Price |
|---|---|---|
| 10/31/2025 | Sold | $510,000-2.9%$319/sqft |
Source:  REcolorado as distributed by MLS GRID #2624768 Report a problem REcolorado as distributed by MLS GRID #2624768 Report a problem | ||
| 10/5/2025 | Pending sale | $525,000$328/sqft |
Source: REcolorado as distributed by MLS GRID #2624768 Report a problem | ||
| 10/3/2025 | Listed for sale | $525,000$328/sqft |
Source: REcolorado as distributed by MLS GRID #2624768 Report a problem | ||
| 9/11/2025 | Pending sale | $525,000$328/sqft |
Source: REcolorado as distributed by MLS GRID #2624768 Report a problem | ||
| 8/15/2025 | Listed for sale | $525,000-2.8%$328/sqft |
Source: REcolorado as distributed by MLS GRID #2624768 Report a problem | ||
| 12/8/2022 | Sold | $540,000-3.6%$338/sqft |
Source:  IRES as distributed by MLS GRID #973669 Report a problem IRES as distributed by MLS GRID #973669 Report a problem | ||
| 12/8/2022 | Pending sale | $560,000$350/sqft |
Source:  RE/MAX International #973669 Report a problem RE/MAX International #973669 Report a problem | ||
| 12/8/2022 | Listing removed | -- |
Source: RE/MAX International Report a problem | ||
| 11/14/2022 | Pending sale | $560,000$350/sqft |
Source: IRES as distributed by MLS GRID #973669 Report a problem | ||
| 9/22/2022 | Price change | $560,000-2.6%$350/sqft |
Source: IRES as distributed by MLS GRID #973669 Report a problem | ||
| 9/19/2022 | Price change | $575,000-4.2%$359/sqft |
Source: IRES as distributed by MLS GRID #973669 Report a problem | ||
| 8/18/2022 | Listed for sale | $600,000+33.3%$375/sqft |
Source: IRES as distributed by MLS GRID #973669 Report a problem | ||
| 7/19/2019 | Listing removed | $450,000$281/sqft |
Source: STELLAR PROPERTIES #9286424 Report a problem | ||
| 7/19/2019 | Listed for sale | $450,000+3.4%$281/sqft |
Source: STELLAR PROPERTIES #9286424 Report a problem | ||
| 7/18/2019 | Sold | $435,000-0.6%$272/sqft |
Source: Public Record Report a problem | ||
| 6/14/2019 | Pending sale | $437,500$273/sqft |
Source: Stellar Properties, LLC #879542 Report a problem | ||
| 6/7/2019 | Listed for sale | $437,500$273/sqft |
Source: Stellar Properties, LLC #879542 Report a problem | ||
| 6/4/2019 | Pending sale | $437,500$273/sqft |
Source: Stellar Properties, LLC #879542 Report a problem | ||
| 5/29/2019 | Listed for sale | $437,500$273/sqft |
Source: Stellar Properties, LLC #879542 Report a problem | ||
| 5/29/2019 | Pending sale | $437,500$273/sqft |
Source: Stellar Properties, LLC #879542 Report a problem | ||
| 5/18/2019 | Price change | $437,500-2.8%$273/sqft |
Source: Stellar Properties, LLC #879542 Report a problem | ||
| 5/1/2019 | Listed for sale | $450,000+186.6%$281/sqft |
Source: Stellar Properties, LLC #879542 Report a problem | ||
| 2/12/2019 | Listing removed | $2,550$2/sqft |
Source: Owner Report a problem | ||
| 2/10/2019 | Listed for rent | $2,550+21.7%$2/sqft |
Source: Owner Report a problem | ||
| 1/8/2018 | Listing removed | $2,095$1/sqft |
Source: Fox Property Management Report a problem | ||
| 12/19/2017 | Price change | $2,095-4.6%$1/sqft |
Source: Fox Property Management Report a problem | ||
| 12/15/2017 | Listed for rent | $2,195$1/sqft |
Source: Fox Property Management Report a problem | ||
| 12/13/1996 | Sold | $157,010$98/sqft |
Source: Public Record Report a problem | ||
Public tax history
| Year | Property taxes | Tax assessment |
|---|---|---|
| 2025 | $3,016 +1.7% | $36,112 -4.3% |
| 2024 | $2,964 +7% | $37,721 -1% |
| 2023 | $2,770 +1.1% | $38,087 +29.2% |
| 2022 | $2,740 +13.8% | $29,489 -2.8% |
| 2021 | $2,407 | $30,338 +15.2% |
| 2020 | $2,407 +51.3% | $26,334 |
| 2019 | $1,591 | $26,334 +6.9% |
| 2018 | $1,591 | $24,624 -9.5% |
| 2017 | $1,591 +43.8% | $27,223 +36% |
| 2016 | $1,106 +6.7% | $20,011 +22.8% |
| 2015 | $1,037 +43.9% | $16,295 |
| 2014 | $721 -13.9% | $16,295 |
| 2013 | $837 -44.6% | $16,295 -7.8% |
| 2012 | $1,510 -9.5% | $17,671 |
| 2011 | $1,668 +5.2% | -- |
| 2010 | $1,586 +72.1% | $19,780 |
| 2009 | $921 +9.3% | $19,780 -12.2% |
| 2008 | $843 -41.2% | $22,530 |
| 2007 | $1,433 +3.3% | $22,530 +3% |
| 2006 | $1,387 +1.8% | $21,870 |
| 2005 | $1,362 +1.8% | $21,870 -1% |
| 2004 | $1,338 +0.9% | $22,080 |
| 2003 | $1,327 +9.5% | $22,080 +16.7% |
| 2002 | $1,212 | $18,920 -90.9% |
| 2001 | -- | $206,800 |
Find assessor info on the county website
Neighborhood: 80026
Nearby homes
- $530,0003 bd4 ba1.5k sqft2081 N Fork Dr, Lafayette, CO 80026Sold
- $548,1003 bd4 ba1.7k sqft2083 N Fork Dr, Lafayette, CO 80026Off Market
- $555,0003 bd2 ba1.6k sqft2085 N Fork Dr, Lafayette, CO 80026Off Market
- $512,6003 bd3 ba1.5k sqft2073 N Fork Dr, Lafayette, CO 80026Off Market

- $589,1003 bd3 ba1.9k sqft2071 N Fork Dr, Lafayette, CO 80026Off Market
- $523,7002 bd2 ba1.2k sqft2075 N Fork Dr, Lafayette, CO 80026Off Market
- $550,0003 bd4 ba1.5k sqft2069 N Fork Dr, Lafayette, CO 80026Sold
- $532,6002 bd4 ba1.5k sqft2087 N Fork Dr, Lafayette, CO 80026Off Market
Nearby schools
GreatSchools rating
- 7/10Lafayette Elementary SchoolGrades: PK-5Distance: 1.1 mi
- 6/10Angevine Middle SchoolGrades: 6-8Distance: 1.1 mi
- 9/10Centaurus High SchoolGrades: 9-12Distance: 1 mi
Schools provided by the listing agent
- Elementary: Lafayette
- Middle: Angevine
- High: Centaurus
- District: Boulder Valley RE 2
Source: REcolorado as distributed by MLS GRID. This data may not be complete. We recommend contacting the local school district to confirm school assignments for this home.
Get a cash offer in 3 minutes
Find out how much your home could sell for in as little as 3 minutes with a no-obligation cash offer.
Estimated market value
$502,200
Get a cash offer in 3 minutes
Find out how much your home could sell for in as little as 3 minutes with a no-obligation cash offer.
Estimated market value
$502,200
- Colorado
- Boulder County
- Lafayette
- 80026
- 2079 N Fork Drive
Nearby cities
Nearby zip codes
Other Lafayette Topics
