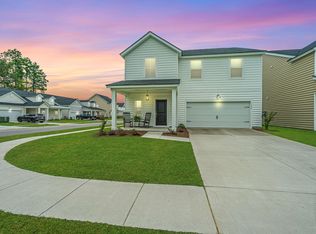
Experience the ultimate Lowcountry lifestyle: Skip the construction delays & move straight into this 2024-built residence in the Sweetgrass neighborhood of award-winning Summers Corner! While many homes in this price point sacrifice size for location, this property delivers a modern, high-efficiency interior within one of Charleston's most sought-after neighborhoods, recently voted ''Best Masterplan Community''.The Home: Modern Efficiency & Peace of MindThis two-story Hanover Q floor plan is designed for those who value an open, social atmosphere & the security of a long-term investment.Integrated Living: The main level features an unbroken flow between the kitchen, dining, & living areas, unified by durable, wood-inspired laminate flooring designed for easy maintenance.Second-Floor Retreat: All four bedrooms featuring plush carpet are located upstairs, ensuring your private living quarters remain a quiet escape from the downstairs social hub. Natural Connectivity: Large-scale windows across the back of the home pull in the afternoon sun & provide a clear view of the yard, while tile flooring in the wet areas adds practical durability. Lowcountry Appeal: A deep, covered front porch provides that quintessential Southern aesthetic & a functional space to connect with neighbors in the Sweetgrass enclave. Warranty Protection: Buy with absolute confidence knowing this home includes a transferable structural warranty through 2034, offering decade-long peace of mind. The Summers Corner Lifestyle Living here means your backyard extends to over 1,000+ acres of world-class amenities & protected green space. Buffalo Lake: Step out for a morning paddle or fish on the 95-acre lake system, or explore the extensive trail network that winds through the lakeside pavilion. Education First: Experience the convenience of the highly-regarded Dorchester II School District, with Sand Hill Elementary & East Edisto Middle located directly within the community for a simplified commute. Community Pulse: Take a quick bike or golf cart ride to the community pool, the "Commons" playground, or the Corner House Café for local coffee & seasonal farmers' markets. Book your showing now to see it with your own eyes!
Closed
Zillow last checked:
Listing updated:
Bought with:
Realty ONE Group Coastal
Source: CTMLS,MLS#: 26004397
Price history
| Date | Event | Price |
|---|---|---|
| 4/29/2026 | Sold | $399,986$155/sqft |
Source:  CTMLS #26004397 Report a problem CTMLS #26004397 Report a problem | ||
| 2/17/2026 | Listed for sale | $399,986+3.9%$155/sqft |
Source: CTMLS #26004397 Report a problem | ||
| 1/24/2024 | Sold | $384,953+7.1%$149/sqft |
Source: CTMLS #23018784 Report a problem | ||
| 12/6/2023 | Pending sale | $359,594$139/sqft |
Source: CTMLS #23018784 Report a problem | ||
| 11/29/2023 | Price change | $359,594-2.7%$139/sqft |
Source:  Lennar Homes Report a problem Lennar Homes Report a problem | ||
| 11/21/2023 | Price change | $369,594-2.6%$143/sqft |
Source: CTMLS #23018784 Report a problem | ||
| 11/8/2023 | Price change | $379,594-1.3%$147/sqft |
Source: CTMLS #23018784 Report a problem | ||
| 10/3/2023 | Price change | $384,594+1.3%$149/sqft |
Source: CTMLS #23018784 Report a problem | ||
| 9/29/2023 | Price change | $379,594-3.8%$147/sqft |
Source: CTMLS #23018784 Report a problem | ||
| 9/26/2023 | Listed for sale | $394,594$153/sqft |
Source: CTMLS #23018784 Report a problem | ||
| 9/20/2023 | Listing removed | -- |
Source: Lennar Homes Report a problem | ||
| 9/15/2023 | Price change | $394,594-2.5%$153/sqft |
Source: CTMLS #23018784 Report a problem | ||
| 8/16/2023 | Price change | $404,594-3.6%$157/sqft |
Source: Lennar Homes Report a problem | ||
| 8/15/2023 | Listed for sale | $419,594$163/sqft |
Source: Lennar Homes Report a problem | ||
Get a cash offer in 3 minutes
Find out how much your home could sell for in as little as 3 minutes with a no-obligation cash offer.
Estimated market value
$402,900
