🏡 Home returned to the market on 11/9/2025 — previous buyer’s contingency fell through. Welcome to Cortland Park at Winding Hills, an exceptional 55+ community known for its serene setting, beautifully maintained homes, and resort-style amenities. This impeccably cared-for 2-bedroom, 2-bath ranch home offers effortless living with thoughtful upgrades, abundant natural light, and a layout designed for comfort and convenience. From the moment you arrive, pride of ownership is evident. The HOA takes care of snow removal, lawn maintenance, and common-area upkeep, giving you more time to relax, travel, and enjoy the community’s lifestyle offerings. Step inside to find luxury vinyl plank flooring, wide hallways, and an inviting open floor plan that flows seamlessly from room to room. The spacious living area is filled with natural sunlight, creating a warm and welcoming atmosphere ideal for both everyday living and entertaining. A flex room with double French doors provides endless possibilities—perfect for a home office, reading room, craft space, or private guest area. The chef-inspired kitchen stands out with beautiful quartz countertops, a stylish tile backsplash, and a generous center island that doubles as a gathering space for casual meals. It includes a stainless steel French-door refrigerator with water and ice plus a full suite of matching stainless steel appliances. The bright dining area just beyond the kitchen opens to your private deck, offering peaceful views of the tree-lined backyard—a wonderful spot for morning coffee, quiet evenings, or entertaining friends. The primary suite is designed for comfort, featuring a large walk-in closet, a dual-sink vanity, and an easy-access roll-in shower. The secondary bedroom is located on the opposite side of the home for maximum privacy and sits adjacent to a full bath—ideal for overnight guests or family visits. A rare bonus in this floor plan is the full walk-out basement, offering endless potential for additional living space, a workshop, hobby room, or extensive storage. The two-car garage provides convenience year-round with extra room for shelving or seasonal items. Living in Cortland Park means enjoying outstanding amenities: a community clubhouse, fitness room, outdoor pool, walking trails, neighborhood events, and easy access to nearby shopping, dining, and major roadways. Everything is designed to offer a low-maintenance, highly enjoyable lifestyle. This is a standout opportunity to own a turn-key home in one of the area’s most desirable active adult communities. Schedule your private showing today and experience everything this home has to offer.
Sold for $488,000
$488,000
2069 Spring Wood Ln, Mechanicsburg, PA 17055
2beds
1,714sqft
Single Family Residence
Built in 2021
7,405 Square Feet Lot
$494,800 Zestimate®
$285/sqft
$2,080 Estimated rent
Home value
$494,800
Estimated sales range
Not available
$2,080/mo
Zestimate® history
Owner options
List your home for rent
$2,080/mo
Rent Zestimate®
Find your next renter with Zillow Rental Manager. Plus, with online applications, you can quickly screen prospective tenants – for free.
$2,080/mo
Rent Zestimate®
Refinance and save
$3,325/mo
Est. payment
Refinancing to a lower rate could help reduce your monthly payments and save thousands over the life of the loan.
$3,325/mo
Est. payment
Explore your selling options
Work with a Zillow partner agent
Leverage their expertise and Zillow's premium Showcase listings to get your home seen by more buyers.
Get startedList with your own agent
Get your home in front of millions of buyers by listing it on Zillow.
Learn how to do itSell it yourself
Take full control of how buyers see your home on Zillow by listing For Sale by Owner (FSBO).
List your homeWhat's special
Zillow last checked:
Listing updated:
Listed by:
Ms. Hope Koperna 717-319-1336,
Coldwell Banker Realty,
Listing Team: The Hope Koperna Team, Co-Listing Agent: Heather Koperna 717-319-1377,
Coldwell Banker Realty
Bought with:
Delinda Harper, AB-069168
Coldwell Banker Realty
Source: Bright MLS,MLS#: PACB2045028
Facts & features
Interior
Bedrooms & bathrooms
- Bedrooms: 2
- Bathrooms: 2
- Full bathrooms: 2
- Main level bathrooms: 2
- Main level bedrooms: 2
Rooms
- Room types: Dining Room, Primary Bedroom, Bedroom 2, Kitchen, Foyer, Study, Great Room, Bathroom 1, Primary Bathroom
Primary bedroom
- Features: Attached Bathroom, Walk-In Closet(s)
- Level: Main
- Area: 182 Square Feet
- Dimensions: 13 x 14
Bedroom 2
- Features: Walk-In Closet(s)
- Level: Main
- Area: 143 Square Feet
- Dimensions: 11 x 13
Primary bathroom
- Features: Flooring - Ceramic Tile, Bathroom - Walk-In Shower
- Level: Main
Bathroom 1
- Features: Flooring - Ceramic Tile
- Level: Main
Dining room
- Features: Flooring - Luxury Vinyl Plank
- Level: Main
- Area: 168 Square Feet
- Dimensions: 12 x 14
Foyer
- Level: Main
- Area: 72 Square Feet
- Dimensions: 9 x 8
Great room
- Level: Main
- Area: 288 Square Feet
- Dimensions: 16 x 18
Kitchen
- Features: Countertop(s) - Quartz, Flooring - Luxury Vinyl Plank, Kitchen Island, Eat-in Kitchen, Recessed Lighting, Pantry, Kitchen - Gas Cooking
- Level: Main
- Area: 165 Square Feet
- Dimensions: 11 x 15
Mud room
- Features: Flooring - Laminated
- Level: Main
Study
- Level: Main
- Area: 110 Square Feet
- Dimensions: 10 x 11
Heating
- Forced Air, Natural Gas
Cooling
- Central Air, Ceiling Fan(s), Electric
Appliances
- Included: Microwave, Built-In Range, Disposal, Dishwasher, Electric Water Heater
- Laundry: Main Level, Mud Room
Features
- Dining Area
- Flooring: Luxury Vinyl, Ceramic Tile, Carpet, Vinyl
- Doors: French Doors, Sliding Glass
- Basement: Exterior Entry,Sump Pump,Unfinished,Space For Rooms,Concrete,Interior Entry,Full
- Has fireplace: No
Interior area
- Total structure area: 1,714
- Total interior livable area: 1,714 sqft
- Finished area above ground: 1,714
- Finished area below ground: 0
Property
Parking
- Total spaces: 2
- Parking features: Inside Entrance, Oversized, Attached, Driveway
- Attached garage spaces: 2
- Has uncovered spaces: Yes
Accessibility
- Accessibility features: 2+ Access Exits, >84" Garage Door
Features
- Levels: One
- Stories: 1
- Exterior features: Awning(s), Sidewalks
- Pool features: Community
- Has view: Yes
- View description: Trees/Woods
Lot
- Size: 7,405 Square Feet
- Features: Backs to Trees, Front Yard, Landscaped, Level, Private, Rear Yard
Details
- Additional structures: Above Grade, Below Grade
- Parcel number: 42100256668
- Zoning: RESIDENTIAL
- Special conditions: Standard
Construction
Type & style
- Home type: SingleFamily
- Architectural style: Ranch/Rambler,Traditional
- Property subtype: Single Family Residence
Materials
- Stone, Vinyl Siding
- Foundation: Permanent, Active Radon Mitigation, Concrete Perimeter
- Roof: Architectural Shingle
Condition
- Excellent
- New construction: No
- Year built: 2021
Details
- Builder name: Landmark
Utilities & green energy
- Electric: 200+ Amp Service
- Sewer: Public Sewer
- Water: Public
Community & HOA
Community
- Features: Pool
- Senior community: Yes
- Subdivision: Cortland Park At Winding Hills
HOA
- Has HOA: Yes
- Amenities included: Clubhouse, Fitness Center, Jogging Path, Pool, Recreation Facilities, Retirement Community
- Services included: Common Area Maintenance, Maintenance Grounds, Management, Pool(s), Recreation Facility, Road Maintenance, Snow Removal
- HOA fee: $216 monthly
- HOA name: CORTLAND PARK AT WINDING HILLS
Location
- Region: Mechanicsburg
- Municipality: UPPER ALLEN TWP
Financial & listing details
- Price per square foot: $285/sqft
- Tax assessed value: $334,000
- Annual tax amount: $6,918
- Date on market: 8/6/2025
- Listing agreement: Exclusive Right To Sell
- Listing terms: Cash,Conventional,VA Loan
- Exclusions: Refrigerator, Washing Machine, Dryer
- Ownership: Fee Simple
Price history
| Date | Event | Price |
|---|---|---|
| 1/2/2026 | Sold | $488,000-3.2%$285/sqft |
Source:  Bright MLS #PACB2045028 Report a problem Bright MLS #PACB2045028 Report a problem | ||
| 12/7/2025 | Pending sale | $504,000$294/sqft |
Source: Bright MLS #PACB2045028 Report a problem | ||
| 12/6/2025 | Price change | $504,000-1.2%$294/sqft |
Source: Bright MLS #PACB2045028 Report a problem | ||
| 11/9/2025 | Listed for sale | $510,000$298/sqft |
Source: Bright MLS #PACB2045028 Report a problem | ||
| 10/10/2025 | Contingent | $510,000$298/sqft |
Source: Bright MLS #PACB2045028 Report a problem | ||
| 8/27/2025 | Pending sale | $510,000$298/sqft |
Source: Bright MLS #PACB2045028 Report a problem | ||
| 8/6/2025 | Listed for sale | $510,000+1%$298/sqft |
Source: Bright MLS #PACB2045028 Report a problem | ||
| 7/8/2025 | Listing removed | $504,900$295/sqft |
Source: Bright MLS #PACB2043358 Report a problem | ||
| 7/5/2025 | Price change | $504,900-1%$295/sqft |
Source: Bright MLS #PACB2043358 Report a problem | ||
| 7/2/2025 | Price change | $509,900-1%$297/sqft |
Source: Bright MLS #PACB2043358 Report a problem | ||
| 6/29/2025 | Listed for sale | $514,900$300/sqft |
Source: Bright MLS #PACB2043358 Report a problem | ||
| 6/26/2025 | Pending sale | $514,900$300/sqft |
Source: Bright MLS #PACB2043358 Report a problem | ||
| 6/24/2025 | Price change | $514,900-1.9%$300/sqft |
Source: Bright MLS #PACB2043358 Report a problem | ||
| 6/20/2025 | Listed for sale | $525,000$306/sqft |
Source: Bright MLS #PACB2043358 Report a problem | ||
Public tax history
Tax history is unavailable.
Neighborhood: 17055
Nearby homes
- $595,0004 bd3 ba2.5k sqft694 Ashwood Ln, Mechanicsburg, PA 17055Sold
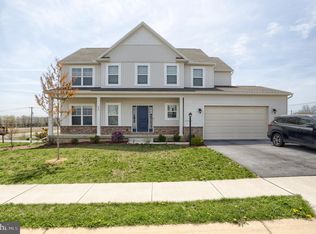
- $510,0002 bd2 ba1.7k sqft2075 Spring Wood Ln, Mechanicsburg, PA 17055Sold

- $479,3003 bd2 ba1.7k sqft2104 Hill Side #443, Mechanicsburg, PA 17055Off Market

- $519,1003 bd2 ba2k sqft2098 Hill Side #440, Mechanicsburg, PA 17055Off Market
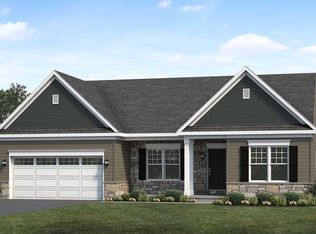
- $472,9002 bd2 ba1.7k sqft2108 Hill Side #445, Mechanicsburg, PA 17055Off Market
- $461,7004 bd2 ba2.1k sqft2042 Liberty Dr, Mechanicsburg, PA 17055Off Market
- $98,140-- sqft2109 Hill Side Dr #402T, Mechanicsburg, PA 17055Sold
- $496,2004 bd2 ba2.4k sqft2040 Liberty Dr, Mechanicsburg, PA 17055Off Market
Nearby schools
GreatSchools rating
- 7/10Upper Allen El SchoolGrades: 1-3Distance: 1.9 mi
- 7/10Mechanicsburg Middle SchoolGrades: 6-8Distance: 1.9 mi
- 7/10Mechanicsburg Area Senior High SchoolGrades: 9-12Distance: 3.3 mi
Schools provided by the listing agent
- High: Mechanicsburg Area
- District: Mechanicsburg Area
Source: Bright MLS. This data may not be complete. We recommend contacting the local school district to confirm school assignments for this home.


Get pre-qualified for a loan
At Zillow Home Loans, we can pre-qualify you in as little as 5 minutes with no impact to your credit score.An equal housing lender. NMLS #10287.
Sell for more on Zillow
Get a Zillow Showcase℠ listing at no additional cost and you could sell for .
$494,800
2% more
+$9,896
With Zillow Showcase(estimated)
$504,696
- Pennsylvania
- Cumberland County
- Mechanicsburg
- 17055
- 2069 Spring Wood Ln
Nearby cities
Nearby zip codes
Other Mechanicsburg Topics
