Welcome to Cortland Park a highly desirable 55+ community featuring beautiful homes crafted by Landmark Homes. Cortland Park offers a modern lifestyle with walking paths, a gym, a clubhouse and access to the community pool. 2075 Spring Wood Lane is perfect for the person wanting low maintenance, one story living. This stunning, almost new home features upgrades throughout including the gleaming luxury viny plank flooring that greets you as you enter the foyer. The open floor plan features a large great room with a vaulted ceiling and a beautiful stone gas fireplace for those chilly Pennsylvania nights. The kitchen is a chef's delight with upgraded kitchen cabinetry, quartz countertops, upgraded Whirlpool stainless steel appliances plus a Kenmore freezer, a NewAir beverage cooler and Samsung washer and dryer. The spacious primary bedroom offers an en suite bath with step-in shower and a large walk-in closet while the second bedroom is set apart for privacy and offers an adjacent bath. From the great room you step into the bright and airy sunroom which opens to the large deck, with retractable awning, overlooking the rear yard. There is so much more including a mud room that leads to the two car garage, a expansive walkout basement with a 9' ceiling, Superior walls and a indoor golf bay for practicing your driving in the off season. Please call us to set up an appointment to see this wonderful home.
Sold for $510,000
$510,000
2075 Spring Wood Ln, Mechanicsburg, PA 17055
2beds
1,788sqft
Single Family Residence
Built in 2021
7,405 Square Feet Lot
$514,000 Zestimate®
$285/sqft
$2,106 Estimated rent
Home value
$514,000
$473,000 - $560,000
$2,106/mo
Zestimate® history
Owner options
List your home for rent
$2,106/mo
Rent Zestimate®
Find your next renter with Zillow Rental Manager. Plus, with online applications, you can quickly screen prospective tenants – for free.
$2,106/mo
Rent Zestimate®
Refinance and save
$3,407/mo
Est. payment
Refinancing to a lower rate could help reduce your monthly payments and save thousands over the life of the loan.
$3,407/mo
Est. payment
Explore your selling options
Work with a Zillow partner agent
Leverage their expertise and Zillow's premium Showcase listings to get your home seen by more buyers.
Get startedList with your own agent
Get your home in front of millions of buyers by listing it on Zillow.
Learn how to do itSell it yourself
Take full control of how buyers see your home on Zillow by listing For Sale by Owner (FSBO).
List your homeWhat's special
Quartz countertopsOpen floor planIndoor golf bayOverlooking the rear yardBright and airy sunroomSamsung washer and dryerSuperior walls
Zillow last checked:
Listing updated:
Listed by:
Spike HENSEL 717-421-3020,
Coldwell Banker Realty,
Co-Listing Agent: David B Smolizer 717-497-7506,
Coldwell Banker Realty
Bought with:
Spike HENSEL, AB028391L
Coldwell Banker Realty
DAVID B SMOLIZER, AB043528A
Coldwell Banker Realty
Source: Bright MLS,MLS#: PACB2049392
Facts & features
Interior
Bedrooms & bathrooms
- Bedrooms: 2
- Bathrooms: 2
- Full bathrooms: 2
- Main level bathrooms: 2
- Main level bedrooms: 2
Rooms
- Room types: Dining Room, Bedroom 2, Kitchen, Foyer, Bedroom 1, Sun/Florida Room, Great Room, Laundry
Bedroom 1
- Level: Main
- Area: 196 Square Feet
- Dimensions: 14 X 14
Bedroom 2
- Features: Bathroom - Tub Shower
- Level: Main
- Area: 156 Square Feet
- Dimensions: 12 X 13
Dining room
- Level: Main
- Area: 182 Square Feet
- Dimensions: 13 X 14
Foyer
- Level: Main
- Area: 117 Square Feet
- Dimensions: 9 X 13
Great room
- Features: Fireplace - Gas, Cathedral/Vaulted Ceiling
- Level: Main
- Area: 252 Square Feet
- Dimensions: 14 X 18
Kitchen
- Level: Main
- Area: 240 Square Feet
- Dimensions: 15 X 16
Laundry
- Level: Main
- Area: 45 Square Feet
- Dimensions: 5 X 9
Mud room
- Level: Main
- Area: 42 Square Feet
- Dimensions: 6 X 7
Other
- Level: Main
- Area: 170 Square Feet
- Dimensions: 10 X 17
Heating
- Forced Air, Natural Gas
Cooling
- Central Air, Electric
Appliances
- Included: Electric Water Heater
- Laundry: Laundry Room, Mud Room
Features
- Basement: Other
- Has fireplace: No
Interior area
- Total structure area: 1,788
- Total interior livable area: 1,788 sqft
- Finished area above ground: 1,788
- Finished area below ground: 0
Property
Parking
- Total spaces: 2
- Parking features: Garage Faces Front, Attached
- Attached garage spaces: 2
Accessibility
- Accessibility features: None
Features
- Levels: One
- Stories: 1
- Pool features: Community
Lot
- Size: 7,405 Square Feet
Details
- Additional structures: Above Grade, Below Grade
- Parcel number: 42100256665
- Zoning: RESIDENTIAL
- Special conditions: Standard
Construction
Type & style
- Home type: SingleFamily
- Architectural style: Ranch/Rambler
- Property subtype: Single Family Residence
Materials
- Vinyl Siding
- Foundation: Other
Condition
- New construction: No
- Year built: 2021
Utilities & green energy
- Sewer: Public Sewer
- Water: Public
Community & HOA
Community
- Senior community: Yes
- Subdivision: Cortland Park At Winding Hills
HOA
- Has HOA: Yes
- Amenities included: Clubhouse, Fitness Center, Jogging Path, Pool, Retirement Community, Recreation Facilities
- Services included: Common Area Maintenance, Maintenance Grounds, Management, Pool(s), Recreation Facility, Snow Removal
- HOA fee: $221 monthly
- HOA name: COURTLAND PARK @ WINDING HILLS
Location
- Region: Mechanicsburg
- Municipality: UPPER ALLEN TWP
Financial & listing details
- Price per square foot: $285/sqft
- Tax assessed value: $361,900
- Annual tax amount: $8,205
- Date on market: 12/29/2025
- Listing agreement: Exclusive Right To Sell
- Ownership: Fee Simple
Price history
| Date | Event | Price |
|---|---|---|
| 2/23/2026 | Sold | $510,000-3.6%$285/sqft |
Source:  Bright MLS #PACB2049392 Report a problem Bright MLS #PACB2049392 Report a problem | ||
| 1/23/2026 | Pending sale | $529,000$296/sqft |
Source: Bright MLS #PACB2049392 Report a problem | ||
| 1/12/2026 | Price change | $529,000-3.6%$296/sqft |
Source: Bright MLS #PACB2049392 Report a problem | ||
| 12/29/2025 | Listed for sale | $549,000$307/sqft |
Source: Bright MLS #PACB2049392 Report a problem | ||
Public tax history
| Year | Property taxes | Tax assessment |
|---|---|---|
| 2025 | $7,940 +5.9% | $361,900 |
| 2024 | $7,496 +2.4% | $361,900 |
| 2023 | $7,317 +2.8% | $361,900 |
| 2022 | $7,121 +538.2% | $361,900 +534.9% |
| 2021 | $1,116 | $57,000 |
Find assessor info on the county website
Neighborhood: 17055
Nearby homes
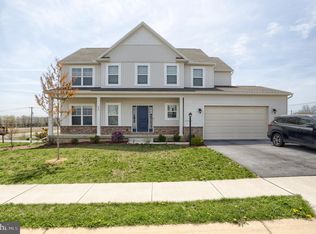
- $595,0004 bd3 ba2.5k sqft694 Ashwood Ln, Mechanicsburg, PA 17055Sold
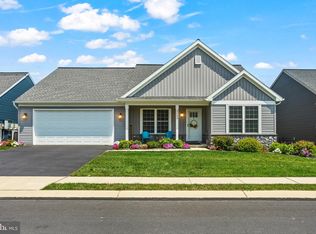
- $488,0002 bd2 ba1.7k sqft2069 Spring Wood Ln, Mechanicsburg, PA 17055Sold
- $495,2004 bd2 ba2.5k sqft2036 Liberty Dr, Mechanicsburg, PA 17055Off Market
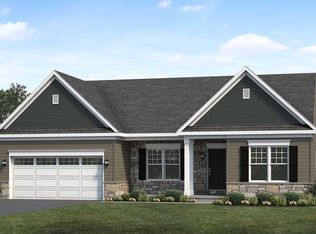
- $510,7003 bd2 ba2k sqft2098 Hill Side #440, Mechanicsburg, PA 17055Off Market
- $550,0004 bd4 ba2.2k sqft2034 Liberty Dr, Mechanicsburg, PA 17055Sold
- $492,8004 bd2 ba2.4k sqft2038 Liberty Dr, Mechanicsburg, PA 17055Off Market
- $502,4003 bd2 ba1.9k sqft2096 Hill Side #439, Mechanicsburg, PA 17055Off Market
- $498,1004 bd2 ba2.4k sqft2040 Liberty Dr, Mechanicsburg, PA 17055Off Market
Nearby schools
GreatSchools rating
- 7/10Upper Allen El SchoolGrades: 1-3Distance: 1.9 mi
- 7/10Mechanicsburg Middle SchoolGrades: 6-8Distance: 1.9 mi
- 7/10Mechanicsburg Area Senior High SchoolGrades: 9-12Distance: 3.3 mi
Schools provided by the listing agent
- High: Mechanicsburg Area
- District: Mechanicsburg Area
Source: Bright MLS. This data may not be complete. We recommend contacting the local school district to confirm school assignments for this home.


Get pre-qualified for a loan
At Zillow Home Loans, we can pre-qualify you in as little as 5 minutes with no impact to your credit score.An equal housing lender. NMLS #10287.
Sell for more on Zillow
Get a Zillow Showcase℠ listing at no additional cost and you could sell for .
$514,000
2% more
+$10,280
With Zillow Showcase(estimated)
$524,280
- Pennsylvania
- Cumberland County
- Mechanicsburg
- 17055
- 2075 Spring Wood Ln
Nearby cities
Nearby zip codes
Other Mechanicsburg Topics
