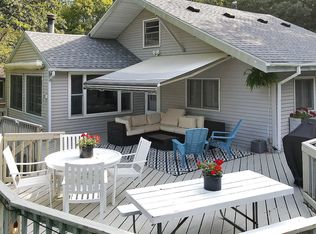
Experience the very best of lake life on Little Cedar Island Lake, part of the Sauk River Chain of Lakes- 15 connected lakes offering miles of recreation, all just 90 minutes from the Twin Cities metro. This thoughtfully updated, year-round 2-bedroom, 2-bath home was designed for gathering, relaxing, and soaking in the views. The open main floor plan creates seamless flow between the living, dining, and kitchen spaces — ideal for entertaining or everyday comfort. The updated kitchen features stainless steel appliances, hickory cabinetry, and granite countertops, blending warmth with timeless style. The heart of the home is a stunning family room wrapped in windows, perfectly positioned to capture sweeping water views and unforgettable sunsets. Natural light pours in, creating an inviting atmosphere that makes every day at the lake feel special. The walkout lower level expands your entertaining space with a generous family room, bonus room for guests or hobbies, plus a convenient ½ bath and laundry — offering flexibility and function for year-round living. Step outside to a spacious wraparound deck made for morning coffee and sunset dinners, along with an under-deck screened porch for relaxing summer evenings. The beautifully landscaped firepit area, complete with boulders and native plantings, provides the perfect setting to unwind under the stars. A gentle slope leads to a gorgeous sandy beach, making lake access easy for all ages. Located on a quiet private road, this property delivers the privacy and serenity that define true lakeshore living. Connected lakes. Incredible sunsets. Year-round comfort. This is where weekends turn into a lifestyle.
Closed
$415,000
20695 Langevin Dr, Richmond, MN 56368
2beds
1,647sqft
Single Family
Built in 1969
0.57 Acres Lot
$414,900 Zestimate®
$252/sqft
$1,630 Estimated rent
Home value
$414,900
$390,000 - $440,000
$1,630/mo
Zestimate® history
Owner options
List your home for rent
$1,630/mo
Rent Zestimate®
Find your next renter with Zillow Rental Manager. Plus, with online applications, you can quickly screen prospective tenants – for free.
$1,630/mo
Rent Zestimate®
Refinance and save
$2,563/mo
Est. payment
Refinancing to a lower rate could help reduce your monthly payments and save thousands over the life of the loan.
$2,563/mo
Est. payment
Explore your selling options
Work with a Zillow partner agent
Leverage their expertise and Zillow's premium Showcase listings to get your home seen by more buyers.
Get startedList with your own agent
Get your home in front of millions of buyers by listing it on Zillow.
Learn how to do itSell it yourself
Take full control of how buyers see your home on Zillow by listing For Sale by Owner (FSBO).
List your homeWhat's special
Zillow last checked:
Listing updated:
Listed by:
Jamie Juelfs 612-441-1572,
Edina Realty, Inc,
Kayla Deters 320-260-7372
Bought with:
Tracy Phillippi
Real Broker, LLC
Source: NorthstarMLS as distributed by MLS GRID,MLS#: 6762274
Facts & features
Interior
Bedrooms & bathrooms
- Bedrooms: 2
- Bathrooms: 2
- Full bathrooms: 1
- 1/2 bathrooms: 1
Bedroom
- Level: Main
- Area: 126.5 Square Feet
- Dimensions: 11x11.5
Bedroom 2
- Level: Main
- Area: 110 Square Feet
- Dimensions: 10x11
Dining room
- Level: Main
- Area: 126 Square Feet
- Dimensions: 9x14
Family room
- Level: Lower
- Area: 260 Square Feet
- Dimensions: 13x20
Flex room
- Level: Lower
- Area: 176 Square Feet
- Dimensions: 11x16
Kitchen
- Level: Main
- Area: 187 Square Feet
- Dimensions: 11x17
Sun room
- Level: Main
- Area: 168 Square Feet
- Dimensions: 12x14
Other
- Level: Lower
- Area: 140 Square Feet
- Dimensions: 10x14
Other
- Level: Lower
- Area: 54 Square Feet
- Dimensions: 4.5x12
Other
- Level: Lower
- Area: 170.5 Square Feet
- Dimensions: 11x15.5
Heating
- Fireplace(s)
Cooling
- Central Air
Appliances
- Included: Dryer, Water Osmosis System, Microwave, Range, Refrigerator, Stainless Steel Appliance(s), Washer
- Laundry: Lower Level
Features
- Basement: Block,Finished,Full,Storage Space,Sump Pump
- Has fireplace: No
Interior area
- Total structure area: 1,872
- Total interior livable area: 1,647 sqft
- Finished area above ground: 936
- Finished area below ground: 711
Property
Parking
- Parking features: None
Accessibility
- Accessibility features: None
Features
- Levels: One
- Stories: 1
- Patio & porch: Deck, Patio, Screened, Wrap Around
- Has view: Yes
- View description: Lake, West
- Has water view: Yes
- Water view: Lake
- Waterfront features: Lake Front, Lake Bottom(Gravel, Sand, Soft)
- Frontage length: Water Frontage: 60
Lot
- Size: 0.57 Acres
- Dimensions: 60 x 410
- Features: Accessible Shoreline, Tree Coverage - Medium
Details
- Additional structures: Storage Shed
- Foundation area: 936
- Parcel number: 36244450000
- Zoning description: Residential-Single Family
- Other equipment: Fuel Tank - Owned
Construction
Type & style
- Home type: SingleFamily
- Property subtype: Single Family
Materials
- Block
- Roof: Age Over 8 Years,Asphalt
Condition
- New construction: No
- Year built: 1969
Utilities & green energy
- Electric: 100 Amp Service
- Gas: Propane
- Sewer: Tank with Drainage Field
- Water: Well
Community & HOA
Community
- Subdivision: Jody Estates
HOA
- Has HOA: No
Location
- Region: Richmond
Financial & listing details
- Price per square foot: $252/sqft
- Tax assessed value: $357,100
- Annual tax amount: $3,166
- Date on market: 3/3/2026
- Cumulative days on market: 55 days
Price history
| Date | Event | Price |
|---|---|---|
| 7/30/2026 | Sold | $415,000$252/sqft |
Source:  NorthstarMLS as distributed by MLS GRID #6762274 Report a problem NorthstarMLS as distributed by MLS GRID #6762274 Report a problem | ||
| 5/18/2026 | Pending sale | $415,000$252/sqft |
Source: NorthstarMLS as distributed by MLS GRID #6762274 Report a problem | ||
| 3/24/2026 | Listed for sale | $415,000+9.2%$252/sqft |
Source: NorthstarMLS as distributed by MLS GRID #6762274 Report a problem | ||
| 8/20/2021 | Sold | $380,000+8.6%$231/sqft |
Source: NorthstarMLS as distributed by MLS GRID #6020000 Report a problem | ||
| 7/22/2021 | Pending sale | $349,900$212/sqft |
Source: NorthstarMLS as distributed by MLS GRID #6020000 Report a problem | ||
| 7/17/2021 | Listed for sale | $349,900+38.4%$212/sqft |
Source: NorthstarMLS as distributed by MLS GRID #6020000 Report a problem | ||
| 7/24/2006 | Sold | $252,800$153/sqft |
Source: Public Record Report a problem | ||
Public tax history
| Year | Property taxes | Tax assessment |
|---|---|---|
| 2025 | $3,166 +8.1% | $357,100 +14.6% |
| 2024 | $2,930 -0.3% | $311,600 +1.1% |
| 2023 | $2,940 +26.9% | $308,200 +44% |
| 2022 | $2,316 | $214,000 |
| 2021 | $2,316 -11.7% | $214,000 +9.2% |
| 2020 | $2,624 | $196,000 +0.1% |
| 2019 | $2,624 +3% | $195,800 +8.9% |
| 2018 | $2,548 +0.8% | $179,800 +14.9% |
| 2017 | $2,528 +12% | $156,500 |
| 2016 | $2,258 | -- |
| 2015 | $2,258 | -- |
| 2014 | $2,258 +17.8% | -- |
| 2013 | $1,916 -1.5% | -- |
| 2012 | $1,946 +6.6% | -- |
| 2011 | $1,826 -4.1% | -- |
| 2010 | $1,904 +6% | -- |
| 2009 | $1,796 -0.6% | -- |
| 2008 | $1,806 +9.2% | -- |
| 2007 | $1,654 +9.1% | -- |
| 2006 | $1,516 -2.3% | -- |
| 2005 | $1,552 +21.9% | -- |
| 2003 | $1,273 +14.2% | -- |
| 2002 | $1,115 -1.6% | -- |
| 2001 | $1,133 +6.6% | -- |
| 2000 | $1,063 | -- |
Find assessor info on the county website
Neighborhood: 56368
Nearby homes
- $372,3002 bd1 ba1.1k sqft20681 Langevin Dr, Richmond, MN 56368Off Market
- $402,5003 bd2 ba1.5k sqft20717 Langevin Dr, Richmond, MN 56368Sold

- $382,8002 bd1 ba384 sqft20673 Langevin Dr, Richmond, MN 56368Off Market
- $605,6003 bd1 ba1.2k sqft20783 Langevin Dr, Richmond, MN 56368Off Market
- $379,7003 bd1 ba768 sqft20667 Langevin Dr, Richmond, MN 56368Off Market
- $413,3003 bd1 ba1.1k sqft20702 County Road 71, Richmond, MN 56368Off Market
- $315,5001 bd1 ba768 sqft20684 County Road 71, Richmond, MN 56368Off Market
- $396,9003 bd1 ba1.1k sqft20718 County Road 71, Richmond, MN 56368Off Market
Nearby schools
GreatSchools rating
- 4/10Richmond Elementary SchoolGrades: K-5Distance: 2.9 mi
- 2/10Rocori AlcGrades: 7-12Distance: 3.9 mi
- 8/10Rocori Middle SchoolGrades: 6-8Distance: 3.9 mi
Get a cash offer in 3 minutes
Find out how much your home could sell for in as little as 3 minutes with a no-obligation cash offer.
Estimated market value
$414,900
Get a cash offer in 3 minutes
Find out how much your home could sell for in as little as 3 minutes with a no-obligation cash offer.
Estimated market value
$414,900
- Minnesota
- Stearns County
- Cold Spring
- 56368
- 20695 Langevin Dr
Nearby cities
Nearby zip codes
Other Cold Spring Topics
