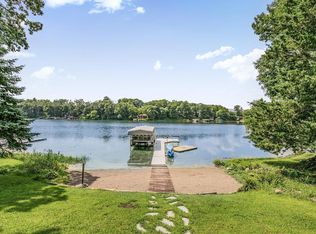
Watch the sunset in paradise with the picturesque views from this home that sits on Little Cedar Island Lake, connected to the Horseshoe Chain of lakes. Low traffic area, close to boat landing. Double lot, with a perfect sandy beach. The interior has been updated throughout, drywall, mechanicals, granite countertops, paneled doors, and updated windows are just some of the features. Seller is replacing both the home and garage roof. Don't miss out on your chance to live lake life!
Closed
$402,500
20717 Langevin Dr, Richmond, MN 56368
3beds
1,524sqft
Single Family Residence
Built in 1965
1.15 Acres Lot
$452,500 Zestimate®
$264/sqft
$1,734 Estimated rent
Home value
$452,500
$430,000 - $480,000
$1,734/mo
Zestimate® history
Owner options
List your home for rent
$1,734/mo
Rent Zestimate®
Find your next renter with Zillow Rental Manager. Plus, with online applications, you can quickly screen prospective tenants – for free.
$1,734/mo
Rent Zestimate®
Refinance and save
$2,524/mo
Est. payment
Refinancing to a lower rate could help reduce your monthly payments and save thousands over the life of the loan.
$2,524/mo
Est. payment
Explore your selling options
Work with a Zillow partner agent
Leverage their expertise and Zillow's premium Showcase listings to get your home seen by more buyers.
Get startedList with your own agent
Get your home in front of millions of buyers by listing it on Zillow.
Learn how to do itSell it yourself
Take full control of how buyers see your home on Zillow by listing For Sale by Owner (FSBO).
List your homeWhat's special
Little cedar island lakeClose to boat landingHorseshoe chain of lakesPicturesque viewsGarage roofPerfect sandy beachUpdated windows
Zillow last checked:
Listing updated:
Listed by:
Jennifer J. Schaefer 320-250-8812,
Century 21 First Realty, Inc.
Bought with:
Evan Warnert
RE/MAX Results
Source: NorthstarMLS as distributed by MLS GRID,MLS#: 6383293
Facts & features
Interior
Bedrooms & bathrooms
- Bedrooms: 3
- Bathrooms: 2
- Full bathrooms: 2
Bedroom
- Level: Main
- Area: 115.5 Square Feet
- Dimensions: 11 x 10.5
Bedroom 2
- Level: Main
- Area: 115.5 Square Feet
- Dimensions: 11 x 10.5
Bedroom 3
- Level: Lower
- Area: 80 Square Feet
- Dimensions: 8 x 10
Den
- Level: Lower
- Area: 72 Square Feet
- Dimensions: 8 x 9
Kitchen
- Level: Main
- Area: 168 Square Feet
- Dimensions: 12 x 14
Living room
- Level: Main
- Area: 187 Square Feet
- Dimensions: 17 x 11
Mud room
- Level: Lower
- Area: 80 Square Feet
- Dimensions: 8 x 10
Porch
- Level: Lower
- Area: 175 Square Feet
- Dimensions: 7 x 25
Other
- Level: Upper
- Area: 160 Square Feet
- Dimensions: 20 x 8
Heating
- Forced Air
Cooling
- Central Air
Appliances
- Included: Dishwasher, Dryer, Electric Water Heater, Microwave, Range, Refrigerator, Washer, Water Softener Owned
- Laundry: Laundry Room
Features
- Basement: Block,Daylight,Finished,Full,Walk-Out Access
- Has fireplace: No
Interior area
- Total structure area: 1,524
- Total interior livable area: 1,524 sqft
- Finished area above ground: 830
- Finished area below ground: 694
Property
Parking
- Total spaces: 1
- Parking features: Detached Garage, Gravel
- Garage spaces: 1
- Details: Garage Dimensions (13 X 20), Garage Door Height (7), Garage Door Width (8)
Accessibility
- Accessibility features: None
Features
- Levels: One
- Stories: 1
- Patio & porch: Covered, Deck, Enclosed, Glass Enclosed, Screened
- Pool features: None
- Fencing: None
- Has view: Yes
- View description: Lake, Panoramic, West
- Has water view: Yes
- Water view: Lake
- Waterfront features: Lake Front, Lake View, Waterfront Elevation(4-10), Lake Bottom(Sand, Soft)
- Frontage length: Water Frontage: 120
Lot
- Size: 1.15 Acres
- Dimensions: 412 x 120 x 411 x 121
- Features: Accessible Shoreline, Tree Coverage - Medium
Details
- Additional structures: Storage Shed
- Foundation area: 836
- Parcel number: 36244460000
- Zoning description: Residential-Single Family
Construction
Type & style
- Home type: SingleFamily
- Property subtype: Single Family Residence
Materials
- Roof: Age Over 8 Years
Condition
- New construction: No
- Year built: 1965
Utilities & green energy
- Gas: Propane
- Sewer: Private Sewer, Tank with Drainage Field
- Water: Well
Community & HOA
Community
- Subdivision: Jody Estates
HOA
- Has HOA: No
Location
- Region: Richmond
Financial & listing details
- Price per square foot: $264/sqft
- Tax assessed value: $422,200
- Annual tax amount: $2,974
- Date on market: 6/7/2023
- Cumulative days on market: 23 days
- Road surface type: Unimproved
Price history
| Date | Event | Price |
|---|---|---|
| 9/8/2023 | Sold | $402,500-3.9%$264/sqft |
Source:  NorthstarMLS as distributed by MLS GRID #6383293 Report a problem NorthstarMLS as distributed by MLS GRID #6383293 Report a problem | ||
| 8/17/2023 | Pending sale | $419,000$275/sqft |
Source: NorthstarMLS as distributed by MLS GRID #6383293 Report a problem | ||
| 8/17/2023 | Listed for sale | $419,000$275/sqft |
Source: NorthstarMLS as distributed by MLS GRID #6383293 Report a problem | ||
| 6/30/2023 | Pending sale | $419,000$275/sqft |
Source: NorthstarMLS as distributed by MLS GRID #6383293 Report a problem | ||
| 6/26/2023 | Price change | $419,000-6.8%$275/sqft |
Source: NorthstarMLS as distributed by MLS GRID #6383293 Report a problem | ||
| 6/7/2023 | Listed for sale | $449,700$295/sqft |
Source: NorthstarMLS as distributed by MLS GRID #6383293 Report a problem | ||
Public tax history
| Year | Property taxes | Tax assessment |
|---|---|---|
| 2025 | $3,858 +52% | $422,200 +55.4% |
| 2024 | $2,538 -14.7% | $271,700 +0.4% |
| 2023 | $2,974 +5.9% | $270,500 +21.7% |
| 2022 | $2,808 | $222,300 |
| 2021 | $2,808 +1.7% | $222,300 +8.7% |
| 2020 | $2,762 | $204,500 -1.4% |
| 2019 | $2,762 +0.1% | $207,500 +4% |
| 2018 | $2,758 -0.5% | $199,600 +9.9% |
| 2017 | $2,772 +7.9% | $181,600 |
| 2016 | $2,570 | -- |
| 2015 | $2,570 | -- |
| 2014 | $2,570 +10.3% | -- |
| 2013 | $2,330 +6.1% | -- |
| 2012 | $2,196 +5.2% | -- |
| 2011 | $2,088 -2.9% | -- |
| 2010 | $2,150 +3.2% | -- |
| 2009 | $2,084 +9.2% | -- |
| 2008 | $1,908 +11.6% | -- |
| 2007 | $1,710 +9.1% | -- |
| 2006 | $1,568 -2.5% | -- |
| 2005 | $1,608 +21.5% | -- |
| 2003 | $1,323 +7.6% | -- |
| 2002 | $1,229 -2.2% | -- |
| 2001 | $1,257 +7.3% | -- |
| 2000 | $1,171 | -- |
Find assessor info on the county website
Neighborhood: 56368
Nearby homes
- $415,0002 bd2 ba1.6k sqft20695 Langevin Dr, Richmond, MN 56368Sold
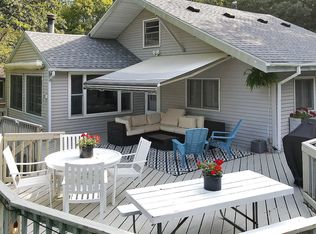
- $372,3002 bd1 ba1.1k sqft20681 Langevin Dr, Richmond, MN 56368Off Market
- $597,3003 bd1 ba1.2k sqft20783 Langevin Dr, Richmond, MN 56368Off Market
- $379,5002 bd1 ba384 sqft20673 Langevin Dr, Richmond, MN 56368Off Market
- $377,3003 bd1 ba768 sqft20667 Langevin Dr, Richmond, MN 56368Off Market
- $411,2003 bd1 ba1.1k sqft20702 County Road 71, Richmond, MN 56368Off Market
- $392,1003 bd1 ba1.1k sqft20718 County Road 71, Richmond, MN 56368Off Market
- $276,3002 bd1 ba816 sqft20736 County Road 71, Richmond, MN 56368Off Market
Nearby schools
GreatSchools rating
- 4/10Richmond Elementary SchoolGrades: K-5Distance: 2.9 mi
- 2/10Rocori AlcGrades: 7-12Distance: 3.8 mi
- 8/10Rocori Middle SchoolGrades: 6-8Distance: 3.8 mi
Get a cash offer in 3 minutes
Find out how much your home could sell for in as little as 3 minutes with a no-obligation cash offer.
Estimated market value
$452,500
Get a cash offer in 3 minutes
Find out how much your home could sell for in as little as 3 minutes with a no-obligation cash offer.
Estimated market value
$452,500
- Minnesota
- Stearns County
- Cold Spring
- 56368
- 20717 Langevin Dr
Nearby cities
Nearby zip codes
Other Cold Spring Topics
