Welcome home to this light and bright gem in the highly sought-after Greenfield neighborhood! This beautiful 2-bedroom, 2-bathroom home offers the perfect blend of comfort, style, and functionality. Situated on a stunning corner lot with no neighbors behind, you’ll enjoy picturesque views, privacy, and a serene setting.
Step inside to find new carpet, fresh interior paint, and a spacious, vaulted eat-in kitchen with Corian countertops and plenty of natural light. The home also features a dedicated office with French doors, a dining room, and an inviting living room with a breathtaking view through the window above the fireplace. The designer ceiling fan in the primary bedroom complements the home’s modern upgrades.
The 5-piece ensuite bath boasts a luxurious soaking tub along with a walk-in closet. The unfinished basement offers over 1,000 sq. ft. of potential, complete with abundant light as well as rough-in plumbing for a future bathroom. The 2-car garage includes a newer, durable floor coating for a clean and polished look.
Enjoy your mornings with coffee on the back deck, taking in the peaceful views, and end your day with a glass of wine as you watch the gorgeous Colorado sunsets. The small fenced backyard is perfect for pets or gardening. From the front porch, soak in the view of Pikes Peak and beyond!
The Greenfield neighborhood, located in the award-winning Cherry Creek School District, offers amazing amenities, including a pool, pickleball and tennis courts, a playground, and a beautiful trail system with a lake — perfect for outdoor enthusiasts. The HOA takes care of clearing all snow, including your driveway, as well as all grounds maintenance.
Conveniently located, this home feels tucked away while offering easy access to the best of Centennial. And don’t let the map fool you — your home does not back directly to Smoky Hill Road.
Don’t miss your chance to live in this incredible community! Schedule your showing today and make this dream home yours.
Sold for $555,000
$555,000
20697 E Lake Avenue, Centennial, CO 80016
2beds
2,834sqft
Single Family Residence
Built in 2004
4,356 Square Feet Lot
$526,400 Zestimate®
$196/sqft
$2,379 Estimated rent
Home value
$526,400
$490,000 - $563,000
$2,379/mo
Zestimate® history
Owner options
List your home for rent
$2,379/mo
Rent Zestimate®
Find your next renter with Zillow Rental Manager. Plus, with online applications, you can quickly screen prospective tenants – for free.
$2,379/mo
Rent Zestimate®
Refinance and save
$3,359/mo
Est. payment
Refinancing to a lower rate could help reduce your monthly payments and save thousands over the life of the loan.
$3,359/mo
Est. payment
Explore your selling options
Work with a Zillow partner agent
Leverage their expertise and Zillow's premium Showcase listings to get your home seen by more buyers.
Get startedList with your own agent
Get your home in front of millions of buyers by listing it on Zillow.
Learn how to do itSell it yourself
Take full control of how buyers see your home on Zillow by listing For Sale by Owner (FSBO).
List your homeWhat's special
Small fenced backyardPicturesque viewsPeaceful viewsBreathtaking viewBack deckCorner lotFrench doors
Zillow last checked:
Listing updated:
Listed by:
Hope Larsen 720-404-3598 sold@hopesellsdenver.com,
Keller Williams Real Estate LLC
Bought with:
Gary Parkhurst, 100055224
Parkhurst Realty
Source: REcolorado as distributed by MLS GRID,MLS#: 1597693
Facts & features
Interior
Bedrooms & bathrooms
- Bedrooms: 2
- Bathrooms: 2
- Full bathrooms: 2
- Main level bathrooms: 2
- Main level bedrooms: 2
Primary bedroom
- Description: Large Primary Suite, Walk In Closet And Custom Ceiling Fan
- Level: Main
- Area: 187.2 Square Feet
- Dimensions: 16 x 11.7
Bedroom
- Description: Adjacent To The Full Hall Bath, Great Guest Room
- Level: Main
- Area: 141.52 Square Feet
- Dimensions: 12.2 x 11.6
Primary bathroom
- Description: Dual Vanities, Large Soaking Tub And Walk In Shower
- Level: Main
- Area: 218.16 Square Feet
- Dimensions: 21.6 x 10.1
Bathroom
- Level: Main
- Area: 45.36 Square Feet
- Dimensions: 5.6 x 8.1
Dining room
- Description: Open Layout Dining Room
- Level: Main
- Area: 206.15 Square Feet
- Dimensions: 15.5 x 13.3
Kitchen
- Description: Cabinets Have Crown Molding And Ample Space
- Level: Main
- Area: 149.85 Square Feet
- Dimensions: 13.5 x 11.1
Laundry
- Level: Main
- Area: 42.21 Square Feet
- Dimensions: 6.3 x 6.7
Living room
- Description: Gas Fireplace, Open To Kitchen And Dining Room
- Level: Main
- Area: 205.11 Square Feet
- Dimensions: 15.9 x 12.9
Office
- Description: French Doors, Carpeted
- Level: Main
- Area: 122.96 Square Feet
- Dimensions: 10.6 x 11.6
Heating
- Forced Air
Cooling
- Central Air
Appliances
- Included: Dishwasher, Disposal, Gas Water Heater, Microwave, Range, Refrigerator, Trash Compactor
- Laundry: In Unit
Features
- Ceiling Fan(s), Central Vacuum, Eat-in Kitchen, Entrance Foyer, High Ceilings, High Speed Internet, No Stairs, Open Floorplan, Pantry, Smoke Free, Walk-In Closet(s)
- Flooring: Carpet, Tile, Wood
- Windows: Double Pane Windows, Window Coverings
- Basement: Bath/Stubbed,Unfinished
- Number of fireplaces: 1
- Fireplace features: Family Room
- Common walls with other units/homes: No Common Walls
Interior area
- Total structure area: 2,834
- Total interior livable area: 2,834 sqft
- Finished area above ground: 1,669
- Finished area below ground: 0
Property
Parking
- Total spaces: 2
- Parking features: Concrete, Dry Walled, Floor Coating
- Attached garage spaces: 2
Features
- Levels: One
- Stories: 1
- Patio & porch: Deck, Front Porch
- Exterior features: Dog Run, Rain Gutters
- Fencing: Full
- Has view: Yes
- View description: Mountain(s)
Lot
- Size: 4,356 Square Feet
- Features: Corner Lot, Irrigated, Landscaped, Master Planned, Near Public Transit, Open Space
Details
- Parcel number: 034154116
- Special conditions: Standard
Construction
Type & style
- Home type: SingleFamily
- Property subtype: Single Family Residence
Materials
- Brick, Frame, Wood Siding
- Foundation: Structural
- Roof: Composition
Condition
- Updated/Remodeled
- Year built: 2004
Details
- Builder name: Village Homes
Utilities & green energy
- Electric: 110V, 220 Volts
- Sewer: Public Sewer
- Water: Public
- Utilities for property: Electricity Connected, Natural Gas Connected
Community & HOA
Community
- Security: Carbon Monoxide Detector(s), Smoke Detector(s)
- Subdivision: Greenfield
HOA
- Has HOA: Yes
- Amenities included: Clubhouse, Park, Playground, Pool, Tennis Court(s), Trail(s)
- Services included: Irrigation, Maintenance Grounds, Recycling, Snow Removal, Trash
- HOA fee: $75 monthly
- HOA name: Greenfield Master Association
- HOA phone: 866-611-5864
- Second HOA fee: $385 monthly
- Second HOA name: Hillside Sub Association
Location
- Region: Centennial
Financial & listing details
- Price per square foot: $196/sqft
- Tax assessed value: $514,000
- Annual tax amount: $3,724
- Date on market: 1/8/2025
- Listing terms: Cash,Conventional,FHA,VA Loan
- Exclusions: Sellers Personal Property, Fire Pit, Clothes Washer, Clothes Dryer
- Ownership: Individual
- Electric utility on property: Yes
- Road surface type: Paved
Price history
| Date | Event | Price |
|---|---|---|
| 4/14/2025 | Sold | $555,000-2.5%$196/sqft |
Source:  REcolorado as distributed by MLS GRID #1597693 Report a problem REcolorado as distributed by MLS GRID #1597693 Report a problem | ||
| 3/3/2025 | Pending sale | $569,000$201/sqft |
Source: REcolorado as distributed by MLS GRID #1597693 Report a problem | ||
| 2/21/2025 | Price change | $569,000-1.7%$201/sqft |
Source: REcolorado as distributed by MLS GRID #1597693 Report a problem | ||
| 1/8/2025 | Listed for sale | $579,000+13.6%$204/sqft |
Source: REcolorado as distributed by MLS GRID #1597693 Report a problem | ||
| 10/3/2022 | Sold | $509,900$180/sqft |
Source: Public Record Report a problem | ||
| 9/12/2022 | Pending sale | $509,900$180/sqft |
Source:  RE/MAX International #6731700 Report a problem RE/MAX International #6731700 Report a problem | ||
| 9/12/2022 | Listing removed | -- |
Source: RE/MAX International Report a problem | ||
| 8/30/2022 | Pending sale | $509,900$180/sqft |
Source: RE/MAX International #6731700 Report a problem | ||
| 8/26/2022 | Listed for sale | $509,900+138.8%$180/sqft |
Source: RE/MAX International #6731700 Report a problem | ||
| 7/10/2009 | Sold | $213,500-5.1%$75/sqft |
Source: Public Record Report a problem | ||
| 5/22/2009 | Listed for sale | $224,900-27.9%$79/sqft |
Source: Listhub #599607 Report a problem | ||
| 9/8/2004 | Sold | $312,079$110/sqft |
Source: Public Record Report a problem | ||
Public tax history
| Year | Property taxes | Tax assessment |
|---|---|---|
| 2025 | $4,100 +10.1% | $32,125 +0.6% |
| 2024 | $3,724 +6.9% | $31,919 -11.2% |
| 2023 | $3,485 -0.7% | $35,949 +28.2% |
| 2022 | $3,510 | $28,050 -2.8% |
| 2021 | -- | $28,857 +5.1% |
| 2020 | $3,339 +5.2% | $27,463 |
| 2019 | $3,175 | $27,463 +6.7% |
| 2018 | $3,175 +1.5% | $25,733 |
| 2017 | $3,126 | $25,733 +29.6% |
| 2016 | -- | $19,852 |
| 2015 | -- | $19,852 +1.9% |
| 2014 | $2,461 -7.5% | $19,478 +11.8% |
| 2013 | $2,660 | $17,420 |
| 2012 | -- | $17,420 |
| 2011 | $2,616 +1.9% | $17,420 -15.8% |
| 2010 | $2,567 -8.5% | $20,690 |
| 2009 | $2,806 | $20,690 -9.6% |
| 2008 | -- | $22,893 |
| 2007 | -- | $22,893 +7.2% |
| 2006 | -- | $21,349 |
| 2005 | -- | $21,349 +115.2% |
| 2002 | $582 | $9,920 |
Find assessor info on the county website
Neighborhood: 80016
Nearby homes
- $570,3003 bd3 ba2k sqft20695 E Lake Ave, Centennial, CO 80016Off Market

- $474,3003 bd3 ba1.9k sqft20693 E Lake Ave, Centennial, CO 80016Off Market
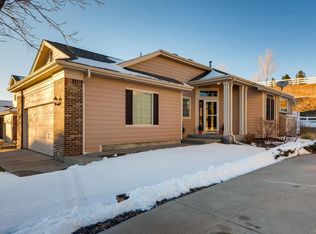
- $451,9002 bd3 ba1.6k sqft20691 E Lake Ave, Centennial, CO 80016Off Market
- $497,1003 bd3 ba2.5k sqft20681 E Lake Ave, Centennial, CO 80016Off Market
- $548,7002 bd3 ba1.9k sqft20672 E Lake Ave, Centennial, CO 80016Off Market
- $539,0003 bd3 ba2.5k sqft20671 E Lake Ave, Centennial, CO 80016Sold
- $619,5003 bd4 ba3.5k sqft20662 E Lake Ave, Centennial, CO 80016Off Market
- $542,1002 bd3 ba2.9k sqft20684 E Lake Dr, Centennial, CO 80016Off Market
Nearby schools
GreatSchools rating
- 7/10Rolling Hills Elementary SchoolGrades: PK-5Distance: 1 mi
- 7/10Falcon Creek Middle SchoolGrades: 6-8Distance: 0.4 mi
- 9/10Grandview High SchoolGrades: 9-12Distance: 1.1 mi
Schools provided by the listing agent
- Elementary: Rolling Hills
- Middle: Falcon Creek
- High: Grandview
- District: Cherry Creek 5
Source: REcolorado as distributed by MLS GRID. This data may not be complete. We recommend contacting the local school district to confirm school assignments for this home.
Get a cash offer in 3 minutes
Find out how much your home could sell for in as little as 3 minutes with a no-obligation cash offer.
Estimated market value
$526,400
Get a cash offer in 3 minutes
Find out how much your home could sell for in as little as 3 minutes with a no-obligation cash offer.
Estimated market value
$526,400
- Colorado
- Arapahoe County
- Centennial
- 80016
- 20697 E Lake Avenue
Nearby cities
Nearby zip codes
Other Centennial Topics
