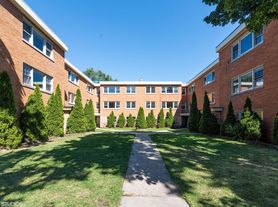

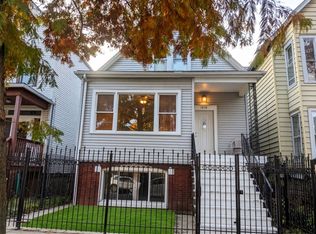

Enjoy classic Chicago charm in this spacious top-floor 3-bedroom, 2-bath apartment in a beautifully maintained vintage brick building. Filled with natural light, the home features gleaming hardwood floors, oversized rooms, elegant crown molding, and a sun-drenched bay-window living room with a decorative fireplace and built-in bookshelves. A separate formal dining room provides the perfect space for entertaining or working from home.
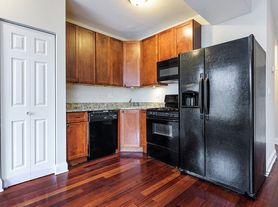
The updated eat-in kitchen offers abundant maple cabinetry, generous counter space, a dishwasher, microwave, and gas range, with direct access to a private rear deck. The primary suite includes mirrored closets and a private while two additional bedrooms provide plenty of space for guests, family, or a home office.
Additional conveniences include central heat and air conditioning, in-unit laundry, excellent closet space, and one garage parking space included with rent.
Located on a quiet, tree-lined street, you'll enjoy easy access to neighborhood restaurants, coffee shops, parks, grocery stores, and public transportation, making this an ideal place to call home.
Apartment for rent
$2,400/moFees may apply
2141 W Arthur Ave, # 3, Chicago, IL 60645
3beds
1,800sqft
Price may not include required fees and charges. Learn more|
Apartment
Available now
Cats, dogs OK
Air conditioner, central air
In unit laundry
1 Attached garage space parking
Central, forced air
What's special
Decorative fireplaceOversized roomsQuiet tree-lined streetExcellent closet spaceFilled with natural lightIn-unit laundryGas range
- 22 days |
- -- |
- -- |
Zillow last checked:
Listing updated:
Travel times

Let’s turn your rent into credit progress
Build credit history with every on-time payment and get credit for the payment you’re already making.
Facts & features
Interior
Bedrooms & bathrooms
- Bedrooms: 3
- Bathrooms: 2
- Full bathrooms: 1
- 1/2 bathrooms: 1
Heating
- Central, Forced Air
Cooling
- Air Conditioner, Central Air
Appliances
- Included: Dishwasher, dryer, washer
- Laundry: In Unit
Interior area
- Total interior livable area: 1,800 sqft
Property
Parking
- Total spaces: 1
- Parking features: Attached, Garage
- Has attached garage: Yes
- Details: Contact manager
Details
- Additional structures: Garage(s)
Construction
Type & style
- Home type: Apartment
- Property subtype: Apartment
Utilities & green energy
- Utilities for property: Water
Building
Management
- Pets allowed: Yes
Community & HOA
Location
- Region: Chicago
Financial & listing details
- Lease term: Contact For Details
Price history
| Date | Event | Price |
|---|---|---|
| 7/29/2026 | Price change | $2,400-7.7%$1/sqft |
Source: MRED as distributed by MLS GRID #12713570 Report a problem | ||
| 7/23/2026 | Listed for rent | $2,600$1/sqft |
Source: MRED as distributed by MLS GRID #12713570 Report a problem | ||
| 7/23/2026 | Listing removed | $2,600$1/sqft |
Source: Zillow Rentals Report a problem | ||
| 7/8/2026 | Listed for rent | $2,600+44.4%$1/sqft |
Source: Zillow Rentals Report a problem | ||
| 6/24/2024 | Listing removed | -- |
Source: Zillow Rentals Report a problem | ||
| 6/18/2024 | Listed for rent | $1,800$1/sqft |
Source: Zillow Rentals Report a problem | ||
Neighborhood: West Ridge
Nearby schools
GreatSchools rating
- 8/10Armstrong G Elementary Intl StudiesGrades: PK-8Distance: 0.8 mi
- 3/10Senn High SchoolGrades: 9-12Distance: 1.2 mi