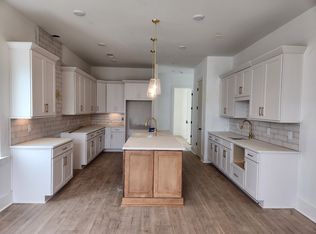
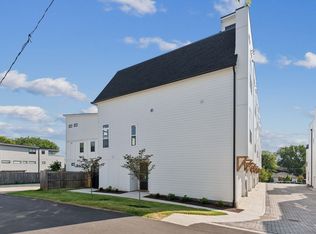
Gorgeous end unit, almost finished with construction! This stunning, brand-new luxury townhome development offers the perfect blend of modern elegance and urban convenience. Located within walking distance to Five Points, you'll have easy access to all the vibrant shops and eateries this thriving neighborhood has to offer. This collection of luxury townhomes consists of Lockewood Neill, Lockewood Nine and upcoming Lockewood Myrtle. All Lockewood townhomes have eight luxury units. This spacious townhome boasts 4 bedrooms, 4 baths and a 2-car garage, providing ample space for comfortable living. The high-end finishes are truly breathtaking, from the gourmet kitchen and bar to the designer tile selections throughout. The rooftop deck offers views of downtown Nashville and is a perfect spot for entertaining. Our featured home of the month includes a fridge, washer and dryer!
Closed
$749,900
206C N 9th St, Nashville, TN 37206
4beds
2,087sqft
Single Family Residence, Residential
Built in 2024
-- sqft lot
$722,300 Zestimate®
$359/sqft
$3,852 Estimated rent
Home value
$722,300
$679,000 - $766,000
$3,852/mo
Zestimate® history
Owner options
List your home for rent
$3,852/mo
Rent Zestimate®
Find your next renter with Zillow Rental Manager. Plus, with online applications, you can quickly screen prospective tenants – for free.
$3,852/mo
Rent Zestimate®
Refinance and save
$4,527/mo
Est. payment
Refinancing to a lower rate could help reduce your monthly payments and save thousands over the life of the loan.
$4,527/mo
Est. payment
Explore your selling options
Work with a Zillow partner agent
Leverage their expertise and Zillow's premium Showcase listings to get your home seen by more buyers.
Get startedList with your own agent
Get your home in front of millions of buyers by listing it on Zillow.
Learn how to do itSell it yourself
Take full control of how buyers see your home on Zillow by listing For Sale by Owner (FSBO).
List your homeWhat's special
Zillow last checked:
Listing updated:
Listed by:
Kirsten Bathke 615-417-2484,
HVH Realty, LLC,
Caitlin Suddarth 615-969-1885,
HVH Realty, LLC
Bought with:
Quiana Taylor, 341716
The Ashton Real Estate Group of RE/MAX Advantage
Source: RealTracs MLS as distributed by MLS GRID,MLS#: 2656923
Facts & features
Interior
Bedrooms & bathrooms
- Bedrooms: 4
- Bathrooms: 4
- Full bathrooms: 4
- Main level bedrooms: 1
Bedroom 1
- Features: Suite
- Level: Suite
- Area: 195 Square Feet
- Dimensions: 15x13
Bedroom 2
- Features: Bath
- Level: Bath
- Area: 156 Square Feet
- Dimensions: 13x12
Bedroom 3
- Features: Bath
- Level: Bath
- Area: 169 Square Feet
- Dimensions: 13x13
Bedroom 4
- Features: Bath
- Level: Bath
- Area: 140 Square Feet
- Dimensions: 14x10
Kitchen
- Area: 169 Square Feet
- Dimensions: 13x13
Living room
- Features: Combination
- Level: Combination
- Area: 240 Square Feet
- Dimensions: 16x15
Heating
- Central
Cooling
- Central Air
Appliances
- Included: Dishwasher, Disposal, Dryer, Microwave, Refrigerator, Washer
Features
- Ceiling Fan(s), Entrance Foyer, Walk-In Closet(s), Wet Bar, Kitchen Island
- Flooring: Laminate, Tile
- Has fireplace: No
- Common walls with other units/homes: End Unit
Interior area
- Total structure area: 2,087
- Total interior livable area: 2,087 sqft
- Finished area above ground: 2,087
Property
Parking
- Total spaces: 2
- Parking features: Garage Door Opener, Garage Faces Rear
- Attached garage spaces: 2
Features
- Levels: Three Or More
- Stories: 3
- Patio & porch: Porch, Covered, Patio
- Exterior features: Balcony
- Has view: Yes
- View description: City
Details
- Parcel number: 082123C00400CO
- Special conditions: Standard
Construction
Type & style
- Home type: SingleFamily
- Architectural style: Contemporary
- Property subtype: Single Family Residence, Residential
- Attached to another structure: Yes
Materials
- Fiber Cement, Brick
- Roof: Asphalt
Condition
- New construction: Yes
- Year built: 2024
Utilities & green energy
- Sewer: Public Sewer
- Water: Public
- Utilities for property: Water Available, Underground Utilities
Green energy
- Energy efficient items: Windows, Thermostat, Insulation, Water Heater
Community & HOA
Community
- Security: Security Gate
- Subdivision: Lockewood Nine
HOA
- Has HOA: Yes
- Amenities included: Underground Utilities
- HOA fee: $130 monthly
Location
- Region: Nashville
Financial & listing details
- Price per square foot: $359/sqft
- Annual tax amount: $6,200
- Date on market: 5/20/2024
Price history
| Date | Event | Price |
|---|---|---|
| 6/26/2024 | Sold | $749,900$359/sqft |
Source:  RealTracs MLS as distributed by MLS GRID #2656923 Report a problem RealTracs MLS as distributed by MLS GRID #2656923 Report a problem | ||
| 5/23/2024 | Pending sale | $749,900$359/sqft |
Source: RealTracs MLS as distributed by MLS GRID #2656923 Report a problem | ||
| 5/20/2024 | Listed for sale | $749,900$359/sqft |
Source: RealTracs MLS as distributed by MLS GRID #2656923 Report a problem | ||
| 5/20/2024 | Listing removed | -- |
Source: RealTracs MLS as distributed by MLS GRID #2634471 Report a problem | ||
| 3/24/2024 | Listed for sale | $749,900$359/sqft |
Source: RealTracs MLS as distributed by MLS GRID #2634471 Report a problem | ||
Public tax history
Tax history is unavailable.
Neighborhood: 37206
Nearby homes
- $799,9004 bd4 ba2.1k sqft206 N 9th St #A, Nashville, TN 37206Sold
- $759,9004 bd4 ba1.9k sqft206H N 9th St, Nashville, TN 37206Sold

- $799,9004 bd4 ba2k sqft206B N 9th St, Nashville, TN 37206Sold

- $660,0004 bd4 ba1.9k sqft206F N 9th St, Nashville, TN 37206Sold
- $729,9004 bd4 ba1.9k sqft206 N 9th St #E, Nashville, TN 37206Sold
- $50,0004 bd4 ba2k sqft206 N 9th St #B, Nashville, TN 37206Off Market
- $641,8004 bd4 ba2k sqft206 N 9th St #F, Nashville, TN 37206Off Market
- $641,8004 bd4 ba2k sqft206 N 9th St #H, Nashville, TN 37206Off Market
Nearby schools
GreatSchools rating
- 5/10Ida B. Wells ElementaryGrades: PK-5Distance: 0.6 mi
- 4/10Jere Baxter Middle SchoolGrades: 6-8Distance: 2.8 mi
- 3/10Maplewood Comp High SchoolGrades: 9-12Distance: 3.7 mi
Schools provided by the listing agent
- Elementary: Ida B. Wells Elementary
- Middle: Stratford STEM Magnet School Lower Campus
- High: Stratford STEM Magnet School Upper Campus
Source: RealTracs MLS as distributed by MLS GRID. This data may not be complete. We recommend contacting the local school district to confirm school assignments for this home.
Get a cash offer in 3 minutes
Find out how much your home could sell for in as little as 3 minutes with a no-obligation cash offer.
Estimated market value
$722,300
Get a cash offer in 3 minutes
Find out how much your home could sell for in as little as 3 minutes with a no-obligation cash offer.
Estimated market value
$722,300
- Tennessee
- Davidson County
- Nashville
- 37206
- 206C N 9th St
Nearby cities
Nearby neighborhoods
Nearby zip codes
Other Nashville Topics
