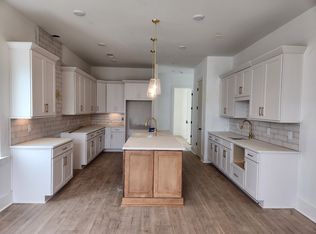
This stunning, brand-new luxury townhome development offers the perfect blend of modern elegance & urban convenience. Located within walking distance to Five Points, you'll have easy access to the vibrant shops & eateries this thriving EAST Nash neighborhood has to offer. Lockewood Nine is an intimate collection of 8 homes! This spacious townhome boasts 4 bed/ 4 baths & a 2-car garage & provides ample space for comfortable living. The high-end finishes are truly breathtaking. The Chefs' gourmet kitchen & bar is equipped with Signature Appliances, including gas stove, microwave drawer, & French door Stainless Fridge with convenient beverage door!! Ceramic tile backsplash adds accent to the featured Stainless Vented Hood & under cabinet lighting plus quartz counters. Modern molding frame the cabinets for a refined look. No design element is spared. Luxury Vinyl Plank floors throughout, fresh White 42'Cabinets & Gold Accents make this home classy & show ready. Bath hardware are included & stylish lighting fixtures are throughout. Quartz Counter Tops in all baths, and stackable LG washer/dryer set is included. MOVE IN READY- just bring your fun!! The primary ensuite is a quiet retreat, with double closets & double bowl vanity. Don't overlook the tankless gas water heater- energy efficient windows, thermostats & programmable garage door!! Last but NOT LEAST -the rooftop deck offers the sights, sounds &views of east Nash & downtown Nashville!! Pix yourself having a front row seat to all the action the city has to offer while being tucked away from the bustle. Your city home awaits!!
Closed
$660,000
206F N 9th St, Nashville, TN 37206
4beds
1,910sqft
Townhouse, Residential, Condominium
Built in 2024
871 Square Feet Lot
$659,100 Zestimate®
$346/sqft
$3,994 Estimated rent
Home value
$659,100
$620,000 - $705,000
$3,994/mo
Zestimate® history
Owner options
List your home for rent
$3,994/mo
Rent Zestimate®
Find your next renter with Zillow Rental Manager. Plus, with online applications, you can quickly screen prospective tenants – for free.
$3,994/mo
Rent Zestimate®
Refinance and save
$4,100/mo
Est. payment
Refinancing to a lower rate could help reduce your monthly payments and save thousands over the life of the loan.
$4,100/mo
Est. payment
Explore your selling options
Work with a Zillow partner agent
Leverage their expertise and Zillow's premium Showcase listings to get your home seen by more buyers.
Get startedList with your own agent
Get your home in front of millions of buyers by listing it on Zillow.
Learn how to do itSell it yourself
Take full control of how buyers see your home on Zillow by listing For Sale by Owner (FSBO).
List your homeWhat's special
Stylish lighting fixturesQuartz countersGold accentsSpacious townhomeDouble closetsCeramic tile backsplashLuxury vinyl plank floors
Zillow last checked:
Listing updated:
Listed by:
Samantha Vaughn 615-997-0818,
HVH Realty, LLC,
Michael Jackson 202-746-3255,
HVH Realty, LLC
Bought with:
Chadd Bryant, 352752
Compass Tennessee, LLC
Tim Kyne, 290507
Compass Tennessee, LLC
Source: RealTracs MLS as distributed by MLS GRID,MLS#: 2771107
Facts & features
Interior
Bedrooms & bathrooms
- Bedrooms: 4
- Bathrooms: 4
- Full bathrooms: 4
- Main level bedrooms: 1
Bedroom 1
- Features: Suite
- Level: Suite
- Area: 195 Square Feet
- Dimensions: 15x13
Bedroom 2
- Features: Bath
- Level: Bath
- Area: 143 Square Feet
- Dimensions: 13x11
Bedroom 3
- Features: Bath
- Level: Bath
- Area: 156 Square Feet
- Dimensions: 13x12
Bedroom 4
- Features: Bath
- Level: Bath
- Area: 143 Square Feet
- Dimensions: 13x11
Kitchen
- Area: 195 Square Feet
- Dimensions: 15x13
Living room
- Features: Combination
- Level: Combination
- Area: 208 Square Feet
- Dimensions: 16x13
Heating
- Central, Natural Gas
Cooling
- Central Air
Appliances
- Included: Dishwasher, Disposal, Dryer, Microwave, Refrigerator, Washer
Features
- Ceiling Fan(s), Entrance Foyer, High Ceilings, Walk-In Closet(s), Wet Bar, Kitchen Island
- Flooring: Laminate, Tile
- Has fireplace: No
- Common walls with other units/homes: 2+ Common Walls
Interior area
- Total structure area: 1,910
- Total interior livable area: 1,910 sqft
- Finished area above ground: 1,910
Property
Parking
- Total spaces: 2
- Parking features: Garage Door Opener, Garage Faces Rear
- Attached garage spaces: 2
Features
- Levels: Three Or More
- Stories: 3
- Patio & porch: Porch, Covered, Patio
- Has view: Yes
- View description: City
Lot
- Size: 871 Square Feet
Details
- Special conditions: Standard
Construction
Type & style
- Home type: Townhouse
- Architectural style: Contemporary
- Property subtype: Townhouse, Residential, Condominium
- Attached to another structure: Yes
Materials
- Fiber Cement
- Roof: Asphalt
Condition
- New construction: Yes
- Year built: 2024
Utilities & green energy
- Sewer: Public Sewer
- Water: Public
- Utilities for property: Water Available, Underground Utilities
Green energy
- Energy efficient items: Windows, Thermostat, Insulation, Water Heater
Community & HOA
Community
- Security: Security Gate
- Subdivision: Lockewood Nine
HOA
- Has HOA: Yes
- Amenities included: Underground Utilities
- Services included: Maintenance Grounds, Trash
- HOA fee: $230 monthly
Location
- Region: Nashville
Financial & listing details
- Price per square foot: $346/sqft
- Annual tax amount: $6,200
- Date on market: 12/20/2024
Price history
| Date | Event | Price |
|---|---|---|
| 4/10/2025 | Sold | $660,000-2.9%$346/sqft |
Source:  RealTracs MLS as distributed by MLS GRID #2771107 Report a problem RealTracs MLS as distributed by MLS GRID #2771107 Report a problem | ||
| 3/26/2025 | Pending sale | $679,900$356/sqft |
Source: RealTracs MLS as distributed by MLS GRID #2771107 Report a problem | ||
| 3/16/2025 | Price change | $679,900-1.4%$356/sqft |
Source: RealTracs MLS as distributed by MLS GRID #2771107 Report a problem | ||
| 2/22/2025 | Price change | $689,900-1.4%$361/sqft |
Source: RealTracs MLS as distributed by MLS GRID #2771107 Report a problem | ||
| 12/20/2024 | Listed for sale | $699,900-3.4%$366/sqft |
Source: RealTracs MLS as distributed by MLS GRID #2771107 Report a problem | ||
| 12/19/2024 | Listing removed | $724,900$380/sqft |
Source: RealTracs MLS as distributed by MLS GRID #2755391 Report a problem | ||
| 11/2/2024 | Listed for sale | $724,900$380/sqft |
Source: RealTracs MLS as distributed by MLS GRID #2755391 Report a problem | ||
| 10/31/2024 | Listing removed | $724,900$380/sqft |
Source: RealTracs MLS as distributed by MLS GRID #2704383 Report a problem | ||
| 9/16/2024 | Listed for sale | $724,900$380/sqft |
Source: RealTracs MLS as distributed by MLS GRID #2704383 Report a problem | ||
| 9/14/2024 | Listing removed | $724,900$380/sqft |
Source: RealTracs MLS as distributed by MLS GRID #2685148 Report a problem | ||
| 8/28/2024 | Price change | $724,900-0.7%$380/sqft |
Source: RealTracs MLS as distributed by MLS GRID #2685148 Report a problem | ||
| 7/30/2024 | Listed for sale | $729,900$382/sqft |
Source: RealTracs MLS as distributed by MLS GRID #2685148 Report a problem | ||
| 7/29/2024 | Listing removed | -- |
Source: RealTracs MLS as distributed by MLS GRID #2662569 Report a problem | ||
| 7/7/2024 | Listed for sale | $729,900+4.3%$382/sqft |
Source: RealTracs MLS as distributed by MLS GRID #2662569 Report a problem | ||
| 6/25/2024 | Listing removed | -- |
Source: RealTracs MLS as distributed by MLS GRID #2662569 Report a problem | ||
| 6/3/2024 | Listed for sale | $699,900$366/sqft |
Source: RealTracs MLS as distributed by MLS GRID #2662569 Report a problem | ||
| 6/3/2024 | Listing removed | -- |
Source: RealTracs MLS as distributed by MLS GRID #2642592 Report a problem | ||
| 4/13/2024 | Listed for sale | $699,900$366/sqft |
Source: RealTracs MLS as distributed by MLS GRID #2642592 Report a problem | ||
Public tax history
Tax history is unavailable.
Neighborhood: 37206
Nearby homes
- $799,9004 bd4 ba2.1k sqft206 N 9th St #A, Nashville, TN 37206Sold
- $759,9004 bd4 ba1.9k sqft206H N 9th St, Nashville, TN 37206Sold

- $799,9004 bd4 ba2k sqft206B N 9th St, Nashville, TN 37206Sold

- $749,9004 bd4 ba2k sqft206C N 9th St, Nashville, TN 37206Sold

- $729,9004 bd4 ba1.9k sqft206 N 9th St #E, Nashville, TN 37206Sold
- $50,0004 bd4 ba2k sqft206 N 9th St #B, Nashville, TN 37206Off Market
- $626,0004 bd4 ba2k sqft206 N 9th St #F, Nashville, TN 37206Off Market
- $626,0004 bd4 ba2k sqft206 N 9th St #H, Nashville, TN 37206Off Market
Nearby schools
GreatSchools rating
- 5/10Ida B. Wells ElementaryGrades: PK-5Distance: 0.6 mi
- 4/10Jere Baxter Middle SchoolGrades: 6-8Distance: 2.8 mi
- 3/10Maplewood Comp High SchoolGrades: 9-12Distance: 3.7 mi
Schools provided by the listing agent
- Elementary: Ida B. Wells Elementary
- Middle: Stratford STEM Magnet School Lower Campus
- High: Stratford STEM Magnet School Upper Campus
Source: RealTracs MLS as distributed by MLS GRID. This data may not be complete. We recommend contacting the local school district to confirm school assignments for this home.
Get a cash offer in 3 minutes
Find out how much your home could sell for in as little as 3 minutes with a no-obligation cash offer.
Estimated market value
$659,100
Get a cash offer in 3 minutes
Find out how much your home could sell for in as little as 3 minutes with a no-obligation cash offer.
Estimated market value
$659,100
- Tennessee
- Davidson County
- Nashville
- 37206
- 206F N 9th St
Nearby cities
Nearby neighborhoods
Nearby zip codes
Other Nashville Topics
