Final and best offers by 5pm Sunday 4/6! Enchanting, light-filled home in the heart of Broomall under $500K! Welcome to 207 1st Avenue, a beautifully updated storybook home that blends timeless charm with modern comfort. From the moment you step inside, you’re greeted by gleaming hardwood floors and a bright, airy entryway that sets the stage for the warmth and character found throughout. The inviting living room features a stunning white brick gas fireplace, perfect for cozy evenings, while the large bay window fills the space with golden natural light. The spacious dining room is ready to host lively gatherings, leading effortlessly into the newly renovated gourmet kitchen - a true chef’s delight with expansive quartz countertops and island, custom cabinetry, and sleek finishes. The open-concept design flows into the warm family room, where you can unwind or step outside to the charming deck for your morning coffee. Step into your own private backyard oasis, fully fenced-in and ready for memorable summer barbecues, autumn bonfires, and peaceful afternoons on the deck or side patio. The spacious deck includes privacy lattice that grows mature, flowering clematis and wisteria in the warmer months. A one-car garage provides convenience and additional storage. Upstairs, you’ll find three soothing bedrooms, each offering ample closet space and abundant natural light. The full bathroom is both stylish and functional, and the spacious walk-up attic provides even more storage or potential for future expansion. The finished basement is a hidden gem - a perfect retreat for movie nights, a game room, gym or a home office. It also includes a half bathroom, laundry room, and plenty of extra storage. Nestled in a highly walkable neighborhood, this home offers the best of suburban charm with urban convenience. Stroll to Russell Elementary School, local restaurants, and everyday essentials, all just minutes from your doorstep. New back roof and flashing replacement 2023, new water heater, gas heater, kitchen renovation, kitchen/rear family room hardwood flooring and additional counter space in 2022. With its beautiful curb appeal, modern updates, inviting spaces, and an unbeatable location, 207 1st Avenue isn’t just a house - it’s the home of your dreams. Showings start Friday April 4th at the 12pm open house! Don’t miss this rare opportunity - schedule your showing today!
Sold for $540,000
$540,000
207 1st Ave, Broomall, PA 19008
3beds
1,742sqft
Single Family Residence
Built in 1950
6,534 Square Feet Lot
$557,100 Zestimate®
$310/sqft
$3,150 Estimated rent
Home value
$557,100
$501,000 - $618,000
$3,150/mo
Zestimate® history
Owner options
List your home for rent
$3,150/mo
Rent Zestimate®
Find your next renter with Zillow Rental Manager. Plus, with online applications, you can quickly screen prospective tenants – for free.
$3,150/mo
Rent Zestimate®
Refinance and save
$3,658/mo
Est. payment
Refinancing to a lower rate could help reduce your monthly payments and save thousands over the life of the loan.
$3,658/mo
Est. payment
Explore your selling options
Work with a Zillow partner agent
Leverage their expertise and Zillow's premium Showcase listings to get your home seen by more buyers.
Get startedList with your own agent
Get your home in front of millions of buyers by listing it on Zillow.
Learn how to do itSell it yourself
Take full control of how buyers see your home on Zillow by listing For Sale by Owner (FSBO).
List your homeWhat's special
Sleek finishesPrivate backyard oasisExpansive quartz countertopsFinished basementModern updatesSpacious deckCharming deck
Zillow last checked:
Listing updated:
Listed by:
Robin Gordon 610-246-2280,
BHHS Fox & Roach-Haverford,
Listing Team: Robin Gordon Group, Co-Listing Agent: Jessica Ledbetter 610-496-4006,
BHHS Fox & Roach-Haverford
Bought with:
Erin Thompson, AB068517
Compass RE
Source: Bright MLS,MLS#: PADE2087022
Facts & features
Interior
Bedrooms & bathrooms
- Bedrooms: 3
- Bathrooms: 2
- Full bathrooms: 1
- 1/2 bathrooms: 1
Rooms
- Room types: Living Room, Dining Room, Bedroom 2, Bedroom 3, Kitchen, Family Room, Basement, Bedroom 1, Laundry, Bathroom 1, Bathroom 2
Bedroom 1
- Level: Upper
Bedroom 2
- Level: Upper
Bedroom 3
- Level: Upper
Bathroom 1
- Level: Upper
Bathroom 2
- Level: Lower
Basement
- Level: Lower
Dining room
- Level: Main
Family room
- Level: Main
Kitchen
- Level: Main
Laundry
- Level: Lower
Living room
- Level: Main
Heating
- Hot Water, Natural Gas
Cooling
- Central Air, Electric
Appliances
- Included: Refrigerator, Dishwasher, Dryer, Washer, Water Heater, Disposal, Exhaust Fan, Ice Maker, Cooktop, Oven/Range - Electric, Gas Water Heater
- Laundry: Washer In Unit, Dryer In Unit, Laundry Room
Features
- Attic, Ceiling Fan(s), Eat-in Kitchen, Family Room Off Kitchen, Combination Dining/Living
- Flooring: Hardwood, Carpet, Wood
- Windows: Skylight(s), Sliding, Screens, Bay/Bow
- Basement: Full,Finished
- Number of fireplaces: 1
- Fireplace features: Gas/Propane
Interior area
- Total structure area: 1,742
- Total interior livable area: 1,742 sqft
- Finished area above ground: 1,742
- Finished area below ground: 0
Property
Parking
- Total spaces: 5
- Parking features: Garage Faces Front, Garage Faces Side, Driveway, Detached
- Garage spaces: 1
- Uncovered spaces: 4
Accessibility
- Accessibility features: 2+ Access Exits, Accessible Entrance
Features
- Levels: Two
- Stories: 2
- Patio & porch: Deck, Patio
- Exterior features: Sidewalks, Play Area
- Pool features: None
- Fencing: Vinyl
- Has view: Yes
- View description: Garden
Lot
- Size: 6,534 Square Feet
- Dimensions: 60.00 x 110.00
Details
- Additional structures: Above Grade, Below Grade
- Parcel number: 25000150200
- Zoning: RESIDENTIAL
- Special conditions: Standard
Construction
Type & style
- Home type: SingleFamily
- Architectural style: Colonial
- Property subtype: Single Family Residence
Materials
- Stucco
- Foundation: Block
- Roof: Pitched
Condition
- New construction: No
- Year built: 1950
Utilities & green energy
- Electric: 200+ Amp Service
- Sewer: Public Sewer
- Water: Public
Community & HOA
Community
- Subdivision: None Available
HOA
- Has HOA: No
Location
- Region: Broomall
- Municipality: MARPLE TWP
Financial & listing details
- Price per square foot: $310/sqft
- Tax assessed value: $277,240
- Annual tax amount: $5,148
- Date on market: 4/2/2025
- Listing agreement: Exclusive Right To Sell
- Listing terms: Conventional,Cash,VA Loan,FHA
- Inclusions: All Appliances, In "as-is" Condition.
- Ownership: Fee Simple
Price history
| Date | Event | Price |
|---|---|---|
| 5/16/2025 | Sold | $540,000+8%$310/sqft |
Source:  Bright MLS #PADE2087022 Report a problem Bright MLS #PADE2087022 Report a problem | ||
| 4/7/2025 | Pending sale | $499,999$287/sqft |
Source: Bright MLS #PADE2087022 Report a problem | ||
| 4/2/2025 | Listed for sale | $499,999+29.9%$287/sqft |
Source: Bright MLS #PADE2087022 Report a problem | ||
| 10/28/2021 | Sold | $385,000-2.5%$221/sqft |
Source: Bright MLS #PADE2001726 Report a problem | ||
| 9/9/2021 | Pending sale | $395,000$227/sqft |
Source: Bright MLS #PADE2001726 Report a problem | ||
| 8/12/2021 | Price change | $395,000-1%$227/sqft |
Source: Bright MLS #PADE2001726 Report a problem | ||
| 7/23/2021 | Price change | $399,000-0.3%$229/sqft |
Source: Bright MLS #PADE2001726 Report a problem | ||
| 7/16/2021 | Price change | $400,000-4.8%$230/sqft |
Source: Bright MLS #PADE2001726 Report a problem | ||
| 7/10/2021 | Listed for sale | $420,000+47.4%$241/sqft |
Source: Bright MLS #PADE2001726 Report a problem | ||
| 5/27/2010 | Sold | $285,000-1.7%$164/sqft |
Source: Public Record Report a problem | ||
| 4/17/2010 | Listed for sale | $289,900$166/sqft |
Source: Wagner Inc. Real Estate #5694272 Report a problem | ||
Public tax history
| Year | Property taxes | Tax assessment |
|---|---|---|
| 2025 | $5,148 +7.5% | $277,240 |
| 2024 | $4,791 +3.3% | $277,240 |
| 2023 | $4,639 +1.9% | $277,240 |
| 2022 | $4,551 | $277,240 |
| 2021 | $4,551 +509% | $277,240 +102.6% |
| 2020 | $747 -80.8% | $136,850 |
| 2019 | $3,891 +1% | $136,850 |
| 2018 | $3,851 +412.7% | $136,850 |
| 2017 | $751 -2% | $136,850 |
| 2016 | $766 +2% | $136,850 |
| 2015 | $751 | $136,850 |
| 2014 | $751 +2.8% | $136,850 |
| 2013 | $731 +2.8% | $136,850 |
| 2012 | $711 +0.3% | $136,850 |
| 2011 | $709 | $136,850 |
| 2010 | $709 +7.5% | $136,850 |
| 2009 | $660 +2% | $136,850 |
| 2008 | $646 +6.1% | $136,850 |
| 2007 | $609 | $136,850 |
| 2006 | $609 | $136,850 |
| 2005 | $609 | $136,850 |
| 2004 | $609 +8.5% | $136,850 |
| 2003 | $561 +7.9% | $136,850 |
| 2002 | $520 | $136,850 |
| 2000 | $520 | $136,850 |
Find assessor info on the county website
Neighborhood: 19008
Nearby homes
- $265,0753 bd1 ba1.9k sqft209 1st Ave, Broomall, PA 19008Sold
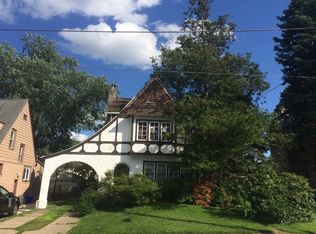
- $447,5003 bd1 ba1.6k sqft203 1st Ave, Broomall, PA 19008Off Market
- $436,9003 bd2 ba1.5k sqft127A 1st Ave, Broomall, PA 19008Off Market

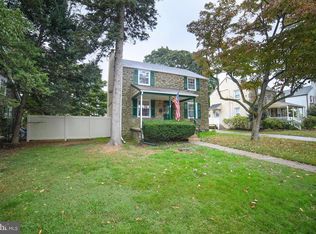
- $490,0003 bd2 ba1.7k sqft211 1st Ave, Broomall, PA 19008Sold
- $605,0003 bd3 ba2.7k sqft204 Rolling Rd, Broomall, PA 19008Off Market
- $492,9003 bd2 ba1.1k sqft201 1st Ave, Broomall, PA 19008Off Market
- $385,0003 bd2 ba1.3k sqft202 Rolling Rd, Broomall, PA 19008Sold
- $521,1004 bd3 ba1.9k sqft206 Rolling Rd, Broomall, PA 19008Off Market
Nearby schools
GreatSchools rating
- 6/10Russell El SchoolGrades: K-5Distance: 0.3 mi
- 7/10Paxon Hollow Middle SchoolGrades: 6-8Distance: 1.4 mi
- 9/10Marple Newtown Senior High SchoolGrades: 9-12Distance: 1.4 mi
Schools provided by the listing agent
- High: Marple Newtown
- District: Marple Newtown
Source: Bright MLS. This data may not be complete. We recommend contacting the local school district to confirm school assignments for this home.
Get a cash offer in 3 minutes
Find out how much your home could sell for in as little as 3 minutes with a no-obligation cash offer.
Estimated market value
$557,100
Get a cash offer in 3 minutes
Find out how much your home could sell for in as little as 3 minutes with a no-obligation cash offer.
Estimated market value
$557,100
- Pennsylvania
- Delaware County
- Broomall
- 19008
- 207 1st Ave
Nearby cities
Nearby zip codes
Other Broomall Topics
