Set right in the heart of Broomall is this incredible turn-key Colonial home. It’s a breath of fresh air, offering a completely fresh and move- in -ready palette, both inside and out. Pull into the driveway and instantly fall in love with its classic curb appeal. Head on in at the covered front porch. This home is perfect because you can enjoy the classic storefront suburban feel in a very mature neighborhood with tree-lined streets while also having the peace of mind of knowing that the home went through a full renovation. The first floor welcomes you with the spacious living room with fireplace. Moving into the gorgeous brand-new open-concept kitchen featuring all new white cabinets, granite countertops, new appliances, a peninsula for seating, new fixtures, and access to the driveway side of the home for convenience. The natural light flowing into the home from all directions is truly incredible. Don't miss the convenient powder room off of the kitchen as you make your way down to the finished basement, waiting for you to transform it into an office, additional living space, a playroom, or anything else you can imagine. As you arrive upstairs, you'll notice the primary bedroom has plenty of space with a nice closet. The additional two bedrooms are all nice in size as well. The full bath is spacious, with beautiful finishes and natural light. A nice and cohesive vibe throughout the home makes it easy to decorate and move right into! Enjoy your fully fenced-in yard for perfect privacy and space close to so much convenience.
Sold for $490,000
$490,000
211 1st Ave, Broomall, PA 19008
3beds
1,718sqft
Single Family Residence
Built in 1950
6,534 Square Feet Lot
$509,600 Zestimate®
$285/sqft
$3,154 Estimated rent
Home value
$509,600
$459,000 - $566,000
$3,154/mo
Zestimate® history
Owner options
List your home for rent
$3,154/mo
Rent Zestimate®
Find your next renter with Zillow Rental Manager. Plus, with online applications, you can quickly screen prospective tenants – for free.
$3,154/mo
Rent Zestimate®
Refinance and save
$3,322/mo
Est. payment
Refinancing to a lower rate could help reduce your monthly payments and save thousands over the life of the loan.
$3,322/mo
Est. payment
Explore your selling options
Work with a Zillow partner agent
Leverage their expertise and Zillow's premium Showcase listings to get your home seen by more buyers.
Get startedList with your own agent
Get your home in front of millions of buyers by listing it on Zillow.
Learn how to do itSell it yourself
Take full control of how buyers see your home on Zillow by listing For Sale by Owner (FSBO).
List your homeWhat's special
Finished basementFully fenced-in yardCovered front porchClassic curb appealNew white cabinetsGranite countertopsGorgeous brand-new open-concept kitchen
Zillow last checked:
Listing updated:
Listed by:
Cory Benhardt 215-200-8561,
Keller Williams Main Line,
Co-Listing Agent: Erica L Deuschle 610-608-2570,
Keller Williams Main Line
Bought with:
Ann Grady, RS364068
BHHS Fox & Roach-Rosemont
Deborah Dorsey, AB065052
BHHS Fox & Roach-Rosemont
Source: Bright MLS,MLS#: PADE2075814
Facts & features
Interior
Bedrooms & bathrooms
- Bedrooms: 3
- Bathrooms: 2
- Full bathrooms: 1
- 1/2 bathrooms: 1
- Main level bathrooms: 1
Basement
- Area: 140
Heating
- Forced Air, Natural Gas
Cooling
- Central Air, Natural Gas
Appliances
- Included: Electric Water Heater
- Laundry: In Basement
Features
- Dining Area, Eat-in Kitchen, Kitchen Island, Recessed Lighting, Upgraded Countertops
- Flooring: Luxury Vinyl, Carpet
- Basement: Finished,Windows,Sump Pump
- Number of fireplaces: 1
Interior area
- Total structure area: 1,858
- Total interior livable area: 1,718 sqft
- Finished area above ground: 1,718
Property
Parking
- Total spaces: 4
- Parking features: Asphalt, Driveway
- Uncovered spaces: 4
Accessibility
- Accessibility features: None
Features
- Levels: Two
- Stories: 2
- Patio & porch: Patio, Porch
- Exterior features: Storage
- Pool features: None
- Fencing: Vinyl,Privacy
Lot
- Size: 6,534 Square Feet
- Dimensions: 60.00 x 110.00
Details
- Additional structures: Above Grade, Below Grade
- Parcel number: 25000150400
- Zoning: RES
- Special conditions: Standard
Construction
Type & style
- Home type: SingleFamily
- Architectural style: Colonial
- Property subtype: Single Family Residence
Materials
- Stucco
- Foundation: Block
Condition
- Excellent
- New construction: No
- Year built: 1950
Utilities & green energy
- Electric: 200+ Amp Service
- Sewer: Public Sewer
- Water: Public
Community & HOA
Community
- Subdivision: None Available
HOA
- Has HOA: No
Location
- Region: Broomall
- Municipality: MARPLE TWP
Financial & listing details
- Price per square foot: $285/sqft
- Tax assessed value: $238,830
- Annual tax amount: $4,127
- Date on market: 9/27/2024
- Listing agreement: Exclusive Right To Sell
- Listing terms: Cash,Conventional,FHA,VA Loan
- Inclusions: Washer And Dryer In As-is Condition With No Monetary Value.
- Exclusions: Staging Furniture
- Ownership: Fee Simple
Price history
| Date | Event | Price |
|---|---|---|
| 1/7/2025 | Sold | $490,000-2%$285/sqft |
Source:  Bright MLS #PADE2075814 Report a problem Bright MLS #PADE2075814 Report a problem | ||
| 11/26/2024 | Contingent | $499,900$291/sqft |
Source: Bright MLS #PADE2075814 Report a problem | ||
| 11/18/2024 | Price change | $499,900-3.8%$291/sqft |
Source: Bright MLS #PADE2075814 Report a problem | ||
| 10/28/2024 | Price change | $519,900-1.9%$303/sqft |
Source: Bright MLS #PADE2075814 Report a problem | ||
| 10/16/2024 | Price change | $529,900-1.9%$308/sqft |
Source: Bright MLS #PADE2075814 Report a problem | ||
| 9/27/2024 | Listed for sale | $539,900+38.4%$314/sqft |
Source: Bright MLS #PADE2075814 Report a problem | ||
| 7/15/2024 | Sold | $390,000$227/sqft |
Source: Public Record Report a problem | ||
Public tax history
| Year | Property taxes | Tax assessment |
|---|---|---|
| 2025 | $4,435 +7.5% | $238,830 |
| 2024 | $4,127 +3.3% | $238,830 |
| 2023 | $3,996 +1.9% | $238,830 |
| 2022 | $3,921 | $238,830 |
| 2021 | $3,921 +519% | $238,830 +105.9% |
| 2020 | $633 -80.8% | $115,980 |
| 2019 | $3,297 +1% | $115,980 |
| 2018 | $3,264 +412.7% | $115,980 |
| 2017 | $636 | $115,980 |
| 2016 | $636 | $115,980 |
| 2015 | $636 -2% | $115,980 |
| 2014 | $649 +4.8% | $115,980 |
| 2013 | $619 +2.8% | $115,980 |
| 2012 | $602 +0.3% | $115,980 |
| 2011 | $601 +2% | $115,980 |
| 2010 | $589 +7.5% | $115,980 |
| 2009 | $548 | $115,980 |
| 2008 | $548 +8.3% | $115,980 |
| 2007 | $506 | $115,980 |
| 2006 | $506 | $115,980 |
| 2005 | $506 -2% | $115,980 |
| 2004 | $516 +8.5% | $115,980 |
| 2003 | $476 +7.9% | $115,980 |
| 2002 | $441 | $115,980 |
| 2000 | $441 | $115,980 |
Find assessor info on the county website
Neighborhood: 19008
Nearby homes
- $265,0753 bd1 ba1.9k sqft209 1st Ave, Broomall, PA 19008Sold
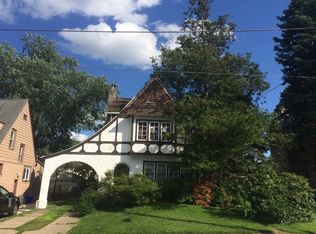
- $515,0003 bd2 ba1.6k sqft213 1st Ave, Broomall, PA 19008Sold

- $432,2003 bd2 ba1.5k sqft127A 1st Ave, Broomall, PA 19008Off Market

- $540,0003 bd2 ba1.7k sqft207 1st Ave, Broomall, PA 19008Sold
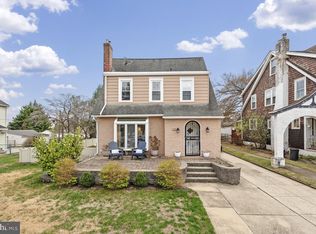
- $386,1003 bd1 ba1.1k sqft208 Rolling Rd, Broomall, PA 19008Off Market
- $514,4004 bd3 ba1.9k sqft206 Rolling Rd, Broomall, PA 19008Off Market
- $432,4003 bd1 ba1.2k sqft215 1st Ave, Broomall, PA 19008Off Market
- $439,4004 bd1 ba1.3k sqft210 Rolling Rd, Broomall, PA 19008Off Market
Nearby schools
GreatSchools rating
- 6/10Russell El SchoolGrades: K-5Distance: 0.3 mi
- 7/10Paxon Hollow Middle SchoolGrades: 6-8Distance: 1.4 mi
- 9/10Marple Newtown Senior High SchoolGrades: 9-12Distance: 1.4 mi
Schools provided by the listing agent
- Elementary: Russell
- Middle: Paxon Hollow
- High: Marple Newtown
- District: Marple Newtown
Source: Bright MLS. This data may not be complete. We recommend contacting the local school district to confirm school assignments for this home.
Get a cash offer in 3 minutes
Find out how much your home could sell for in as little as 3 minutes with a no-obligation cash offer.
Estimated market value
$509,600
Get a cash offer in 3 minutes
Find out how much your home could sell for in as little as 3 minutes with a no-obligation cash offer.
Estimated market value
$509,600
- Pennsylvania
- Delaware County
- Broomall
- 19008
- 211 1st Ave
Nearby cities
Nearby zip codes
Other Broomall Topics
