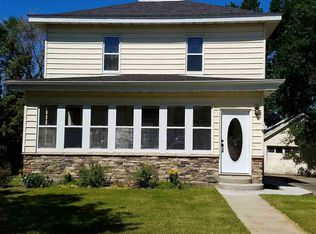
Lake views, comfortable living spaces, and room to make it your own. This three-bedroom Kenmare home brings together inviting rooms, practical updates, an attached garage, and space for your next project—with views toward Des Lacs Lake. A large central window brings natural light into the connected living and dining areas, where blue accent walls and painted wood floors give the home distinctive character. There is room to gather around the dining table, settle into the living room, or create a favorite relaxation spot. The kitchen offers wood cabinetry, a peninsula with wraparound counter space, and a dishwasher, while a nearby laundry area adds everyday convenience. Ralph’s Plumbing recently completed plumbing updates to both bathrooms, while the remaining work gives the next owner an opportunity to choose their own finishes. Upstairs are three bedrooms, including a primary bedroom with a large walk-in closet. The additional bedrooms offer flexibility for sleeping space, guests, or a home office. The attached single-stall garage offers extra depth for storage or a work area, with access to the full unfinished basement. Currently used for woodworking and hobbies, the basement provides additional space for projects, tools, and storage. Outside, the generous backyard offers room to garden, gather, or simply enjoy the view toward the lake. Located in Kenmare, approximately 50 miles northwest of Minot along U.S. Highway 52, the home combines a small-town setting with local shopping and dining, the historic downtown square, and nearby outdoor recreation at Des Lacs National Wildlife Refuge and Mouse River Park. For someone ready to take on improvements without starting from an empty shell, this home offers an opportunity to bring their plans to life. Explore the space, the setting, and the possibilities—schedule your private tour with your favorite Realtor today!
For sale
Price cut: $10K (9/19)
$69,900
207 2nd Ave NW, Kenmare, ND 58746
3beds
2baths
2,132sqft
Single Family Residence
Built in 1910
8,276 Square Feet Lot
$-- Zestimate®
$33/sqft
$-- HOA
What's special
Lake viewsAttached garageBlue accent wallsWood cabinetryComfortable living spacesPainted wood floors
- 4 days
- 136
- 13
Zillow last checked:
Listing updated:
Listed by:
Greg Wiles 701-721-1435,
NextHome Legendary Properties 701-852-8151
Source: Minot MLS,MLS#: 261577
Facts & features
Interior
Bedrooms & bathrooms
- Bedrooms: 3
- Bathrooms: 2
- Main level bathrooms: 1
Primary bedroom
- Level: Upper
Bedroom 1
- Level: Upper
Bedroom 2
- Level: Upper
Dining room
- Level: Main
Kitchen
- Level: Main
Living room
- Level: Main
Heating
- Forced Air
Cooling
- Other/See Remarks
Appliances
- Included: Refrigerator, Range/Oven
- Laundry: Main Level
Features
- Basement: Unfinished,Full
- Has fireplace: No
Interior area
- Total structure area: 2,132
- Total interior livable area: 2,132 sqft
- Finished area above ground: 1,508
Property
Parking
- Total spaces: 1
- Parking features: Attached, Garage: Insulated, Driveway: Concrete
- Attached garage spaces: 1
- Has uncovered spaces: Yes
Features
- Levels: One and One Half
- Stories: 1
Lot
- Size: 8,276 Square Feet
Details
- Parcel number: KM000011000050
- Zoning: Rural Residential
Construction
Type & style
- Home type: SingleFamily
- Property subtype: Single Family Residence
Materials
- Foundation: Concrete Perimeter
- Roof: Asphalt
Condition
- New construction: No
- Year built: 1910
Utilities & green energy
- Sewer: City
- Water: City
Community & HOA
Location
- Region: Kenmare
Financial & listing details
- Price per square foot: $33/sqft
- Tax assessed value: $66,000
- Annual tax amount: $926
- Date on market: 9/19/2026
Estimated market value
Not available
Estimated sales range
Not available
$1,793/mo
Price history
| Date | Event | Price |
|---|---|---|
| 9/19/2026 | Price change | $69,900-12.5%$33/sqft |
Source:  Minot MLS #261577 Report a problem Minot MLS #261577 Report a problem | ||
| 5/22/2026 | Listed for sale | $79,900+219.6%$37/sqft |
Source: Minot MLS #260832 Report a problem | ||
| 4/29/2024 | Sold | -- |
Source: Minot MLS #240357 Report a problem | ||
| 4/8/2024 | Pending sale | $25,000$12/sqft |
Source: Minot MLS #240357 Report a problem | ||
| 3/8/2024 | Listed for sale | $25,000+150%$12/sqft |
Source: Minot MLS #240357 Report a problem | ||
| 9/18/2020 | Sold | -- |
Source: Minot MLS #201642 Report a problem | ||
| 8/20/2020 | Pending sale | $10,000$5/sqft |
Source: ELITE REAL ESTATE, LLC #201642 Report a problem | ||
| 8/11/2020 | Listed for sale | $10,000-86.7%$5/sqft |
Source: ELITE REAL ESTATE, LLC #201642 Report a problem | ||
| 8/20/2015 | Listing removed | $75,000$35/sqft |
Source: CENTURY 21 Action Realtors #151227 Report a problem | ||
| 6/17/2015 | Pending sale | $75,000$35/sqft |
Source: CENTURY 21 Action Realtors #151227 Report a problem | ||
| 5/22/2015 | Price change | $75,000-50%$35/sqft |
Source: CENTURY 21 Action Realtors #151227 Report a problem | ||
| 4/6/2015 | Price change | $150,000+36.5%$70/sqft |
Source: Owner Report a problem | ||
| 10/10/2014 | Price change | $109,900-8.4%$52/sqft |
Source: CENTURY 21 Action Realtors #142453 Report a problem | ||
| 9/20/2014 | Listed for sale | $120,000$56/sqft |
Source: CENTURY 21 Action Realtors #142453 Report a problem | ||
Public tax history
| Year | Property taxes | Tax assessment |
|---|---|---|
| 2025 | -- | $66,000 +6.5% |
| 2024 | $820 -9.3% | $62,000 -11.4% |
| 2023 | $904 -45.1% | $70,000 |
| 2022 | $1,647 +100.6% | $70,000 +6.1% |
| 2021 | $821 +3.9% | $66,000 +6.5% |
| 2020 | $790 -12.2% | $62,000 +85.1% |
| 2019 | $899 -11.5% | $33,500 -5.6% |
| 2018 | $1,016 +0.4% | $35,500 -1.4% |
| 2017 | $1,012 +17.5% | $36,000 -1.4% |
| 2016 | $861 +57.2% | $36,500 |
| 2015 | $548 | $36,500 +52.1% |
| 2014 | $548 | $24,000 +9.1% |
| 2013 | -- | $22,000 +20.2% |
| 2012 | -- | $18,300 +8.9% |
| 2011 | -- | $16,800 |
| 2010 | -- | $16,800 |
| 2009 | $554 -10% | $16,800 +13.5% |
| 2008 | $616 | $14,800 |
Find assessor info on the county website
Monthly payment
Est. payment