Nestled on just over a half acre in the heart of Kenmare with beautiful views overlooking the Des Lacs National Wildlife Refuge, this charming 3-bedroom, 1.5-bath home offers space, functionality, and small-town comfort. The main level features a convenient layout with the kitchen, dining, living room, primary bedroom, and full bath all easily accessible, along with an inviting entryway complete with two storage closets. Upstairs, you’ll find two additional bedrooms, a half bath, and new flooring on the landing. The unfinished basement offers excellent storage potential and includes new windows installed in 2024, along with the furnace, water heater, and washer and dryer that convey with the home. Outside, the oversized detached garage is equipped with its own propane tank for heat, making it ideal for projects, storage, or year-round use. There's a designated garden space, room to park an RV, and a shed for extra storage needs. Call your agent today to set up a showing!
For sale
$129,900
202 3rd Ave NW, Kenmare, ND 58746
3beds
2baths
2,313sqft
Single Family Residence
Built in 1925
0.53 Acres Lot
$-- Zestimate®
$56/sqft
$-- HOA
What's special
Oversized detached garageInviting entrywayDesignated garden spaceTwo storage closetsConvenient layout
- 1 day
- 42
- 4
Zillow last checked:
Listing updated:
Listed by:
Betsy Trudell 701-721-4564,
SIGNAL REALTY 701-852-3505
Source: Minot MLS,MLS#: 261554
Facts & features
Interior
Bedrooms & bathrooms
- Bedrooms: 3
- Bathrooms: 2
- Main level bathrooms: 1
- Main level bedrooms: 1
Primary bedroom
- Description: Off Living Area
- Level: Main
Bedroom 1
- Description: New Flooring 2023
- Level: Upper
Bedroom 2
- Description: New Flooring 2023
- Level: Upper
Dining room
- Level: Main
Kitchen
- Description: Laminate
- Level: Main
Living room
- Level: Main
Heating
- Propane Owned
Cooling
- Central Air
Appliances
- Included: Microwave, Refrigerator, Range/Oven, Washer, Dryer
- Laundry: Lower Level
Features
- Flooring: Carpet, Linoleum, Laminate
- Basement: Unfinished
- Has fireplace: Yes
- Fireplace features: Wood Burning Stove, Main
Interior area
- Total structure area: 2,313
- Total interior livable area: 2,313 sqft
- Finished area above ground: 1,369
Property
Parking
- Total spaces: 2
- Parking features: RV Access/Parking, Detached, Garage: Heated, Insulated, Work Shop, Opener, 220 V, Lights, Driveway: Paved
- Garage spaces: 2
- Has uncovered spaces: Yes
Features
- Levels: One and One Half
- Stories: 1
- Patio & porch: Patio
Lot
- Size: 0.53 Acres
Details
- Additional structures: Shed(s)
- Parcel number: KM000011000070
- Zoning: R1
Construction
Type & style
- Home type: SingleFamily
- Property subtype: Single Family Residence
Materials
- Foundation: Concrete Perimeter
- Roof: Asphalt
Condition
- New construction: No
- Year built: 1925
Utilities & green energy
- Sewer: City
- Water: City
- Utilities for property: Cable Connected
Community & HOA
Location
- Region: Kenmare
Financial & listing details
- Price per square foot: $56/sqft
- Tax assessed value: $81,000
- Date on market: 9/16/2026
Estimated market value
Not available
Estimated sales range
Not available
$1,860/mo
Price history
| Date | Event | Price |
|---|---|---|
| 9/16/2026 | Listed for sale | $129,900$56/sqft |
Source:  Minot MLS #261554 Report a problem Minot MLS #261554 Report a problem | ||
| 9/9/2026 | Listing removed | $129,900$56/sqft |
Source: Minot MLS #260766 Report a problem | ||
| 9/1/2026 | Price change | $129,900-7.1%$56/sqft |
Source: Minot MLS #260766 Report a problem | ||
| 5/11/2026 | Listed for sale | $139,900+11.1%$60/sqft |
Source: Minot MLS #260766 Report a problem | ||
| 5/2/2026 | Listing removed | $125,900$54/sqft |
Source: eXp Realty #251787 Report a problem | ||
| 4/10/2026 | Price change | $125,900-6.7%$54/sqft |
Source: Minot MLS #251787 Report a problem | ||
| 3/23/2026 | Price change | $134,900-3.6%$58/sqft |
Source: Minot MLS #251787 Report a problem | ||
| 12/1/2025 | Price change | $139,900-6.7%$60/sqft |
Source: Minot MLS #251787 Report a problem | ||
| 11/15/2025 | Listed for sale | $149,900$65/sqft |
Source: Minot MLS #251787 Report a problem | ||
| 7/13/2023 | Sold | -- |
Source: Minot MLS #230816 Report a problem | ||
| 6/26/2023 | Pending sale | $149,900$65/sqft |
Source: Minot MLS #230816 Report a problem | ||
| 6/14/2023 | Contingent | $149,900$65/sqft |
Source: Minot MLS #230816 Report a problem | ||
| 6/2/2023 | Listed for sale | $149,900$65/sqft |
Source: Minot MLS #230816 Report a problem | ||
| 5/30/2023 | Contingent | $149,900$65/sqft |
Source: Minot MLS #230816 Report a problem | ||
| 5/25/2023 | Listed for sale | $149,900$65/sqft |
Source: Minot MLS #230816 Report a problem | ||
Public tax history
| Year | Property taxes | Tax assessment |
|---|---|---|
| 2025 | -- | $81,000 +6.6% |
| 2024 | $1,005 +12.8% | $76,000 +10.1% |
| 2023 | $891 +1.6% | $69,000 |
| 2022 | $877 +8.5% | $69,000 +6.2% |
| 2021 | $809 +4% | $65,000 +6.6% |
| 2020 | $777 -12.3% | $61,000 +84.8% |
| 2019 | $886 -6.2% | $33,000 |
| 2018 | $944 +1.8% | $33,000 |
| 2017 | $927 +17.3% | $33,000 -1.5% |
| 2016 | $791 +28.6% | $33,500 |
| 2015 | $615 | $33,500 +17.1% |
| 2014 | $615 | $28,600 +9.2% |
| 2013 | -- | $26,200 +20.2% |
| 2012 | -- | $21,800 +9% |
| 2011 | -- | $20,000 |
| 2010 | -- | $20,000 |
| 2009 | $501 -28.5% | $20,000 +12.4% |
| 2008 | $700 | $17,800 |
Find assessor info on the county website
Monthly payment
Est. payment
Payment breakdown
Explore the cost of this home by adjusting the details. Changes won't be saved.Climate risks
Neighborhood: 58746
Similar homes
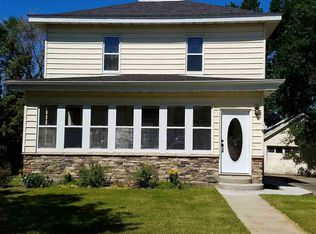
- $79,9003 bd2 ba2.1k sqft207 2nd Ave NW, Kenmare, ND 58746For Sale
 NextHome
 - $115,0002 bd1 ba1.3k sqft102 1st Ave NE, Kenmare, ND 58746For Sale
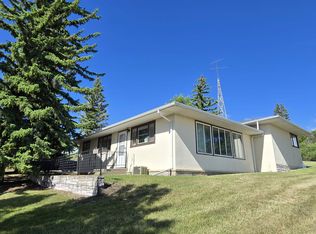
 MLS ID #260969, Natosha Gartner. Minot MLS
 - $95,0002 bd2 ba2.2k sqft203 4th Ave SE, Powers Lake, ND 58773For Sale
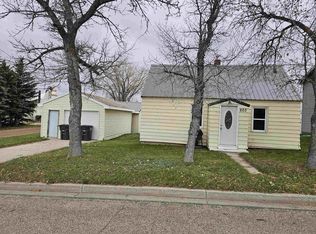 MLS ID #251727, ANGELA RITHMILLER. Minot MLS
 - $129,9003 bd2 ba1.4k sqft207 Madison Ave NW, Bowbells, ND 58721For Sale
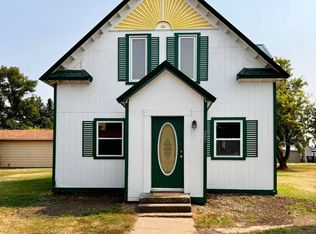 MLS ID #4027043, KRISTI M BOHL, TRADEMARK REALTY. Great North MLS
