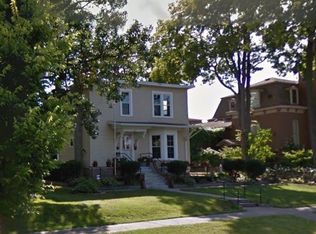
For the first time in 40 years, this nationally registered historic property is going on the open market. The entire property has been lovingly restored to preserve authenticity.The entire interior and exterior of the home as well as the carriage house have been maintained in its own time-capsule. The front terrace is remarkable and upon entering the home and walking through the crafted vestibule, you will step onto the hand painted original foyer floor. This is all just the beginning of what this property has to offer. The home has 5 fireplaces (4 gas and 1 electric), period light fixtures, rough-hewn walls and doors that are breathtaking, floor to ceiling windows throughout that allow views of the arched Hastings Bridge and Mississippi River as well as the most beautiful natural light that accentuates the finishes throughout the home. This property is infamously known for its most romantic and captivating landscaping. Along with the beautiful gardens, there are all new retaining walls and a 3-tiered patio.
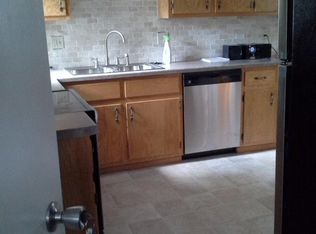
It offers 3 bedrooms upstairs, 2 bathrooms (one up and one on the main), and 4 stunning living spaces on the main level. One of the spaces (flex space) can easily be used as a 4th bedroom on the main level. Because there is laundry on the main level as well as in the basement, this home can be one-level living! The office on the second floor overlooks the Mississippi River with floor to ceiling windows. It is absolutely breathtaking. The kitchen has been professionally updated while maintaining the classic look.
There is a new roof with a warranty that is transferable to the new owner. Appliances, mechanicals, insulation, windows, paint, trim, electrical, plumbing, stucco have all been updated for an easy move-in for the new owners. The original carriage house built in 1875 is a perfect opportunity for a small business. It has an extremely rare old-world-charm with an upper area for storage. It has electricity and beautiful doors and hardware.
There is easy access to the highway, employment opportunities, as well as shopping and recreation within walking distance. For a full and detailed list of all improvements and updates, please see the supplements.
Closed
Zillow last checked:
Listing updated:
Bought with:
Sandy Erickson Real Estate Team
Realty Group LLC
Gary Raeker
Source: NorthstarMLS as distributed by MLS GRID,MLS#: 6558160
Price history
| Date | Event | Price |
|---|---|---|
| 12/9/2024 | Sold | $540,000-4.4%$227/sqft |
Source:  NorthstarMLS as distributed by MLS GRID #6558160 Report a problem NorthstarMLS as distributed by MLS GRID #6558160 Report a problem | ||
| 12/5/2024 | Pending sale | $564,900$237/sqft |
Source: NorthstarMLS as distributed by MLS GRID #6558160 Report a problem | ||
| 10/21/2024 | Listed for sale | $564,900+48.7%$237/sqft |
Source: NorthstarMLS as distributed by MLS GRID #6558160 Report a problem | ||
| 2/5/2004 | Sold | $380,000+263.6%$160/sqft |
Source: Public Record Report a problem | ||
| 9/24/1996 | Sold | $104,500$44/sqft |
Source: Public Record Report a problem | ||
Get a cash offer in 3 minutes
Find out how much your home could sell for in as little as 3 minutes with a no-obligation cash offer.
Estimated market value
$551,800
